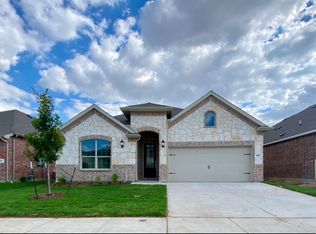
THIS HOME QUALIFIES FOR USDA LOAN! WALKING DISTANCE TO THE BRAND NEW PERRIN ELEMENTARY! This beautiful Lennar Jade Floor Plan sits in the heart of one of the most desirable communities—just steps from resort-style amenities and everyday conveniences. Located within walking distance to the lazy river, playground, local corner market, walking trails, and all the family-friendly features this neighborhood is known for, this home offers the perfect blend of comfort, lifestyle, and convenience. Sitting on an oversized lot big enough for a pool, this one-story home is filled with natural light and was built in 2022 with thoughtful upgrades throughout. The open-concept design centers around the spacious living and dining area with a gas fireplace, flowing seamlessly into the chef’s kitchen, complete with expanded cabinetry, extra counterspace, a gas cooktop, quartz counters, and stainless steel appliances. Featuring 4 bedrooms, the layout offers flexibility for families, guests, or a home office. The private primary suite includes a luxurious ensuite bath with a free-standing tub, dual sinks, and a large walk-in closet. Additional upgrades include a Smart Home system, full sprinkler system, covered back patio, and a built-in EV charger in the garage. Just 3 miles from Tanger Outlets, Texas Motor Speedway, and Hwy 114, this home delivers unmatched convenience while still offering the peaceful, family-oriented feel of Wildflower Ranch.
A rare find combining location, upgrades, and walkability—don’t miss it!
Sold
Price Unknown
1152 Canuela Way, Justin, TX 76247
4beds
1,945sqft
Single Family Residence
Built in 2022
6,359 Square Feet Lot
$382,200 Zestimate®
$--/sqft
$2,569 Estimated rent
Home value
$382,200
$359,000 - $405,000
$2,569/mo
Zestimate® history
Owner options
List your home for rent
$2,569/mo
Rent Zestimate®
Find your next renter with Zillow Rental Manager. Plus, with online applications, you can quickly screen prospective tenants – for free.
$2,569/mo
Rent Zestimate®
Refinance and save
$785/mo
Est. payment
Refinancing to a lower rate could help reduce your monthly payments and save thousands over the life of the loan.
$785/mo
Est. payment
Explore your selling options
Work with a Zillow partner agent
Leverage their expertise and Zillow's premium Showcase listings to get your home seen by more buyers.
Get startedList with your own agent
Get your home in front of millions of buyers by listing it on Zillow.
Learn how to do itSell it yourself
Take full control of how buyers see your home on Zillow by listing For Sale by Owner (FSBO).
List your homeWhat's special
Gas fireplaceFilled with natural lightStainless steel appliancesQuartz countersCovered back patioLarge walk-in closetLuxurious ensuite bath
Zillow last checked:
Listing updated:
Listed by:
Dana Beaty 0702147 254-290-3681,
Elk Castle Realty Group, LLC. 817-235-5173
Bought with:
Larajane Pugh
eXp Realty, LLC
Source: NTREIS,MLS#: 21111591
Facts & features
Interior
Bedrooms & bathrooms
- Bedrooms: 4
- Bathrooms: 2
- Full bathrooms: 2
Primary bedroom
- Features: Garden Tub/Roman Tub, Separate Shower, Walk-In Closet(s)
- Level: First
- Dimensions: 15 x 13
Bedroom
- Level: First
- Dimensions: 11 x 11
Bedroom
- Level: First
- Dimensions: 11 x 11
Bedroom
- Level: First
- Dimensions: 11 x 12
Breakfast room nook
- Level: First
- Dimensions: 11 x 12
Kitchen
- Features: Built-in Features, Eat-in Kitchen, Kitchen Island, Stone Counters, Walk-In Pantry
- Level: First
- Dimensions: 18 x 9
Living room
- Level: First
- Dimensions: 17 x 15
Heating
- Central, Natural Gas
Cooling
- Central Air
Appliances
- Included: Some Gas Appliances, Dishwasher, Gas Cooktop, Disposal, Microwave, Plumbed For Gas
Features
- High Speed Internet, Other, Walk-In Closet(s)
- Flooring: Carpet, Luxury Vinyl Plank
- Has basement: No
- Has fireplace: No
Interior area
- Total interior livable area: 1,945 sqft
Property
Parking
- Total spaces: 2
- Parking features: Covered
- Attached garage spaces: 2
Features
- Levels: One
- Stories: 1
- Pool features: None
- Fencing: Wood
Lot
- Size: 6,359 Square Feet
- Features: Corner Lot, Landscaped
Details
- Parcel number: R980476
Construction
Type & style
- Home type: SingleFamily
- Architectural style: Traditional,Detached
- Property subtype: Single Family Residence
Materials
- Brick, Fiber Cement, Rock, Stone
- Foundation: Slab
- Roof: Composition
Condition
- Year built: 2022
Utilities & green energy
- Sewer: Public Sewer
- Water: Public
- Utilities for property: Sewer Available, Water Available
Community & HOA
Community
- Features: Curbs, Sidewalks
- Security: Security System, Carbon Monoxide Detector(s), Fire Alarm
- Subdivision: Tradition Central Ph 1b
HOA
- Has HOA: Yes
- Services included: All Facilities, Association Management, Maintenance Grounds
- HOA fee: $785 annually
- HOA name: Communities MGMT, Inc
- HOA phone: 972-612-2303
Location
- Region: Justin
Financial & listing details
- Tax assessed value: $344,709
- Annual tax amount: $7,825
- Date on market: 11/13/2025
- Cumulative days on market: 59 days
- Listing terms: Cash,Conventional,FHA,VA Loan
- Exclusions: Refrigerator, TV Mounts and Wifi Routers
Price history
| Date | Event | Price |
|---|---|---|
| 3/4/2026 | Sold | -- |
Source: NTREIS #21111591 Report a problem | ||
| 1/16/2026 | Pending sale | $397,999$205/sqft |
Source: NTREIS #21111591 Report a problem | ||
| 1/12/2026 | Contingent | $397,999$205/sqft |
Source: NTREIS #21111591 Report a problem | ||
| 1/9/2026 | Price change | $397,999-0.3%$205/sqft |
Source: NTREIS #21111591 Report a problem | ||
| 12/5/2025 | Price change | $398,999-0.3%$205/sqft |
Source: NTREIS #21111591 Report a problem | ||
| 11/13/2025 | Listed for sale | $399,999-4.4%$206/sqft |
Source: NTREIS #21111591 Report a problem | ||
| 6/18/2025 | Listing removed | $418,500$215/sqft |
Source: NTREIS #20875032 Report a problem | ||
| 5/2/2025 | Price change | $418,500-0.1%$215/sqft |
Source: NTREIS #20875032 Report a problem | ||
| 3/22/2025 | Listed for sale | $419,000-1.2%$215/sqft |
Source: NTREIS #20875032 Report a problem | ||
| 2/19/2025 | Listing removed | $423,900$218/sqft |
Source: NTREIS #20681740 Report a problem | ||
| 2/6/2025 | Price change | $423,900-0.1%$218/sqft |
Source: NTREIS #20681740 Report a problem | ||
| 1/3/2025 | Price change | $424,3000%$218/sqft |
Source: NTREIS #20681740 Report a problem | ||
| 12/5/2024 | Price change | $424,4000%$218/sqft |
Source: NTREIS #20681740 Report a problem | ||
| 11/13/2024 | Price change | $424,5000%$218/sqft |
Source: NTREIS #20681740 Report a problem | ||
| 10/1/2024 | Listed for sale | $424,6000%$218/sqft |
Source: NTREIS #20681740 Report a problem | ||
| 9/21/2024 | Listing removed | $424,800$218/sqft |
Source: NTREIS #20681740 Report a problem | ||
| 9/5/2024 | Price change | $424,8000%$218/sqft |
Source: NTREIS #20681740 Report a problem | ||
| 8/1/2024 | Listed for sale | $425,000+9.3%$219/sqft |
Source: NTREIS #20681740 Report a problem | ||
| 8/29/2022 | Sold | -- |
Source: NTREIS #20121965 Report a problem | ||
| 8/7/2022 | Pending sale | $388,999$200/sqft |
Source: NTREIS #20121965 Report a problem | ||
| 7/25/2022 | Price change | $388,999-3.7%$200/sqft |
Source: NTREIS #20121965 Report a problem | ||
| 7/22/2022 | Listed for sale | $403,999$208/sqft |
Source: NTREIS #20121965 Report a problem | ||
Public tax history
| Year | Property taxes | Tax assessment |
|---|---|---|
| 2025 | $6,298 -16.2% | $344,709 -8% |
| 2024 | $7,515 -3.5% | $374,793 -3.9% |
| 2023 | $7,788 +318.3% | $389,876 +421.9% |
| 2022 | $1,862 | $74,704 |
Find assessor info on the county website
Neighborhood: 76247
Nearby homes
- $476,1004 bd4 ba3.5k sqft1156 Canuela Way, Justin, TX 76247Off Market
- $2,9994 bd3 ba2.1k sqft1148 Canuela Way, Justin, TX 76247For Rent
- $373,1004 bd3 ba2.3k sqft1160 Canuela Way, Justin, TX 76247Off Market
- $--4 bd4 ba2.5k sqft1144 Canuela Way, Justin, TX 76247Sold

- $415,0004 bd3 ba2.1k sqft1153 Canuela Way, Justin, TX 76247For Sale
- $424,9004 bd3 ba2.1k sqft1140 Canuela Way, Justin, TX 76247For Sale
- $388,2004 bd3 ba2.3k sqft1157 Canuela Way, Justin, TX 76247Off Market
- $424,6004 bd3 ba3.1k sqft1149 Canuela Way, Justin, TX 76247Off Market
Nearby schools
GreatSchools rating
- 2/10Alan and Andra Perrin Elementary SchoolGrades: K-5Distance: 0.2 mi
- 6/10Chisholm Trail Middle SchoolGrades: 6-8Distance: 8.7 mi
- 5/10Northwest High SchoolGrades: 9-12Distance: 1.8 mi
Schools provided by the listing agent
- Elementary: Clara Love
- Middle: Chisholmtr
- High: Northwest
- District: Northwest ISD
Source: NTREIS. This data may not be complete. We recommend contacting the local school district to confirm school assignments for this home.
Get a cash offer in 3 minutes
Find out how much your home could sell for in as little as 3 minutes with a no-obligation cash offer.
Estimated market value
$382,200
Get a cash offer in 3 minutes
Find out how much your home could sell for in as little as 3 minutes with a no-obligation cash offer.
Estimated market value
$382,200
- Texas
- Denton County
- Justin
- 76247
- 1152 Canuela Way
