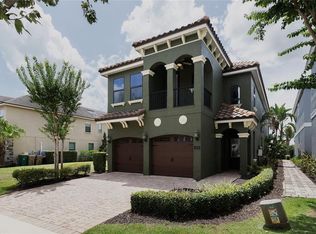
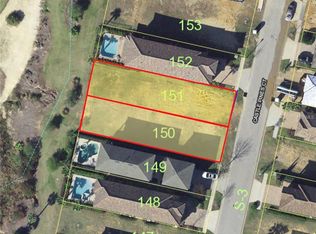
**ACTIVE REUNION MEMBERSHIP** SELLER WILL CONTRIBUTE $10,000 towards closing costs or rate buy down. This stunning two-story single-family home is the perfect place to have the best Vacation with the entire family. This amazing home can be placed into a short-term rental program, or it would be the perfect home for a single-family residence or vacation home. Many upgrades with the best finishes and professionally decorated. There is a first floor bedroom along with 3 upstairs bedroom plus a separate 1 bedroom apartment with kitchenette and separate living area. The west facing pool with golf views transform into a tranquil oasis, inviting residents and guests to indulge in moments of serenity and relaxation. Roof was replaced in 2022. Reunion Resort is located just 6 miles from Walt Disney World and theme parks. The Resort offers incredible amenities from 3 World Class Championship GOLF COURSES designed by Arnold Palmer, Tom Watson and Jack Nicklaus as well as 14 pools in community including MULTIMILLION DOLLAR WATER PARK with lazy river & water slide. Please note any property without a Resort membership may not be able to use any of the resort amenities. Call to schedule your private tour today.
Sold for $740,000
Zillow last checked:
Listing updated:
Bought with:
Marcus Navarro, 3309142
FLORIDA REALTY INVESTMENTS
Source: Stellar MLS,MLS#: O6180919 Originating MLS: Orlando Regional
Originating MLS: Orlando Regional
Price history
| Date | Event | Price |
|---|---|---|
| 7/8/2024 | Sold | $740,000-7.2%$264/sqft |
Source:  Stellar MLS #O6180919 Report a problem Stellar MLS #O6180919 Report a problem | ||
| 5/28/2024 | Pending sale | $797,000$285/sqft |
Source: Stellar MLS #O6180919 Report a problem | ||
| 4/25/2024 | Price change | $797,000-0.1%$285/sqft |
Source: Stellar MLS #O6180919 Report a problem | ||
| 4/17/2024 | Price change | $798,000-0.1%$285/sqft |
Source: Stellar MLS #O6180919 Report a problem | ||
| 3/20/2024 | Price change | $799,000-2.5%$286/sqft |
Source: Stellar MLS #O6180919 Report a problem | ||
| 3/15/2024 | Price change | $819,900+0.1%$293/sqft |
Source: Stellar MLS #O6180919 Report a problem | ||
| 2/24/2024 | Listed for sale | $819,000-8.4%$293/sqft |
Source: Stellar MLS #O6180919 Report a problem | ||
| 7/25/2023 | Listing removed | -- |
Source: Stellar MLS #O6087165 Report a problem | ||
| 5/25/2023 | Price change | $894,500-0.1%$320/sqft |
Source: Stellar MLS #O6087165 Report a problem | ||
| 2/2/2023 | Listed for sale | $895,000$320/sqft |
Source: Stellar MLS #O6087165 Report a problem | ||
| 9/7/2022 | Listing removed | -- |
Source: Stellar MLS #O6038984 Report a problem | ||
| 6/29/2022 | Listed for sale | $895,000+6.5%$320/sqft |
Source: Stellar MLS #O6038984 Report a problem | ||
| 5/30/2022 | Listing removed | -- |
Source: Stellar MLS #O6013943 Report a problem | ||
| 4/2/2022 | Pending sale | $840,000$300/sqft |
Source: Stellar MLS #O6013943 Report a problem | ||
| 4/1/2022 | Listed for sale | $840,000+158.5%$300/sqft |
Source: Stellar MLS #O6013943 Report a problem | ||
| 12/8/2011 | Sold | $325,000-34.3%$116/sqft |
Source: Public Record Report a problem | ||
| 7/17/2011 | Listing removed | $495,000$177/sqft |
Source: The Real Estate Collection Report a problem | ||
| 9/8/2010 | Listed for sale | $495,000$177/sqft |
Source: The Real Estate Collection Report a problem | ||
| 11/14/2009 | Listing removed | $495,000$177/sqft |
Source: Florida Golf Homes, Realtors #O4865499 Report a problem | ||
| 8/7/2009 | Listed for sale | $495,000-9.8%$177/sqft |
Source: Florida Golf Homes, Realtors #O4865499 Report a problem | ||
| 6/27/2009 | Listing removed | $549,000$196/sqft |
Source: foreclosure.com Report a problem | ||
| 2/9/2009 | Listed for sale | $549,000-26.4%$196/sqft |
Source: foreclosure.com Report a problem | ||
| 10/24/2008 | Sold | $746,300+303.6%$267/sqft |
Source: Public Record Report a problem | ||
| 11/29/2004 | Sold | $184,900$66/sqft |
Source: Public Record Report a problem | ||

Get a cash offer in 3 minutes
Find out how much your home could sell for in as little as 3 minutes with a no-obligation cash offer.
Estimated market value
$716,700
