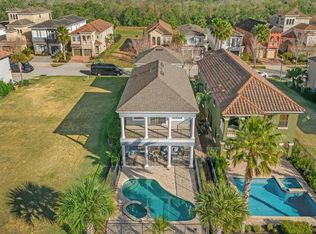
NOTE NEW PRICE!!! EXPERIENCE ULTIMATE RESORT-STYLE LIVING in this impressive and very comfortable 5 bedroom, 4.5 bath dream home. The very spacious primary bedroom has an ensuite bath with garden tub. This property offers a grand lifestyle in addition to the three world-class golf courses, swimming pools, spa, restaurants and more! This beauty is professionally decorated and being sold fully furnished OR vacant! The open floorplan features great room, dining area with bar, kitchen with granite counters & bar stool seating.... all are perfectly arranged for entertaining and daily living. Relax at your own private pool and spa. Covered balcony off master suite overlooks the pool and peaceful conservation views. The outdoor lanai offers an open patio kitchen area with built-in gas grill, hood and a lovely setting for al fresco dining. The second level includes a 13x23 bonus/game room. Private main floor bedroom is ideal for guests or a home office! Whether you are looking for a luxury private residence, vacation retreat or investment property, this home truly offers it all. The Reunion Resort is a guarded and gated community with easy access to I-4 and other great areas for vacation outings. Best of all....Just two exits from Walt Disney World...and more! PLEASE NOTE: This has been a one-owner home and strictly used for personal vacations since being built. It has been cared for and very well maintained. Exterior was painted in 2021 and pool area was fully re-landscaped two years ago. Must see to appreciate its many fine features, style and condition. Measurements and HOA info should be confirmed by Buyers.
Sold for $825,000
$825,000
1156 Castle Pines Ct, Kissimmee, FL 34747
5beds
3,157sqft
Single Family Residence
Built in 2014
4,879 Square Feet Lot
$813,400 Zestimate®
$261/sqft
$6,965 Estimated rent
Home value
$813,400
$756,000 - $870,000
$6,965/mo
Zestimate® history
Owner options
List your home for rent
$6,965/mo
Rent Zestimate®
Find your next renter with Zillow Rental Manager. Plus, with online applications, you can quickly screen prospective tenants – for free.
$6,965/mo
Rent Zestimate®
Refinance and save
$5,898/mo
Est. payment
Refinancing to a lower rate could help reduce your monthly payments and save thousands over the life of the loan.
$5,898/mo
Est. payment
Explore your selling options
Work with a Zillow partner agent
Leverage their expertise and Zillow's premium Showcase listings to get your home seen by more buyers.
Get startedList with your own agent
Get your home in front of millions of buyers by listing it on Zillow.
Learn how to do itSell it yourself
Take full control of how buyers see your home on Zillow by listing For Sale by Owner (FSBO).
List your homeWhat's special
Outdoor lanaiPrivate pool and spaBuilt-in gas grillGreat roomOpen floorplanKitchen with granite countersDining area with bar
Zillow last checked:
Listing updated:
Listed by:
Elaine Gigicos 407-256-9811,
KELLER WILLIAMS HERITAGE REALTY 407-862-9700
Bought with:
Abby Anderson Hayes, LLC, 3321608
REAL BROKER, LLC
Thomas Hayes, 3485382
REAL BROKER, LLC
Source: Stellar MLS,MLS#: O6319261 Originating MLS: West Volusia
Originating MLS: West Volusia
Facts & features
Interior
Bedrooms & bathrooms
- Bedrooms: 5
- Bathrooms: 5
- Full bathrooms: 4
- 1/2 bathrooms: 1
Rooms
- Room types: Bonus Room, Great Room, Utility Room
Primary bedroom
- Features: Granite Counters, Walk-In Closet(s)
- Level: Second
- Area: 294 Square Feet
- Dimensions: 14x21
Bedroom 3
- Features: Granite Counters, Walk-In Closet(s)
- Level: Second
- Area: 143 Square Feet
- Dimensions: 11x13
Bedroom 4
- Features: Granite Counters, Walk-In Closet(s)
- Level: Second
- Area: 170 Square Feet
- Dimensions: 10x17
Bedroom 5
- Features: Built-in Closet
- Level: First
- Area: 169 Square Feet
- Dimensions: 13x13
Primary bathroom
- Features: En Suite Bathroom, Garden Bath, Granite Counters
- Level: Second
Bathroom 2
- Features: Granite Counters, Walk-In Closet(s)
- Level: Second
- Area: 143 Square Feet
- Dimensions: 11x13
Bathroom 2
- Level: Second
Bathroom 3
- Level: Second
Bathroom 4
- Level: Second
Bathroom 5
- Level: First
Dining room
- Level: First
Game room
- Level: Second
- Area: 286 Square Feet
- Dimensions: 13x22
Great room
- Features: Ceiling Fan(s)
- Level: First
Kitchen
- Features: Granite Counters
- Level: First
Laundry
- Level: First
Heating
- Central
Cooling
- Central Air
Appliances
- Included: Oven, Cooktop, Dishwasher, Disposal, Dryer, Microwave, Range, Refrigerator, Washer
- Laundry: Electric Dryer Hookup, Inside, Laundry Room, Washer Hookup
Features
- Ceiling Fan(s), Crown Molding, Dry Bar, Eating Space In Kitchen, High Ceilings, Kitchen/Family Room Combo, Living Room/Dining Room Combo, Open Floorplan, PrimaryBedroom Upstairs, Solid Wood Cabinets, Split Bedroom, Walk-In Closet(s)
- Flooring: Carpet, Ceramic Tile
- Doors: Outdoor Kitchen, Sliding Doors
- Windows: Window Treatments
- Has fireplace: No
- Furnished: Yes
Interior area
- Total structure area: 3,857
- Total interior livable area: 3,157 sqft
Property
Parking
- Total spaces: 2
- Parking features: Garage - Attached
- Attached garage spaces: 2
Features
- Levels: Two
- Stories: 2
- Patio & porch: Covered, Front Porch, Patio, Rear Porch
- Exterior features: Balcony, Irrigation System, Lighting, Outdoor Kitchen, Sidewalk
- Has private pool: Yes
- Pool features: Deck, In Ground
- Has spa: Yes
- Spa features: Heated, In Ground
Lot
- Size: 4,879 Square Feet
- Residential vegetation: Mature Landscaping, Trees/Landscaped
Details
- Parcel number: 352527489200011480
- Zoning: OPUD
- Special conditions: None
Construction
Type & style
- Home type: SingleFamily
- Property subtype: Single Family Residence
Materials
- Block, Stucco
- Foundation: Slab
- Roof: Tile
Condition
- Completed
- New construction: No
- Year built: 2014
Utilities & green energy
- Sewer: Public Sewer
- Water: Public
- Utilities for property: Electricity Connected, Public, Sewer Connected, Underground Utilities, Water Connected
Community & HOA
Community
- Features: Clubhouse, Deed Restrictions, Fitness Center, Gated Community - Guard, Playground, Pool, Restaurant, Tennis Court(s)
- Security: Gated Community
- Pet fee: $0 monthly
- Subdivision: REUNION WEST VILLAGE 3A
HOA
- Has HOA: Yes
- HOA fee: $492 monthly
- HOA name: John Kingsley
- HOA phone: 407-705-2190
Location
- Region: Kissimmee
Financial & listing details
- Price per square foot: $261/sqft
- Tax assessed value: $773,000
- Annual tax amount: $12,883
- Date on market: 6/20/2025
- Cumulative days on market: 130 days
- Listing terms: Cash,Conventional
- Ownership: Fee Simple
- Total actual rent: 0
- Electric utility on property: Yes
- Road surface type: Paved
Price history
| Date | Event | Price |
|---|---|---|
| 12/2/2025 | Sold | $825,000-5.7%$261/sqft |
Source:  Stellar MLS #O6319261 Report a problem Stellar MLS #O6319261 Report a problem | ||
| 10/28/2025 | Pending sale | $875,000$277/sqft |
Source: Stellar MLS #O6319261 Report a problem | ||
| 10/22/2025 | Price change | $875,000-3.8%$277/sqft |
Source: Stellar MLS #O6319261 Report a problem | ||
| 9/18/2025 | Price change | $910,000-3.2%$288/sqft |
Source: Stellar MLS #O6319261 Report a problem | ||
| 6/20/2025 | Listed for sale | $940,000+101.1%$298/sqft |
Source: Stellar MLS #O6319261 Report a problem | ||
| 2/17/2014 | Sold | $467,400+2508.7%$148/sqft |
Source: Public Record Report a problem | ||
| 8/5/2011 | Sold | $17,917-90.3%$6/sqft |
Source: Public Record Report a problem | ||
| 11/16/2004 | Sold | $184,900$59/sqft |
Source: Public Record Report a problem | ||
Public tax history
| Year | Property taxes | Tax assessment |
|---|---|---|
| 2025 | $13,305 +3.3% | $773,000 -8.1% |
| 2024 | $12,883 +9.1% | $841,500 +18.7% |
| 2023 | $11,804 +10.4% | $709,000 +19.7% |
| 2022 | $10,691 +4.8% | $592,200 +27.6% |
| 2021 | $10,202 +1.4% | $464,200 -1.4% |
| 2020 | $10,060 +0.1% | $470,600 +1.5% |
| 2019 | $10,052 | $463,500 +5.4% |
| 2018 | $10,052 +6.5% | $439,800 +0.6% |
| 2017 | $9,440 -1.2% | $437,300 +0.2% |
| 2016 | $9,559 0% | $436,300 +7.1% |
| 2015 | $9,560 +184.9% | $407,200 +686.1% |
| 2014 | $3,355 | $51,800 +50.1% |
| 2013 | -- | $34,500 +50% |
| 2012 | -- | $23,000 |
| 2011 | -- | $23,000 -20.1% |
| 2010 | -- | $28,800 -71.2% |
| 2009 | -- | $100,000 -49.7% |
| 2008 | -- | $198,800 |
Find assessor info on the county website
Neighborhood: 34747
Nearby homes
- $---- bd-- ba-- sqft1152 Castle Pines Ct, Kissimmee, FL 34747Off Market
- $175,0004,878 Square Feet1160 Castle Pines Ct, Kissimmee, FL 34747Off Market

- $740,0005 bd5 ba2.7k sqft1152 Castle Pines Ct, Kissimmee, FL 34747Sold
- $954,3005 bd5 ba3.3k sqft1164 Castle Pines Ct, Kissimmee, FL 34747Off Market
- $175,0004,878 Square Feet1148 Castle Pines Ct, Kissimmee, FL 34747Off Market
- $1,325,0006 bd7 ba3.5k sqft1168 Castle Pines Ct, Kissimmee, FL 34747Sold
- $175,0004,878 Square Feet1144 Castle Pines Ct, Kissimmee, FL 34747Off Market
- $1,051,8004 bd5 ba3.7k sqft1172 Castle Pines Ct, Kissimmee, FL 34747Off Market
Nearby schools
GreatSchools rating
- 5/10Westside K-8 SchoolGrades: PK-8Distance: 3.9 mi
- 4/10Poinciana High SchoolGrades: 9-12Distance: 7.6 mi
Get a cash offer in 3 minutes
Find out how much your home could sell for in as little as 3 minutes with a no-obligation cash offer.
Estimated market value
$813,400
Get a cash offer in 3 minutes
Find out how much your home could sell for in as little as 3 minutes with a no-obligation cash offer.
Estimated market value
$813,400
- Florida
- Osceola County
- Davenport
- 34747
- 1156 Castle Pines Ct
Nearby cities
Nearby neighborhoods
Nearby zip codes
Other Davenport Topics
