Skip main navigation
Closed
  • $216,200

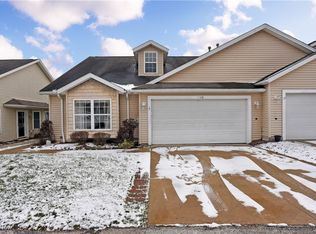
    1152 Chaucer Cir, Akron, OH 44312

    2beds
    1,374sqft
    Condominium
    Built in 2002
    -- sqft lot
    $216,200 Zestimate®
    $157/sqft
    $1,587 Estimated rent

    Home value

    $216,200

    $205,000 - $227,000

    $1,587/mo

    Zestimate® history
    Loading
    Loading...

    Owner options

    List your home for rent

    $1,587/mo

    Rent Zestimate®

    Find your next renter with Zillow Rental Manager. Plus, with online applications, you can quickly screen prospective tenants – for free.

    Learn more

    $1,587/mo

    Rent Zestimate®

    Refinance and save

    $2,137/mo

    Est. payment

    Refinancing to a lower rate could help reduce your monthly payments and save thousands over the life of the loan.

    See today's rates

    $2,137/mo

    Est. payment

    Explore your selling options

    Work with a Zillow partner agent

    Leverage their expertise and Zillow's premium Showcase listings to get your home seen by more buyers.

    Get started

    List with your own agent

    Get your home in front of millions of buyers by listing it on Zillow.

    Learn how to do it

    Sell it yourself

    Take full control of how buyers see your home on Zillow by listing For Sale by Owner (FSBO).

    List your home

    What's special

    Welcome home to this well maintained 2 bedroom, 2 bath ranch, condo at Brittany Commons in Lakemore. Walk through the front door to enjoy the open concept dining, kitchen and great room with soaring vaulted ceilings. The gas fireplace in the great room will keep you warm during those cold Ohio winters and sliding glass doors to the patio are a welcoming treat during warm weather. The kitchen has ample counter and cabinet space and all appliances will remain in the home. Enjoy your meals in front of the bay window in the dining room. The home features a large sized master bedroom with master bath and walk-in closet and a second bedroom with a good-sized closet which is located next to the second bathroom. The two-car garage opens to the back hall, laundry room, and back of kitchen which is helpful when unloading shopping bags from your vehicle. The laundry room houses the washer/dryer that transfer with the home and the hot water tank was installed in 2022. If you are ready to enjoy on

    This property is off market, which means it's not currently listed for sale or rent on Zillow. This may be different from what's available on other websites or public sources.
    Zillow last checked:

    Listing updated:

    Listed by:

    Catherine Ferrell catherineferrell@howardhanna.com(330)813-8223,

    Howard Hanna

    Bought with:

    Daniela Maragos, 2013001148

    Keller Williams Elevate

    Source: MLS Now,MLS#: 4462660Originating MLS: Akron Cleveland Association of REALTORS

    Facts & features

    Interior

    Bedrooms & bathrooms
    • Bedrooms: 2
    • Bathrooms: 2
    • Full bathrooms: 2
    • Main level bathrooms: 2
    • Main level bedrooms: 2
    Primary bedroom
    • Description: Flooring: Carpet
    • Level: First
    • Dimensions: 16.00 x 14.00
    Bedroom
    • Description: Flooring: Carpet
    • Level: First
    • Dimensions: 12.00 x 14.00
    Primary bathroom
    • Description: Flooring: Linoleum
    • Level: First
    • Dimensions: 7.00 x 8.00
    Bathroom
    • Description: Flooring: Linoleum
    • Level: First
    • Dimensions: 5.00 x 8.00
    Dining room
    • Description: Flooring: Carpet
    • Level: First
    • Dimensions: 12.00 x 11.00
    Great room
    • Description: Flooring: Carpet
    • Level: First
    • Dimensions: 18.00 x 16.00
    Kitchen
    • Description: Flooring: Laminate
    • Level: First
    • Dimensions: 14.00 x 9.00
    Laundry
    • Description: Flooring: Linoleum
    • Level: First
    • Dimensions: 7.00 x 6.00
    Heating
    • Forced Air, Gas
    Cooling
    • Central Air
    Appliances
    • Included: Cooktop, Dryer, Dishwasher, Disposal, Microwave, Range, Refrigerator, Washer
    • Laundry: In Unit
    Features
    • Basement: None
    • Number of fireplaces: 1
    Interior area
    • Total structure area: 1,374
    • Total interior livable area: 1,374 sqft
    • Finished area above ground: 1,374

    Property

    Parking
    • Parking features: Attached, Garage, Paved
    • Attached garage spaces: 2
    Features
    • Levels: One
    • Stories: 1
    Details
    • Parcel number: 5402293

    Construction

    Type & style
    • Home type: Condo
    • Architectural style: Ranch
    • Property subtype: Condominium
    Materials
    • Vinyl Siding
    • Roof: Asphalt,Fiberglass
    Condition
    • Year built: 2002

    Utilities & green energy

    • Sewer: Public Sewer
    • Water: Public

    Community & HOA

    Community
    • Security: Smoke Detector(s)
    • Subdivision: Lakes/Brittany Pointe
    HOA
    • Has HOA: Yes
    • Services included: Association Management, Insurance, Maintenance Grounds, Snow Removal, Trash
    • HOA fee: $613 quarterly
    • HOA name: Brittany Pointe Hoa
    Location
    • Region: Akron

    Financial & listing details

    • Price per square foot: $157/sqft
    • Tax assessed value: $156,200
    • Annual tax amount: $1,758
    • Date on market: 6/16/2023
    • Cumulative days on market: 5 days
    • Listing agreement: Exclusive Right To Sell
    • Listing terms: Cash,Conventional

    Price history

    DateEventPrice
    6/28/2023Sold$189,000-5%$138/sqft
    Source: Public Record Report a problem
    6/7/2023Pending sale$199,000$145/sqft
    Source: MLS Now #4462660 Report a problem
    6/2/2023Listed for sale$199,000+53.9%$145/sqft
    Source: MLS Now #4462660 Report a problem
    5/15/2002Sold$129,304$94/sqft
    Source: Public Record Report a problem

    Public tax history

    YearProperty taxesTax assessment
    2025$2,975 +5%$54,670
    2024$2,833 +25.3%$54,670
    2023$2,261 +28.6%$54,670 +38%
    2022$1,758 -1%$39,610
    2021$1,775 $39,610
    2020-- $39,610 +1.8%
    2019$1,853 +1.7%$38,927 0%
    2018$1,822 -3.7%$38,930
    2017$1,892 $38,930
    2016$1,892 $38,930
    2015$1,892 +8.8%$38,930
    2014$1,739 -0.8%$38,930 -0.1%
    2013$1,754 +0.1%$38,970
    2012$1,753 +6.3%$38,970 +0%
    2011$1,648 -8.7%$38,969 -10.8%
    2010$1,806 $43,684
    2009-- $43,684
    2008$1,613 +1.1%$43,684 -2.1%
    2007$1,596 -16.9%$44,625
    2006$1,920 +1.8%$44,625
    2005$1,886 $44,625
    2004-- $44,625
    2003$1,833 +314%$44,625 +378.2%
    2002$443 +163.1%$9,331 +225.9%
    2001$168 +29.5%$2,863
    2000$130 $2,863
    Find assessor info on the county website

    Neighborhood: 44312

    Nearby schools

    GreatSchools rating
    Schools provided by the listing agent
    • District: Springfield LSD Summit- 7713

    Source: MLS Now. This data may not be complete. We recommend contacting the local school district to confirm school assignments for this home.

    Get a cash offer in 3 minutes
    Find out how much your home could sell for in as little as 3 minutes with a no-obligation cash offer.
    Estimated market value
    $216,200
    Get a cash offer in 3 minutes
    Find out how much your home could sell for in as little as 3 minutes with a no-obligation cash offer.
    Estimated market value
    $216,200