Skip main navigation
Closed
  • $198,900

    1168 Chaucer Cir, Akron, OH 44312

    3beds
    1,724sqft
    Condominium
    Built in 2002
    -- sqft lot
    $207,600 Zestimate®
    $115/sqft
    $2,021 Estimated rent

    Home value

    $207,600

    $187,000 - $230,000

    $2,021/mo

    Zestimate® history
    Loading
    Loading...

    Owner options

    List your home for rent

    $2,021/mo

    Rent Zestimate®

    Find your next renter with Zillow Rental Manager. Plus, with online applications, you can quickly screen prospective tenants – for free.

    Learn more

    $2,021/mo

    Rent Zestimate®

    Refinance and save

    $1,667/mo

    Est. payment

    Refinancing to a lower rate could help reduce your monthly payments and save thousands over the life of the loan.

    See today's rates

    $1,667/mo

    Est. payment

    Explore your selling options

    Work with a Zillow partner agent

    Leverage their expertise and Zillow's premium Showcase listings to get your home seen by more buyers.

    Get started

    List with your own agent

    Get your home in front of millions of buyers by listing it on Zillow.

    Learn how to do it

    Sell it yourself

    Take full control of how buyers see your home on Zillow by listing For Sale by Owner (FSBO).

    List your home

    What's special

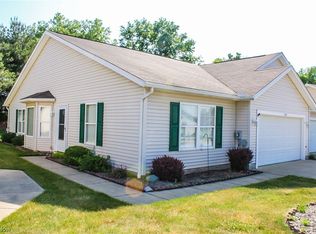
    Why rent when you can own—and still enjoy the carefree perks of a maintenance-free lifestyle? Step inside this delightful first-floor condo, and you’ll instantly feel at home. The open design and vaulted ceilings in every room (yes, even the loft!) create a space that’s both inviting and spacious. The main level is perfectly set up for easy, one floor living. You’ll find 2 bedrooms, 2 full baths, a great room, kitchen, dinette, and laundry—everything you need is right where you want it. The master suite is your personal retreat, complete with a walk-in closet and its own private bath. The second bedroom has been so meticulously maintained that it feels like it’s never been used! Just down the hall is the second full bath, a convenient option for family or guests. The great room is cozy and filled with character, featuring a gas fireplace that’s ready to make chilly evenings warm and inviting.The kitchen is thoughtfully designed with plenty of counter space and a breakfast bar, making it perfect for quick snacks or enjoying your morning coffee.The dining area is tucked into a sunny bay window nook, making it a perfect spot to gather and enjoy meals. Laminate flooring extends through much of the main level, combining style and durability. And then there’s the loft upstairs—a private oasis with endless potential! Whether you need an extra bedroom, a home office, a workout space, or just a quiet corner to escape to, this vaulted, light-filled area has you covered. The attached garage offers more than just parking—it connects to a laundry room with newer cabinets and a utility tub, perfect for keeping things tidy. Need storage? The garage also includes attic access and even a water hookup for added convenience. And let’s talk about the location! You’re minutes away from shopping, dining, and major expressways. So why wait? Come see this gem for yourself and imagine how effortlessly you could call it home!

    Zillow last checked:

    Listing updated:

    Listed by:

    Amanda Shafer realtorlauriebaum@gmail.com330-312-7300,

    RE/MAX Trends Realty,

    Laura Baum 330-312-7300,

    RE/MAX Trends Realty

    Bought with:

    Carla Herbert, 2018005809

    Harvest Home Realty, Corp.

    Source: MLS Now,MLS#: 5095305MLS LogoOriginating MLS: Akron Cleveland Association of REALTORS

    Facts & features

    Interior

    Bedrooms & bathrooms
    • Bedrooms: 3
    • Bathrooms: 2
    • Full bathrooms: 2
    • Main level bathrooms: 2
    • Main level bedrooms: 2
    Primary bedroom
    • Description: Flooring: Carpet
    • Level: First
    • Dimensions: 17 x 15
    Bedroom
    • Description: Flooring: Carpet
    • Level: First
    • Dimensions: 12 x 15
    Bedroom
    • Description: Flooring: Carpet
    • Level: Second
    • Dimensions: 17 x 19
    Primary bathroom
    • Description: Flooring: Luxury Vinyl Tile
    • Level: First
    • Dimensions: 8 x 8
    Bathroom
    • Description: Flooring: Luxury Vinyl Tile
    • Level: First
    • Dimensions: 9 x 5
    Eat in kitchen
    • Description: Flooring: Luxury Vinyl Tile
    • Level: First
    • Dimensions: 21 x 14
    Living room
    • Description: Flooring: Carpet
    • Level: First
    • Dimensions: 18 x 17
    Heating
    • Forced Air
    Cooling
    • Central Air
    Appliances
    • Included: Dryer, Dishwasher, Microwave, Range, Refrigerator, Washer
    • Laundry: In Unit
    Features
    • Has basement: No
    • Number of fireplaces: 1
    Interior area
    • Total structure area: 1,724
    • Total interior livable area: 1,724 sqft
    • Finished area above ground: 1,724

    Property

    Parking
    • Total spaces: 2
    • Parking features: Attached, Garage, Garage Door Opener
    • Attached garage spaces: 2
    Features
    • Levels: Two
    • Stories: 2
    Lot
    • Size: 3,659 Square Feet
    Details
    • Parcel number: 5402291

    Construction

    Type & style
    • Home type: Condo
    • Architectural style: Cape Cod
    • Property subtype: Condominium
    • Attached to another structure: Yes
    Materials
    • Vinyl Siding
    • Roof: Asphalt,Fiberglass
    Condition
    • Year built: 2002

    Utilities & green energy

    • Sewer: Public Sewer
    • Water: Public

    Community & HOA

    Community
    • Subdivision: Lakes/Brittany Pointe
    HOA
    • Has HOA: No
    • Services included: Association Management, Insurance, Maintenance Grounds, Other, Snow Removal, Trash
    • HOA name: Brittany Pointe
    • Second HOA fee: $265 monthly
    Location
    • Region: Akron

    Financial & listing details

    • Price per square foot: $115/sqft
    • Tax assessed value: $182,040
    • Annual tax amount: $3,249
    • Date on market: 1/20/2025
    • Cumulative days on market: 64 days
    • Listing terms: Cash,Conventional,FHA

    Price history

    DateEventPrice
    5/5/2025Sold$198,900$115/sqft
    Source: MLS Now #5095305 Report a problem
    4/2/2025Pending sale$198,900$115/sqft
    Source: MLS Now #5095305 Report a problem
    3/28/2025Listed for sale$198,900$115/sqft
    Source: MLS Now #5095305 Report a problem
    3/21/2025Pending sale$198,900$115/sqft
    Source: MLS Now #5095305 Report a problem
    3/7/2025Price change$198,900-0.5%$115/sqft
    Source: MLS Now #5095305 Report a problem
    1/20/2025Price change$199,900-7%$116/sqft
    Source: MLS Now #5095305 Report a problem
    1/10/2025Listed for sale$215,000+10.3%$125/sqft
    Source: MLS Now #5093468 Report a problem
    1/26/2023Sold$195,000-2.5%$113/sqft
    Source: MLS Now #4418811 Report a problem
    1/2/2023Pending sale$199,900$116/sqft
    Source: MLS Now #4418811 Report a problem
    12/28/2022Price change$199,900-4.8%$116/sqft
    Source: MLS Now #4418811 Report a problem
    11/15/2022Price change$209,900-4.5%$122/sqft
    Source: MLS Now #4418811 Report a problem
    11/8/2022Price change$219,900+10%$128/sqft
    Source: MLS Now #4418811 Report a problem
    11/6/2022Listed for sale$199,900+110.6%$116/sqft
    Source: MLS Now #4418811 Report a problem
    6/5/2014Sold$94,900$55/sqft
    Source: Public Record Report a problem
    3/3/2014Listing removed$94,900$55/sqft
    Source: RE/MAX Crossroads Properties #3462672 Report a problem
    1/8/2014Price change$94,900-9.1%$55/sqft
    Source: RE/MAX Crossroads Properties #3462672 Report a problem
    12/7/2013Listed for sale$104,400-27.8%$61/sqft
    Source: RE/MAX Crossroads #3462672 Report a problem
    8/7/2009Listing removed$144,500$84/sqft
    Source: Howard Hanna #1531395 Report a problem
    6/20/2009Listed for sale$144,500$84/sqft
    Source: Howard Hanna #1531395 Report a problem
    8/5/2008Listing removed$144,500$84/sqft
    Source: Real Living #1517946 Report a problem
    5/8/2008Listed for sale$144,500-3.5%$84/sqft
    Source: Real Living #1517946 Report a problem
    11/19/2003Sold$149,775$87/sqft
    Source: Public Record Report a problem

    Public tax history

    YearProperty taxesTax assessment
    2025$3,524 +4.8%$63,710
    2024$3,361 +3.4%$63,710
    2023$3,249 +21.1%$63,710 +37%
    2022$2,683 -1%$46,509
    2021$2,709 $46,509
    2020-- $46,509 +15%
    2019$2,518 +1.4%$40,429 0%
    2018$2,483 -3.7%$40,430
    2017$2,578 $40,430
    2016$2,578 $40,430
    2015$2,578 +11.6%$40,430
    2014$2,309 -4%$40,430 -3.4%
    2013$2,405 +0.1%$41,850
    2012$2,404 +5.3%$41,850
    2011$2,282 -6.6%$41,850 -11.5%
    2010$2,444 $47,285
    2009-- $47,285 -0.6%
    2008$2,236 -3.8%$47,558 -7.2%
    2007$2,324 +5.7%$51,226
    2006$2,199 +1.9%$51,226
    2005$2,159 $51,226 +77.9%
    2004-- $28,791
    2003$1,231 +290.3%$28,791 +353%
    2002$315 +160.4%$6,356 +251.2%
    2001$121 +47.3%$1,810
    2000$82 $1,810
    Find assessor info on the county website

    Neighborhood: 44312

    Nearby schools

    GreatSchools rating
    Schools provided by the listing agent
    • District: Springfield LSD Summit- 7713

    Source: MLS Now. This data may not be complete. We recommend contacting the local school district to confirm school assignments for this home.

    Get a cash offer in 3 minutes
    Find out how much your home could sell for in as little as 3 minutes with a no-obligation cash offer.
    Estimated market value
    $207,600
    Get a cash offer in 3 minutes
    Find out how much your home could sell for in as little as 3 minutes with a no-obligation cash offer.
    Estimated market value
    $207,600