Skip main navigation
Closed
  • Zestimate®
    $225,000

    1192 Chaucer Cir, Akron, OH 44312

    2beds
    1,374sqft
    Condominium
    Built in 2003
    -- sqft lot
    $225,000 Zestimate®
    $164/sqft
    $1,793 Estimated rent

    Home value

    $225,000

    $214,000 - $236,000

    $1,793/mo

    Zestimate® history
    Loading
    Loading...

    Owner options

    List your home for rent

    $1,793/mo

    Rent Zestimate®

    Find your next renter with Zillow Rental Manager. Plus, with online applications, you can quickly screen prospective tenants – for free.

    Learn more

    $1,793/mo

    Rent Zestimate®

    Refinance and save

    $1,908/mo

    Est. payment

    Refinancing to a lower rate could help reduce your monthly payments and save thousands over the life of the loan.

    See today's rates

    $1,908/mo

    Est. payment

    Explore your selling options

    Work with a Zillow partner agent

    Leverage their expertise and Zillow's premium Showcase listings to get your home seen by more buyers.

    Get started

    List with your own agent

    Get your home in front of millions of buyers by listing it on Zillow.

    Learn how to do it

    Sell it yourself

    Take full control of how buyers see your home on Zillow by listing For Sale by Owner (FSBO).

    List your home

    What's special

    Private patioTons of cabinetsOpen kitchenMain floor laundryVarious fixtures replacedVaulted ceilingsCustom-size windows throughout
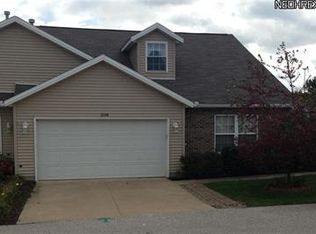
    Very nice, open 2-bedroom ranch condo in the desirable Lakes at Brittany Pointe development. New roof Sept. 2026. Fabulous vaulted ceilings, custom-size windows throughout, a very large Great room with a fireplace and sliders leading to a private patio, along with an open kitchen complete with tons of cabinets, pantry, vast counter space, and a bayed breakfast nook are just a few of the outstanding qualities of this home. The primary suite is extra large and includes a great walk-in closet and nice full bath. On the other side of the home, there is the second bedroom with a double-door closet and full bath. The main floor laundry is located off the kitchen. The attached two- car garage is very convenient. Updates include: furnace 2023, A/C 2024, hot water tank 2024, interior completely repainted 2023, and various fixtures replaced. Welcome to incredible, simple living at its finest!

    Zillow last checked:

    Listing updated:

    Listed by:

    Lisa M Schmitt 330-606-9934 schmitt67@hotmail.com,

    Berkshire Hathaway HomeServices Stouffer Realty,

    Andrew Kyprianou 330-592-0389,

    Berkshire Hathaway HomeServices Stouffer Realty

    Bought with:

    Jodi L Hodson, 406019

    Howard Hanna

    Source: MLS Now,MLS#: 5245841MLS LogoOriginating MLS: Akron Cleveland Association of REALTORS

    Facts & features

    Interior

    Bedrooms & bathrooms
    • Bedrooms: 2
    • Bathrooms: 2
    • Full bathrooms: 2
    • Main level bathrooms: 2
    • Main level bedrooms: 2
    Primary bedroom
    • Description: Flooring: Carpet
    • Level: First
    • Dimensions: ND x ND
    Bedroom
    • Description: Flooring: Carpet
    • Level: First
    • Dimensions: ND x ND
    Primary bathroom
    • Description: Flooring: Carpet
    • Level: First
    • Dimensions: ND x ND
    Bathroom
    • Description: Flooring: Luxury Vinyl Tile
    • Level: First
    • Dimensions: ND x ND
    Great room
    • Description: Flooring: Carpet
    • Level: First
    • Dimensions: ND x ND
    Kitchen
    • Description: Flooring: Luxury Vinyl Tile
    • Level: First
    • Dimensions: ND x ND
    Laundry
    • Description: Flooring: Luxury Vinyl Tile
    • Level: First
    • Dimensions: ND x ND
    Heating
    • Forced Air, Gas
    Cooling
    • Central Air
    Appliances
    • Included: Dryer, Dishwasher, Range, Refrigerator, Washer
    • Laundry: Main Level, In Unit
    Features
    • Ceiling Fan(s), High Ceilings, Open Floorplan, Pantry, Recessed Lighting, Storage, Vaulted Ceiling(s), Walk-In Closet(s)
    • Windows: Blinds
    • Basement: None
    • Number of fireplaces: 1
    • Fireplace features: Gas, Great Room
    Interior area
    • Total structure area: 1,374
    • Total interior livable area: 1,374 sqft
    • Finished area above ground: 1,374

    Property

    Parking
    • Total spaces: 2
    • Parking features: Attached, Concrete, Driveway, Electricity, Garage Faces Front, Garage, Garage Door Opener
    • Attached garage spaces: 2
    Features
    • Levels: One
    • Stories: 1
    • Patio & porch: Patio
    • Has view: Yes
    • View description: Neighborhood
    Lot
    • Features: Landscaped
    Details
    • Parcel number: 5402288

    Construction

    Type & style
    • Home type: Condo
    • Architectural style: Ranch
    • Property subtype: Condominium
    • Attached to another structure: Yes
    Materials
    • Brick, Vinyl Siding
    • Foundation: Slab
    • Roof: Asphalt,Fiberglass
    Condition
    • Updated/Remodeled
    • Year built: 2003

    Utilities & green energy

    • Sewer: Public Sewer
    • Water: Public

    Community & HOA

    Community
    • Features: Street Lights, Sidewalks
    • Subdivision: Lakes/Brittany Pointe
    HOA
    • Has HOA: Yes
    • Services included: Common Area Maintenance, Insurance, Maintenance Grounds, Reserve Fund, Roof, Snow Removal, Trash
    • HOA fee: $330 monthly
    • HOA name: Lakes At Brittany Pointe
    Location
    • Region: Akron

    Financial & listing details

    • Price per square foot: $164/sqft
    • Tax assessed value: $155,070
    • Annual tax amount: $2,952
    • Date on market: 9/17/2026
    • Cumulative days on market: 15 days
    • Listing terms: Cash,Conventional

    Price history

    DateEventPrice
    10/14/2026Sold$225,000-2.1%$164/sqft
    Source: MLS Now #5245841 Report a problem
    10/1/2026Pending sale$229,900$167/sqft
    Source: MLS Now #5245841 Report a problem
    9/17/2026Listed for sale$229,900+16.7%$167/sqft
    Source: MLS Now #5245841 Report a problem
    4/20/2023Sold$197,000-1.5%$143/sqft
    Source: MLS Now #4445330 Report a problem
    4/6/2023Pending sale$200,000$146/sqft
    Source: MLS Now #4445330 Report a problem
    3/27/2023Contingent$200,000$146/sqft
    Source: MLS Now #4445330 Report a problem
    3/20/2023Listed for sale$200,000+46.5%$146/sqft
    Source: MLS Now #4445330 Report a problem
    7/7/2004Sold$136,550$99/sqft
    Source: Public Record Report a problem

    Public tax history

    YearProperty taxesTax assessment
    2025$2,952 +5%$54,280
    2024$2,811 +24.3%$54,280
    2023$2,262 +28.6%$54,280 +37%
    2022$1,758 -1%$39,617
    2021$1,775 $39,617
    2020-- $39,617 +1.2%
    2019$1,863 +1.5%$39,158 0%
    2018$1,836 -3.7%$39,160
    2017$1,906 $39,160
    2016$1,906 $39,160
    2015$1,906 +8.8%$39,160
    2014$1,752 +23.8%$39,160 +18.9%
    2013$1,416 +0.1%$32,930
    2012$1,415 +7.3%$32,930 +0%
    2011$1,319 -28.7%$32,928 -26%
    2010$1,848 $44,513
    2009-- $44,513
    2008$1,650 +5.3%$44,513 +1.3%
    2007$1,567 -17.2%$43,950
    2006$1,892 +1.8%$43,950
    2005$1,858 $43,950 +253.8%
    2004-- $12,422
    2003$555 -3.4%$12,422
    2002$575 +346.5%$12,422 +525.8%
    2001$129 +43.2%$1,985
    2000$90 $1,985
    Find assessor info on the county website

    Neighborhood: 44312

    Nearby schools

    GreatSchools rating
    Schools provided by the listing agent
    • District: Springfield LSD Summit- 7713

    Source: MLS Now. This data may not be complete. We recommend contacting the local school district to confirm school assignments for this home.

    Get a cash offer in 3 minutes
    Find out how much your home could sell for in as little as 3 minutes with a no-obligation cash offer.
    Estimated market value

    $225,000

    Get a cash offer in 3 minutes
    Find out how much your home could sell for in as little as 3 minutes with a no-obligation cash offer.
    Estimated market value

    $225,000