Gorgeous pool home on the golf course in desirable St Johns Golf and Country Club. This single-story five-bedroom home with thoughtful layout offers plenty of space and resort style living. The spacious kitchen boasts plenty of counter space and opens to large family room with gas fireplace and custom built-ins. The split bedroom configuration provides privacy for everyone. The large primary bedroom features huge walk-in closet and ensuite bathroom with soaking tub and separate vanities. The secondary bedrooms are located on the opposite side of the home. An additional bedroom with adjacent pool bath is ideal for guests. The pool and spa are surrounded by a huge lanai that is fully screened and overlooks the 12th fairway. Enjoy exclusive neighborhood amenities including championship golf, clubhouse, fitness center, tennis courts and more.
Closed
$745,000
1152 EAGLE POINT Drive, St. Augustine, FL 32092
5beds
2,845sqft
Single Family Residence
Built in 2003
0.27 Acres Lot
$740,300 Zestimate®
$262/sqft
$3,906 Estimated rent
Home value
$740,300
$696,000 - $792,000
$3,906/mo
Zestimate® history
Owner options
List your home for rent
$3,906/mo
Rent Zestimate®
Find your next renter with Zillow Rental Manager. Plus, with online applications, you can quickly screen prospective tenants – for free.
$3,906/mo
Rent Zestimate®
Refinance and save
$5,108/mo
Est. payment
Refinancing to a lower rate could help reduce your monthly payments and save thousands over the life of the loan.
$5,108/mo
Est. payment
Explore your selling options
Work with a Zillow partner agent
Leverage their expertise and Zillow's premium Showcase listings to get your home seen by more buyers.
Get startedList with your own agent
Get your home in front of millions of buyers by listing it on Zillow.
Learn how to do itSell it yourself
Take full control of how buyers see your home on Zillow by listing For Sale by Owner (FSBO).
List your homeWhat's special
Pool and spaGas fireplacePool homeHuge lanaiOn the golf courseThoughtful layoutSecondary bedrooms
Zillow last checked:
Listing updated:
Listed by:
LISA STONE 904-514-9543,
COLDWELL BANKER VANGUARD REALTY 904-269-7117,
BRADFORD STONE 904-377-6140
Bought with:
CHERYA CAVANAUGH, 3243877
KELLER WILLIAMS ST JOHNS
Source: realMLS,MLS#: 2102593
Facts & features
Interior
Bedrooms & bathrooms
- Bedrooms: 5
- Bathrooms: 3
- Full bathrooms: 3
Heating
- Natural Gas
Cooling
- Central Air
Appliances
- Included: Dishwasher, Disposal, Gas Range, Microwave, Refrigerator, Water Softener Owned
- Laundry: Electric Dryer Hookup, Washer Hookup
Features
- Breakfast Bar, Breakfast Nook, Ceiling Fan(s), Eat-in Kitchen, Entrance Foyer, Open Floorplan, Pantry, Primary Bathroom -Tub with Separate Shower, Split Bedrooms, Walk-In Closet(s)
- Flooring: Carpet, Tile
- Number of fireplaces: 1
- Fireplace features: Gas
Interior area
- Total interior livable area: 2,845 sqft
Property
Parking
- Total spaces: 2
- Parking features: Attached, Garage
- Attached garage spaces: 2
Features
- Levels: One
- Stories: 1
- Patio & porch: Covered, Front Porch, Rear Porch, Screened
- Pool features: In Ground, Screen Enclosure
- Has spa: Yes
- Spa features: Private
- Fencing: Back Yard,Wrought Iron,Other
- Has view: Yes
- View description: Golf Course
Lot
- Size: 0.27 Acres
- Features: On Golf Course
Details
- Parcel number: 0264350320
- Zoning description: Residential
Construction
Type & style
- Home type: SingleFamily
- Architectural style: Traditional
- Property subtype: Single Family Residence
Materials
- Fiber Cement, Frame
- Roof: Shingle
Condition
- New construction: No
- Year built: 2003
Utilities & green energy
- Sewer: Public Sewer
- Water: Public
- Utilities for property: Electricity Connected, Natural Gas Available, Sewer Connected
Community & HOA
Community
- Security: Smoke Detector(s)
- Subdivision: St Johns Golf & Cc
HOA
- Has HOA: Yes
- Amenities included: Pool, Basketball Court, Children's Pool, Clubhouse, Fitness Center, Golf Course, Jogging Path, Playground, Tennis Court(s)
- Services included: Cable TV, Internet, Maintenance Grounds
- HOA fee: $339 quarterly
- HOA name: Vesta
- HOA phone: 904-448-3634
Location
- Region: Saint Augustine
Financial & listing details
- Price per square foot: $262/sqft
- Tax assessed value: $617,140
- Annual tax amount: $7,360
- Date on market: 8/7/2025
- Listing terms: Cash,Conventional,FHA,VA Loan
- Road surface type: Asphalt
Price history
| Date | Event | Price |
|---|---|---|
| 9/25/2025 | Sold | $745,000-0.7%$262/sqft |
Source:  realMLS #2102593 Report a problem realMLS #2102593 Report a problem | ||
| 8/20/2025 | Price change | $750,000-3.2%$264/sqft |
Source: realMLS #2102593 Report a problem | ||
| 8/7/2025 | Listed for sale | $775,000+70.3%$272/sqft |
Source: realMLS #2102593 Report a problem | ||
| 3/7/2019 | Listing removed | $455,000$160/sqft |
Source: WATSON REALTY CORP #971055 Report a problem | ||
| 3/7/2019 | Listed for sale | $455,000+2.2%$160/sqft |
Source: WATSON REALTY CORP #971055 Report a problem | ||
| 3/4/2019 | Sold | $445,000-2.2%$156/sqft |
Source: realMLS #971055 Report a problem | ||
| 2/28/2019 | Pending sale | $455,000$160/sqft |
Source: WATSON REALTY CORP #971055 Report a problem | ||
| 12/17/2018 | Listed for sale | $455,000+26.4%$160/sqft |
Source: WATSON REALTY CORP #971055 Report a problem | ||
| 1/2/2004 | Sold | $360,000$127/sqft |
Source: Public Record Report a problem | ||
Public tax history
| Year | Property taxes | Tax assessment |
|---|---|---|
| 2025 | $8,034 +9.2% | $429,552 +2.9% |
| 2024 | $7,360 +2.3% | $417,446 +3% |
| 2023 | $7,194 +4.7% | $405,287 +3% |
| 2022 | $6,874 +0.4% | $393,483 +3% |
| 2021 | $6,849 +0.2% | $382,022 +1.4% |
| 2020 | $6,834 +25.3% | $376,748 +39.7% |
| 2019 | $5,453 | $269,594 +1.9% |
| 2018 | $5,453 +2.2% | $264,567 +2.1% |
| 2017 | $5,338 | $259,125 -0.9% |
| 2016 | $5,338 0% | $261,409 +0.7% |
| 2015 | $5,338 -1.1% | $259,592 +0.8% |
| 2014 | $5,399 | $257,532 +4.5% |
| 2013 | -- | $246,336 -2.4% |
| 2012 | -- | $252,443 -3.4% |
| 2011 | -- | $261,200 -5.2% |
| 2010 | -- | $275,607 -8.2% |
| 2009 | -- | $300,246 -17.3% |
| 2008 | -- | $363,155 +3.1% |
| 2007 | -- | $352,225 +16.4% |
| 2006 | -- | $302,727 +3% |
| 2005 | -- | $293,910 +2.5% |
| 2004 | -- | $286,650 |
Find assessor info on the county website
Neighborhood: 32092
Nearby homes
- $685,0004 bd4 ba3.2k sqft1156 Eagle Point Dr, Saint Augustine, FL 32092Sold
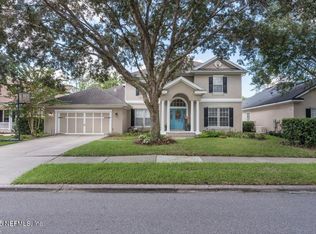
- $740,1005 bd3 ba3.9k sqft1148 Eagle Point Dr, Saint Augustine, FL 32092Off Market
- $620,2003 bd3 ba3.2k sqft1160 Eagle Point Dr, Saint Augustine, FL 32092Off Market

- $858,2004 bd4 ba3.6k sqft1144 Eagle Point Dr, Saint Augustine, FL 32092Off Market
- $661,0004 bd3 ba3.2k sqft1151 Eagle Point Dr, Saint Augustine, FL 32092Off Market
- $788,8005 bd4 ba3.2k sqft1164 Eagle Point Dr, Saint Augustine, FL 32092Off Market
- $711,6005 bd3 ba3.6k sqft1140 Eagle Point Dr, Saint Augustine, FL 32092Off Market
- $1,029,9005 bd4 ba3.5k sqft1155 Eagle Point Dr, Saint Augustine, FL 32092For Sale
Nearby schools
GreatSchools rating
- 9/10Liberty Pines AcademyGrades: K-8Distance: 2.9 mi
- 7/10Beachside High SchoolGrades: 8-12Distance: 3 mi
Schools provided by the listing agent
- Elementary: Liberty Pines Academy
- Middle: Liberty Pines Academy
- High: Beachside
Source: realMLS. This data may not be complete. We recommend contacting the local school district to confirm school assignments for this home.
Get a cash offer in 3 minutes
Find out how much your home could sell for in as little as 3 minutes with a no-obligation cash offer.
Estimated market value
$740,300
Get a cash offer in 3 minutes
Find out how much your home could sell for in as little as 3 minutes with a no-obligation cash offer.
Estimated market value
$740,300
- Florida
- Saint Johns County
- Saint Augustine
- 32092
- 1152 EAGLE POINT Drive
Nearby cities
Nearby neighborhoods
Nearby zip codes
Other Saint Augustine Topics
