Gallo & Associates proudly presents this beautifully redesigned and remodeled single-row home, showcasing high-end finishes, thoughtful upgrades, and abundant natural light throughout. The custom-designed kitchen features an expansive skylight, American white oak shaker cabinetry, quartz countertops, and a suite of new LG stainless steel appliances, including a wine refrigerator. The inviting living room is anchored by a striking electric fireplace with a custom shiplap surround, solid oak mantel, built-in cabinetry, and convenient TV/HDMI hookups. The expanded primary suite offers a luxurious, spa-inspired retreat with a custom marble shower, dual showerheads, a skylight, and mirrored closet doors. The guest bedroom includes a spacious reach-in closet, while the updated guest bath features a marble tub surround, skylight, and additional storage. Additional enhancements include recessed LED lighting, elegant coved ceilings, bedrooms prewired for ceiling fans, a laundry closet with a GE laundry center, new dual-pane windows and French doors, central HVAC with new ductwork, USB-equipped outlets, and a new electrical subpanel.
Sold for $798,000
$798,000
1152 Fairlawn Ct APT 3, Walnut Creek, CA 94595
2beds
1,110sqft
Residential, Condominium
Built in 1964
-- sqft lot
$797,300 Zestimate®
$719/sqft
$3,167 Estimated rent
Home value
$797,300
$718,000 - $885,000
$3,167/mo
Zestimate® history
Owner options
List your home for rent
$3,167/mo
Rent Zestimate®
Find your next renter with Zillow Rental Manager. Plus, with online applications, you can quickly screen prospective tenants – for free.
$3,167/mo
Rent Zestimate®
Refinance and save
$6,567/mo
Est. payment
Refinancing to a lower rate could help reduce your monthly payments and save thousands over the life of the loan.
$6,567/mo
Est. payment
Explore your selling options
Work with a Zillow partner agent
Leverage their expertise and Zillow's premium Showcase listings to get your home seen by more buyers.
Get startedList with your own agent
Get your home in front of millions of buyers by listing it on Zillow.
Learn how to do itSell it yourself
Take full control of how buyers see your home on Zillow by listing For Sale by Owner (FSBO).
List your homeWhat's special
Solid oak mantelExpansive skylightExpanded primary suiteThoughtful upgradesUpdated guest bathCustom marble showerMarble tub surround
Zillow last checked:
Listing updated:
Listed by:
Cindy Maddux DRE #01313530 925-285-7903,
Bhhs Drysdale Properties,
Jim Olson DRE #01322739 925-788-2143,
Bhhs Drysdale Properties
Bought with:
Maria Eberle, DRE #01798906
Bhhs Drysdale Properties
Source: CCAR,MLS#: 41136785
Facts & features
Interior
Bedrooms & bathrooms
- Bedrooms: 2
- Bathrooms: 2
- Full bathrooms: 2
Rooms
- Room types: 2 Bedrooms, 2 Baths, Dining Room, Family Room
Bathroom
- Features: Stall Shower, Updated Baths
Kitchen
- Features: Dishwasher, Disposal, Microwave, Refrigerator, Skylight(s), Updated Kitchen
Heating
- Forced Air
Cooling
- Central Air
Appliances
- Included: Dishwasher, Microwave, Refrigerator, Dryer, Washer
- Laundry: Common Area
Features
- Updated Kitchen
- Flooring: Laminate, Other
- Windows: Skylight(s)
- Number of fireplaces: 1
- Fireplace features: Electric, Family Room
Interior area
- Total structure area: 1,110
- Total interior livable area: 1,110 sqft
Property
Parking
- Parking features: Carport, Guest
- Has carport: Yes
Features
- Levels: One
- Stories: 1
- Entry location: No Steps to Entry
- Pool features: Other, Community
- Has view: Yes
- View description: Other
Lot
- Features: Level
Details
- Parcel number: 9000015132
- Special conditions: Standard
Construction
Type & style
- Home type: Condo
- Architectural style: Contemporary
- Property subtype: Residential, Condominium
Materials
- Other
- Roof: Unknown
Condition
- Existing
- New construction: No
- Year built: 1964
Details
- Builder model: San Franciscan Redesigned
Utilities & green energy
- Electric: No Solar
- Sewer: Private Sewer
- Water: Public
Community & HOA
Community
- Subdivision: Coopmutua#1
HOA
- Has HOA: Yes
- Amenities included: Clubhouse, Golf Course, Fitness Center, Pool, Gated, Tennis Court(s), Cable TV, Dog Park, Guest Parking, Putting Green(s)
- Services included: Common Area Maint, Maintenance Structure, Management Fee, Reserve Fund, Security, Trash, Water/Sewer
- HOA fee: $1,383 monthly
- HOA name: 1ST WALNUT CREEK MUT
- HOA phone: 925-988-7700
Location
- Region: Walnut Creek
Financial & listing details
- Price per square foot: $719/sqft
- Tax assessed value: $85,777
- Date on market: 6/1/2026
Price history
| Date | Event | Price |
|---|---|---|
| 7/16/2026 | Sold | $798,000$719/sqft |
Source:  CCAR #41136785 Report a problem CCAR #41136785 Report a problem | ||
| 6/17/2026 | Pending sale | $798,000$719/sqft |
Source: CCAR #41136785 Report a problem | ||
| 6/1/2026 | Listed for sale | $798,000-4.8%$719/sqft |
Source: CCAR #41136785 Report a problem | ||
| 6/1/2026 | Listing removed | $838,000$755/sqft |
Source: CCAR #41127081 Report a problem | ||
| 3/20/2026 | Listed for sale | $838,000+86.2%$755/sqft |
Source: CCAR #41127081 Report a problem | ||
| 9/16/2025 | Sold | $450,000+0.3%$405/sqft |
Source: CCAR #41107791 Report a problem | ||
| 9/13/2025 | Pending sale | $448,500$404/sqft |
Source: CCAR #41107791 Report a problem | ||
| 8/14/2025 | Contingent | $448,500$404/sqft |
Source: CCAR #41107791 Report a problem | ||
| 8/11/2025 | Listed for sale | $448,500$404/sqft |
Source: CCAR #41107791 Report a problem | ||
Public tax history
| Year | Property taxes | Tax assessment |
|---|---|---|
| 2025 | -- | $85,777 +2% |
| 2024 | -- | $84,096 +2% |
| 2023 | -- | $82,448 +2% |
| 2022 | -- | $80,832 +2% |
| 2021 | -- | $79,248 +1% |
| 2020 | -- | $78,436 +2% |
| 2019 | -- | $76,899 +2% |
| 2018 | -- | $75,392 +2% |
| 2017 | -- | $73,914 +2% |
| 2016 | -- | $72,466 +1.5% |
| 2015 | -- | $71,378 +2% |
| 2014 | -- | $69,981 +0.5% |
| 2013 | -- | $69,666 +2% |
| 2012 | -- | $68,301 +2% |
| 2011 | -- | $66,963 +0.8% |
| 2010 | -- | $66,464 -0.2% |
| 2009 | -- | $66,623 +2% |
| 2008 | -- | $65,317 +2% |
| 2007 | -- | $64,038 +2% |
| 2006 | -- | $62,783 +2% |
| 2005 | -- | $61,553 +2% |
| 2004 | -- | $60,347 +1.9% |
| 2003 | -- | $59,242 +2% |
| 2002 | -- | $58,081 +2% |
| 2001 | -- | $56,943 |
Find assessor info on the county website
Neighborhood: 94595
Nearby homes
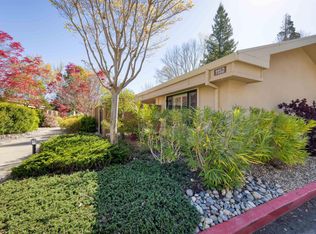
- $530,0002 bd1 ba1.3k sqft1152 Fairlawn Ct APT 4, Walnut Creek, CA 94595Sold
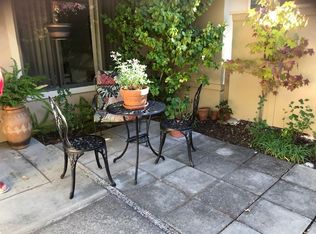
- $495,1002 bd1 ba1k sqft1152 Fairlawn Ct APT 1, Walnut Creek, CA 94595Off Market
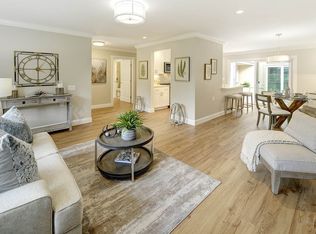
- $745,7002 bd2 ba1.1k sqft1152 Fairlawn Ct APT 2, Walnut Creek, CA 94595Off Market
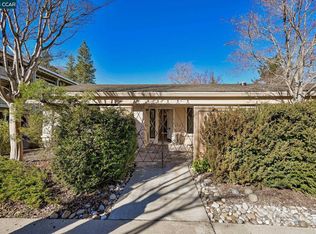
- $735,0002 bd2 ba1.3k sqft1148 Fairlawn Ct APT 1, Walnut Creek, CA 94595Sold
- $625,0002 bd2 ba1.3k sqft1148 Fairlawn Ct APT 3, Walnut Creek, CA 94595Pending
- $625,0002 bd1 ba1k sqft1148 Fairlawn Ct APT 4, Walnut Creek, CA 94595Sold
- $506,5002 bd1 ba1k sqft1148 Fairlawn Ct APT 2, Walnut Creek, CA 94595Off Market
- $501,7002 bd1 ba1k sqft1201 Fairlawn Ct #6-2, Walnut Creek, CA 94595Off Market
Nearby schools
GreatSchools rating
- 8/10Parkmead Elementary SchoolGrades: K-5Distance: 1.5 mi
- 9/10Walnut Creek Intermediate SchoolGrades: 6-8Distance: 3.2 mi
- 10/10Las Lomas High SchoolGrades: 9-12Distance: 2 mi
Get a cash offer in 3 minutes
Find out how much your home could sell for in as little as 3 minutes with a no-obligation cash offer.
Estimated market value
$797,300
Get a cash offer in 3 minutes
Find out how much your home could sell for in as little as 3 minutes with a no-obligation cash offer.
Estimated market value
$797,300
- California
- Contra Costa County
- Walnut Creek
- 94595
- 1152 Fairlawn Ct Apartment 3
Nearby cities
Nearby neighborhoods
Nearby zip codes
Other Walnut Creek Topics
