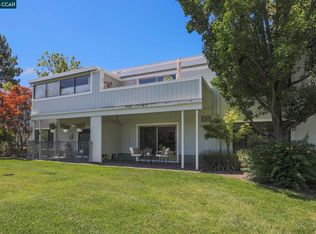
This bright and inviting LEVEL IN, SINGLE ROW San Franciscan offers comfortable living with easy access to the outdoors. Beautiful iron gates lead to the front door and a private patio, perfect for entertaining guests, enjoying outdoor relaxation, or creating your own garden retreat. The surrounding flower beds provide space for planting colorful blooms, herbs, or a special area for your pet to enjoy. Both the front and back entrances provide convenient access to the nearby carport. The home features a modern, upgraded kitchen, new laminate flooring, a spacious living room, a dining area, and an additional family room with a peaceful view. Skylights and solar tubes fill the interior with abundant natural light, creating a warm and cheerful atmosphere throughout. Thoughtfully designed and well-maintained, this home combines comfort, convenience, and a welcoming ambiance.
Pending
$625,000
1148 Fairlawn Ct APT 3, Walnut Creek, CA 94595
2beds
1,380sqft
:
Get pre-qualified$5,675/mo
Residential, Condominium
Built in 1964
-- sqft lot
$-- Zestimate®
$453/sqft
$1,383/mo HOA
What's special
New laminate flooringDining areaBright and invitingModern upgraded kitchen
- 24 days |
- 635 |
- 12 |
Zillow last checked:
Listing updated:
Listed by:
Cindy Maddux DRE #01313530 925-285-7903,
Bhhs Drysdale Properties,
Jim Olson DRE #01322739 925-788-2143,
Bhhs Drysdale Properties
Source: CCAR,MLS#: 41138322
Facts & features
Interior
Bedrooms & bathrooms
- Bedrooms: 2
- Bathrooms: 2
- Full bathrooms: 1
- Partial bathrooms: 1
Rooms
- Room types: 2 Bedrooms, 0.5 Bath, 1 Bath, Main Entry, Dining Room, Family Room
Bathroom
- Features: Stall Shower
Kitchen
- Features: Counter - Solid Surface, Dishwasher, Disposal, Microwave, Range/Oven Free Standing, Refrigerator, Skylight(s), Updated Kitchen
Heating
- Forced Air
Cooling
- Central Air
Appliances
- Included: Dishwasher, Microwave, Free-Standing Range, Refrigerator, Dryer, Washer
Features
- Counter - Solid Surface, Updated Kitchen
- Flooring: Laminate
- Windows: Skylight(s)
- Has fireplace: No
- Fireplace features: None
Interior area
- Total structure area: 1,380
- Total interior livable area: 1,380 sqft
Property
Parking
- Parking features: Carport
- Has carport: Yes
Features
- Levels: One
- Stories: 1
- Pool features: Other, Community
- Fencing: Fenced
Lot
- Features: Level, Front Yard
Details
- Parcel number: 9000015173
- Special conditions: Standard
Construction
Type & style
- Home type: Condo
- Architectural style: Other
- Property subtype: Residential, Condominium
Materials
- Other
- Roof: Unknown
Condition
- Existing
- New construction: No
- Year built: 1964
Details
- Builder model: San Franciscan Expanded
Utilities & green energy
- Electric: No Solar
- Sewer: Public Sewer
- Water: Public
Community & HOA
Community
- Subdivision: Coopmutua#1
HOA
- Has HOA: Yes
- Amenities included: Clubhouse, Golf Course, Fitness Center, Pool, Racquetball, Gated, Tennis Court(s), BBQ Area, Cable TV, Dog Park, Guest Parking, Putting Green(s), Trail(s)
- Services included: Cable TV, Common Area Maint, Maintenance Structure, Management Fee, Security, Trash, Water/Sewer
- HOA fee: $1,383 monthly
- HOA name: 1ST WALNUT CREEK MUT
- HOA phone: 925-988-7700
Location
- Region: Walnut Creek
Financial & listing details
- Price per square foot: $453/sqft
- Tax assessed value: $726,444
- Date on market: 7/5/2026
Estimated market value
Not available
Estimated sales range
Not available
$3,515/mo
Price history
| Date | Event | Price |
|---|---|---|
| 7/23/2026 | Pending sale | $625,000$453/sqft |
Source:  CCAR #41138322 Report a problem CCAR #41138322 Report a problem | ||
| 7/5/2026 | Listed for sale | $625,000-13.8%$453/sqft |
Source: CCAR #41138322 Report a problem | ||
| 11/7/2023 | Sold | $725,000+11.5%$525/sqft |
Source: CCAR #41040829 Report a problem | ||
| 10/19/2023 | Pending sale | $650,000$471/sqft |
Source:  bridgeMLS/CCAR/Bay East AOR #41040829 Report a problem bridgeMLS/CCAR/Bay East AOR #41040829 Report a problem | ||
| 10/11/2023 | Listed for sale | $650,000+58.5%$471/sqft |
Source: bridgeMLS/CCAR/Bay East AOR #41040829 Report a problem | ||
| 3/10/2015 | Sold | $410,000$297/sqft |
Source: CCAR #40685031 Report a problem | ||
| 1/25/2015 | Listed for sale | $410,000+30.2%$297/sqft |
Source: Better Homes and Gardens Real Estate Mason-McDuffie #40685031 Report a problem | ||
| 8/31/2010 | Sold | $315,000-7.1%$228/sqft |
Source: CCAR #40460781 Report a problem | ||
| 7/12/2008 | Listing removed | $339,000$246/sqft |
Source: Prudential CA/TX/NV Realty #40349363 Report a problem | ||
| 6/14/2008 | Listed for sale | $339,000$246/sqft |
Source: Prudential CA/TX/NV Realty #40349363 Report a problem | ||
Public tax history
| Year | Property taxes | Tax assessment |
|---|---|---|
| 2025 | -- | $726,444 +2% |
| 2024 | -- | $712,200 +54.5% |
| 2023 | -- | $461,023 +2% |
| 2022 | -- | $451,984 +2% |
| 2021 | -- | $443,123 +1% |
| 2020 | -- | $438,581 +2% |
| 2019 | -- | $429,982 +2% |
| 2018 | -- | $421,552 +2% |
| 2017 | -- | $413,287 +2% |
| 2016 | -- | $405,185 +24% |
| 2015 | -- | $326,834 +2% |
| 2014 | -- | $320,433 +12.4% |
| 2013 | -- | $285,000 +9.6% |
| 2012 | -- | $260,000 -7.1% |
| 2011 | -- | $280,000 +43.6% |
| 2010 | -- | $195,000 -27.8% |
| 2009 | -- | $270,000 +22.7% |
| 2008 | -- | $220,000 -1.7% |
| 2007 | -- | $223,894 +2% |
| 2006 | -- | $219,504 +2% |
| 2005 | -- | $215,200 +273.8% |
| 2004 | -- | $57,572 +1.9% |
| 2003 | -- | $56,518 +2% |
| 2002 | -- | $55,410 +2% |
| 2001 | -- | $54,325 |
Find assessor info on the county website
Monthly payment
Est. payment
Payment breakdown
Explore the cost of this home by adjusting the details. Changes won't be saved.Climate risks
Neighborhood: 94595
Nearby schools
GreatSchools rating
- 8/10Parkmead Elementary SchoolGrades: K-5Distance: 1.5 mi
- 9/10Walnut Creek Intermediate SchoolGrades: 6-8Distance: 3.2 mi
- 10/10Las Lomas High SchoolGrades: 9-12Distance: 2 mi
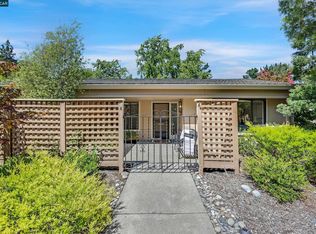
- $625,0002 bd1 ba1k sqft1148 Fairlawn Ct APT 4, Walnut Creek, CA 94595Sold
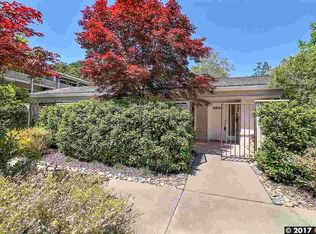
- $510,0002 bd1 ba1k sqft1148 Fairlawn Ct APT 2, Walnut Creek, CA 94595Off Market
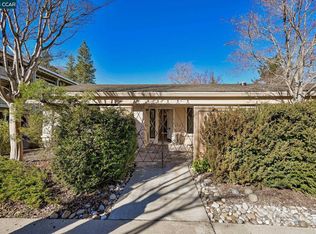
- $735,0002 bd2 ba1.3k sqft1148 Fairlawn Ct APT 1, Walnut Creek, CA 94595Sold
- $798,0002 bd2 ba1.1k sqft1152 Fairlawn Ct APT 3, Walnut Creek, CA 94595Sold

- $530,0002 bd1 ba1.3k sqft1152 Fairlawn Ct APT 4, Walnut Creek, CA 94595Sold
- $496,8002 bd1 ba1k sqft1152 Fairlawn Ct APT 1, Walnut Creek, CA 94595Off Market
- $758,8002 bd2 ba1.1k sqft1152 Fairlawn Ct APT 2, Walnut Creek, CA 94595Off Market
- $432,6002 bd1 ba1k sqft1140 Fairlawn Ct APT 1, Walnut Creek, CA 94595Off Market
A local agent can set up tours, give advice and negotiate with sellers.
Similar homes
- $605,0002 bd2 ba1.2k sqft1252 Singingwood Ct APT 3, Walnut Creek, CA 94595For Sale
 MLS ID #41142536, Carol Pepe. CCAR
 - $485,0002 bd2 ba1.1k sqft2724 Tice Creek Dr APT 2, Walnut Creek, CA 94595For Sale
 MLS ID #41142350, Linda Cribbs. CCAR
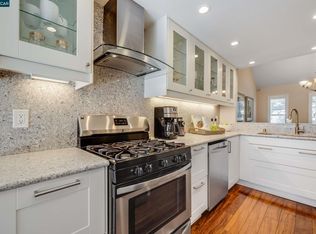
 - $625,0002 bd2 ba1.3k sqft1761 Tice Valley Blvd, Walnut Creek, CA 94595For Sale
 MLS ID #41138233, James Collins. CCAR
 - $479,0002 bd2 ba1.1k sqft1100 Singingwood Ct APT 2, Walnut Creek, CA 94595For Sale
 MLS ID #41142613, Lori Davis. CCAR
 - $550,0002 bd1 ba1k sqft1209 Oakmont Dr APT 6, Walnut Creek, CA 94595For SaleMLS ID #41138269, Carrie Rose. CCAR
- $755,0002 bd2 ba1.3k sqft2175 Cactus Ct APT 1, Walnut Creek, CA 94595For SaleMLS ID #41133780, Christine Dastous. CCAR
- $725,0002 bd2 ba1.3k sqft600 Terra California Dr APT 4, Walnut Creek, CA 94595For SaleMLS ID #41128017, Carolyn Griffith. CCAR
- $549,0002 bd2 ba1.3k sqft1501 Ptarmigan Dr APT 7B, Walnut Creek, CA 94595For SaleMLS ID #41135672, Mary Beth MacLennan. CCAR
- $499,9002 bd2 ba1.1k sqft3410 Tice Creek Dr APT 2, Walnut Creek, CA 94595For SaleMLS ID #41137024, Joujou Chawla. CCAR
- $599,9002 bd2 ba1.2k sqft5913 Horsemans Canyon Dr APT 4A, Walnut Creek, CA 94595For SaleMLS ID #41127294, P. Scott Rogers. CCAR
- $699,0002 bd2 ba1.4k sqft5920 Horsemans Cyn #1B, Walnut Creek, CA 94595For SaleMLS ID #41139637, Mary Beall-Neighbor. CCAR
- $769,0002 bd2 ba1.5k sqft1221 Avenida Sevilla APT 1B, Walnut Creek, CA 94595For SaleMLS ID #41139444, Tom Nevin. CCAR
- $389,0002 bd2 ba907 sqft1840 Tice Creek Dr APT 2205, Walnut Creek, CA 94595For SaleMLS ID #41142558, Victoria Young. CCAR
- $515,0002 bd2 ba848 sqft1733 S Villa Way W, Walnut Creek, CA 94595For SaleMLS ID #326057323, Carey R Ross, Principle Real Estate Company. BAREIS
- $415,0002 bd2 ba907 sqft1860 Tice Creek Dr APT 1228, Walnut Creek, CA 94595For SaleMLS ID #41137458, Erica Misasi. CCAR
- $325,0002 bd1 ba1k sqft1112 Rockledge Ln APT 6, Walnut Creek, CA 94595For SaleMLS ID #41129687, Maria Eberle. CCAR
- $350,0002 bd1 ba1k sqft1348 Rockledge Ln APT 4, Walnut Creek, CA 94595For SaleMLS ID #41123794, Patrice Sandstrom. CCAR
- $418,0002 bd1 ba1k sqft3136 Tice Creek Dr APT 5, Walnut Creek, CA 94595For SaleMLS ID #41137332, Kat Knudsen. CCAR
- $675,0002 bd3 ba1.1k sqft531 Pimlico Ct, Walnut Creek, CA 94597For SaleMLS ID #41138440, Lindsey Sindayen. CCAR
- $375,0002 bd1 ba1k sqft1332 Singingwood Ct APT 5, Walnut Creek, CA 94595For SaleMLS ID #41134633, Sally Roberts. CCAR
Local buyer's agents are ready to help
