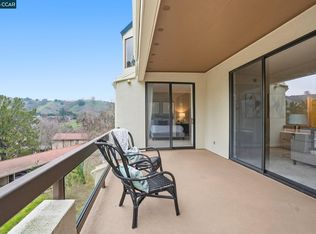
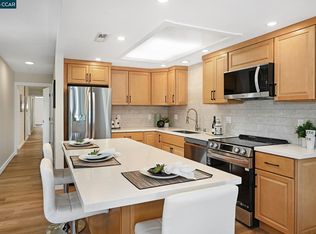
Pinehurst model offering a highly desirable combination of space, functionality, and comfort in Rossmoor's premier 55+ community. This thoughtfully updated home features two private bedroom suites, each with its own walk-in closet, providing ideal separation for guests, office use, or shared living. A separate dining room adds to the single-family feel, while the dedicated laundry room offers everyday convenience. The bright kitchen opens to the patio through a sliding glass door, creating a seamless indoor-outdoor setting perfect for morning coffee or relaxed afternoons. The home has been refreshed with new flooring, fresh interior paint, and new appliances, making it move-in ready. Dual-pane windows throughout enhance comfort and create a quiet interior environment, while the location offers convenient access to the Event Center, Golfing, and the new restaurant. Enjoy pleasant views of the golf course from the rear of the home. Additional highlights include a private garage with loft storage and dedicated golf cart parking, both rare and valuable features within the community. This is an exceptional opportunity to own a Pinehurst model with features seldom found together, offering both comfort and value in one of Walnut Creek's most sought-after communities.
Pending
Price cut: $73K (7/10)
$725,000
600 Terra California Dr APT 4, Walnut Creek, CA 94595
2beds
1,336sqft
:
Get pre-qualified$6,380/mo
Condominium
Built in 1976
-- sqft lot
$-- Zestimate®
$543/sqft
$1,450/mo HOA
What's special
Dedicated golf cart parkingNew flooringFresh interior paintDual-pane windows throughoutSeparate dining roomNew appliancesTwo private bedroom suites
- 139 days |
- 304 |
- 7 |
Zillow last checked:
Listing updated:
Listed by:
Carolyn Griffith DRE #02063782 925-899-6447,
Rossmoor Realty / J.h. Russell
Source: CCAR,MLS#: 41128017
Facts & features
Interior
Bedrooms & bathrooms
- Bedrooms: 2
- Bathrooms: 2
- Full bathrooms: 2
Rooms
- Room types: 2 Bedrooms, 2 Baths, Primary Bedrm Suite - 1, Main Entry
Bathroom
- Features: Solid Surface, Stall Shower, Shower Over Tub
Kitchen
- Features: Counter - Solid Surface, Dishwasher, Electric Range/Cooktop, Disposal, Microwave, Pantry, Refrigerator, Updated Kitchen
Heating
- Forced Air
Cooling
- Central Air
Appliances
- Included: Dishwasher, Electric Range, Microwave, Refrigerator
- Laundry: Hookups Only, In Unit
Features
- Counter - Solid Surface, Pantry, Updated Kitchen
- Flooring: Other, See Remarks
- Number of fireplaces: 1
- Fireplace features: Living Room, Wood Burning
Interior area
- Total structure area: 1,336
- Total interior livable area: 1,336 sqft
Property
Parking
- Total spaces: 1
- Parking features: Garage, Guest, Golf Cart Garage
- Garage spaces: 1
Features
- Levels: One
- Stories: 1
- Exterior features: Unit Faces Common Area
- Pool features: Other, Community
Lot
- Features: Other
Details
- Parcel number: 1901600047
- Special conditions: Standard
Construction
Type & style
- Home type: Condo
- Architectural style: Contemporary
- Property subtype: Condominium
Materials
- Stucco, Wood Siding
- Roof: Composition
Condition
- Existing
- New construction: No
- Year built: 1976
Details
- Builder model: Pinehurst
Utilities & green energy
- Electric: No Solar
- Sewer: Public Sewer
- Water: Public, Meter Paid
- Utilities for property: All Electric, Cable Connected, Individual Electric Meter
Community & HOA
Community
- Subdivision: Rossmoor
HOA
- Has HOA: Yes
- Amenities included: Clubhouse, Golf Course, Fitness Center, Pool, Gated, Tennis Court(s), Other, Activities Available, Cable TV, Dog Park, Guest Parking, Park, Putting Green(s), See Remarks, Trail(s), Workshop Area
- Services included: Cable TV, Common Area Maint, Maintenance Structure, Insurance, Management Fee, Reserve Fund, Security, Trash, Water/Sewer, Other, Maintenance Grounds, Organized Activities
- HOA fee: $1,450 monthly
- HOA name: 3RD WALNUT CREEK MUT
- HOA phone: 925-988-7700
Location
- Region: Walnut Creek
Financial & listing details
- Price per square foot: $543/sqft
- Tax assessed value: $534,216
- Annual tax amount: $6,447
- Date on market: 3/20/2026
Estimated market value
Not available
Estimated sales range
Not available
Not available
Price history
| Date | Event | Price |
|---|---|---|
| 7/30/2026 | Pending sale | $725,000$543/sqft |
Source:  CCAR #41128017 Report a problem CCAR #41128017 Report a problem | ||
| 7/10/2026 | Price change | $725,000-9.1%$543/sqft |
Source: CCAR #41128017 Report a problem | ||
| 5/28/2026 | Price change | $798,000-3.6%$597/sqft |
Source: CCAR #41128017 Report a problem | ||
| 5/11/2026 | Price change | $828,000-2.4%$620/sqft |
Source: CCAR #41128017 Report a problem | ||
| 3/20/2026 | Listed for sale | $848,000+30.5%$635/sqft |
Source: CCAR #41128017 Report a problem | ||
| 11/27/2025 | Listing removed | $650,000$487/sqft |
Source: CCAR #41105370 Report a problem | ||
| 10/17/2025 | Price change | $650,000-4.4%$487/sqft |
Source: CCAR #41105370 Report a problem | ||
| 9/18/2025 | Price change | $680,000-2.6%$509/sqft |
Source: CCAR #41105370 Report a problem | ||
| 8/29/2025 | Listed for sale | $698,000+56.9%$522/sqft |
Source: CCAR #41105370 Report a problem | ||
| 8/28/2013 | Sold | $445,000+27.1%$333/sqft |
Source: CCAR #40621944 Report a problem | ||
| 2/13/2004 | Sold | $350,000$262/sqft |
Source: CCAR #11217908 Report a problem | ||
Public tax history
| Year | Property taxes | Tax assessment |
|---|---|---|
| 2025 | $6,447 +0.8% | $534,216 +2% |
| 2024 | $6,395 +2.6% | $523,742 +2% |
| 2023 | $6,233 +1.6% | $513,473 +2% |
| 2022 | $6,133 +3% | $503,406 +2% |
| 2021 | $5,956 -4.8% | $493,537 +1% |
| 2020 | $6,255 +1% | $488,478 +2% |
| 2019 | $6,191 +3.3% | $478,901 +2% |
| 2018 | $5,995 +2% | $469,512 +2% |
| 2017 | $5,876 +2.1% | $460,307 +2% |
| 2016 | $5,756 +3.3% | $451,283 +1.5% |
| 2015 | $5,574 | $444,506 +2% |
| 2014 | $5,574 | $435,800 +36.2% |
| 2013 | -- | $320,000 +25.5% |
| 2012 | -- | $255,000 |
| 2011 | -- | $255,000 -21.5% |
| 2010 | -- | $325,000 |
| 2009 | -- | $325,000 -12.8% |
| 2008 | -- | $372,786 +2% |
| 2007 | -- | $365,478 +2% |
| 2006 | -- | $358,313 +2% |
| 2005 | -- | $351,288 +277.4% |
| 2004 | -- | $93,079 +1.9% |
| 2003 | -- | $91,374 +2% |
| 2002 | -- | $89,583 +2% |
| 2001 | -- | $87,828 |
Find assessor info on the county website
Monthly payment
Est. payment
Payment breakdown
Explore the cost of this home by adjusting the details. Changes won't be saved.Climate risks
Neighborhood: 94595
Nearby schools
GreatSchools rating
- 8/10Parkmead Elementary SchoolGrades: K-5Distance: 1.7 mi
- 9/10Walnut Creek Intermediate SchoolGrades: 6-8Distance: 3.2 mi
- 10/10Las Lomas High SchoolGrades: 9-12Distance: 2 mi
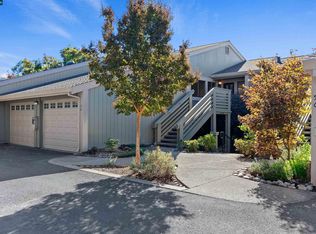
- $789,0002 bd2 ba1.3k sqft600 Terra California Dr APT 3, Walnut Creek, CA 94595Sold
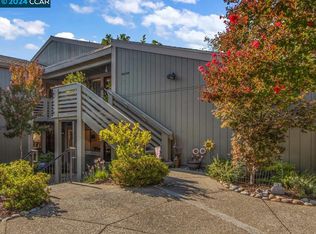
- $828,0002 bd2 ba1.3k sqft600 Terra California Dr APT 5, Walnut Creek, CA 94595Sold
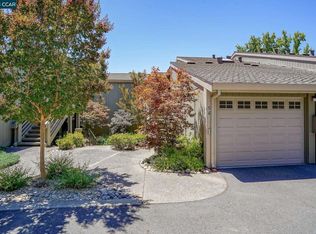
- $799,0002 bd2 ba1.3k sqft600 Terra California Dr APT 6, Walnut Creek, CA 94595Sold
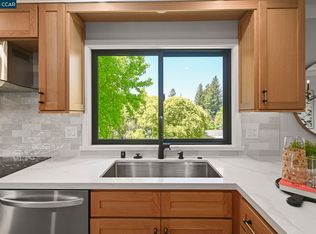
- $1,600,0002 bd2 ba1.7k sqft600 Terra California Dr APT 7, Walnut Creek, CA 94595Sold
- $1,099,0002 bd2 ba1.8k sqft600 Terra California Dr APT 8, Walnut Creek, CA 94595Sold
- $--2 bd2 ba1.3k sqftTerra California Dr #5, Walnut Creek, CA 94595Off Market
- $656,8002 bd2 ba1.3k sqft606 Terra California Dr #13-4, Walnut Creek, CA 94595Off Market
- $698,7002 bd2 ba1.2k sqft601 Terra California Dr #3-14, Walnut Creek, CA 94595Off Market
A local agent can set up tours, give advice and negotiate with sellers.
Similar homes
- $769,0002 bd2 ba1.5k sqft1221 Avenida Sevilla APT 1B, Walnut Creek, CA 94595For Sale
 MLS ID #41139444, Tom Nevin. CCAR
 - $605,0002 bd2 ba1.2k sqft1252 Singingwood Ct APT 3, Walnut Creek, CA 94595For Sale
 MLS ID #41142536, Carol Pepe. CCAR
 - $598,0002 bd2 ba1k sqft2000 Pine Knoll Dr Unit 2, Walnut Creek, CA 94595For Sale
 MLS ID #41142833, Read Powell. CCAR
 - $625,0002 bd2 ba1.3k sqft1761 Tice Valley Blvd, Walnut Creek, CA 94595For Sale
 MLS ID #41138233, James Collins. CCAR
 - $499,0002 bd2 ba932 sqft1722 S Villa Way, Walnut Creek, CA 94595For SaleMLS ID #41143688, Karina Avanesova. CCAR
- $499,9002 bd2 ba1.1k sqft3410 Tice Creek Dr APT 2, Walnut Creek, CA 94595For SaleMLS ID #41137024, Joujou Chawla. CCAR
- $597,0002 bd2 ba1.1k sqft2592 Oak Rd APT 158, Walnut Creek, CA 94596For SaleMLS ID #41143764, Xavier Nelson. CCAR
- $475,0002 bd2 ba896 sqftLucy Lane Z, Walnut Creek, CA 94595For SaleMLS ID #41143648, Matt Elmore. Bay East AOR
- $675,0002 bd3 ba1.1k sqft531 Pimlico Ct, Walnut Creek, CA 94597For SaleMLS ID #41138440, Lindsey Sindayen. CCAR
- $739,0003 bd3 ba1.5k sqft728 Tampico, Walnut Creek, CA 94598For SaleMLS ID #41142632, Laura Wucher. CCAR
- $699,8882 bd2 ba1.1k sqftRavenwood, Lafayette, CA 94549For SaleMLS ID #41141654, Mary Mok. Bay East AOR
- $688,0002 bd3 ba1.2k sqft1885 Olmo Way, Walnut Creek, CA 94598For SaleMLS ID #41142921, Valerie Epting. CCAR
- $649,0002 bd2 ba1.1k sqft211 Kingston Way, Walnut Creek, CA 94597For SaleMLS ID #41142182, Kristin Manella. CCAR
- $385,0002 bd1 ba1.4k sqft3349 Golden Rain Rd APT 15, Walnut Creek, CA 94595For SaleMLS ID #41136317, Donna Shealor. CCAR
- $695,0002 bd2 ba1k sqft1806 Dwight Way, Berkeley, CA 94703For SaleMLS ID #41142425, Carrie McAlister. bridgeMLS/CCAR/Bay East AOR
- $485,0002 bd2 ba1.1k sqft580 Canyon Oaks Dr APT D, Oakland, CA 94605For SaleMLS ID #41143924, Anita Bajaj. bridgeMLS/CCAR/Bay East AOR
- $463,5002 bd1 ba1k sqft1909 Skycrest Dr APT 5, Walnut Creek, CA 94595For SaleMLS ID #41131587, Khrista Jarvis. CCAR
- $378,0001 bd1 ba855 sqft1501 Ptarmigan Dr APT 6B, Walnut Creek, CA 94595For SaleMLS ID #41133489, P. Scott Rogers. CCAR
- $475,0002 bd2 ba1k sqftMesa Verde, Hayward, CA 94546For SaleMLS ID #41144002, Stacy Coppola. Bay East AOR
- $635,0002 bd2 ba1.2k sqft1767 Holland Cir, Walnut Creek, CA 94597For SaleMLS ID #41138375, Michael Hatfield. CCAR
Local buyer's agents are ready to help
