This exquisitely remodeled home by Gallo & Associates blends timeless craftsmanship with modern sophistication. At its heart is a custom open-concept kitchen with natural white oak shaker cabinets, gleaming quartz countertops, and premium LG appliances—including a second wall oven with steam and sous vide. A dry bar with dual-zone wine fridge elevates the dining area. The vaulted-ceiling living room offers ambient lighting, a custom electric fireplace with oak mantle, shiplap detail, and built-in cabinetry with integrated media hookups. The serene primary suite features a marble spa bath with dual showerheads, double vanity, walk-in and secondary closets, plus a cozy sitting area with fireplace and TV connections. Enjoy coffee in the sunlit breakfast nook, framed by corner windows with views of the golf course and mature trees. Additional highlights: private office/den, spacious laundry with LG front-loaders, utility room with built-ins, and garage with loft storage. Anderson windows, recessed lighting, central HVAC with heat pump, and attic fans ensure year-round comfort. Exterior perks include access lighting and a deeded golf cart space. Just a short walk to Creekside dining, the Pro Shop, and Event Center—graceful living awaits.
Sold for $1,600,000
$1,600,000
600 Terra California Dr APT 7, Walnut Creek, CA 94595
2beds
1,709sqft
Condominium
Built in 1976
-- sqft lot
$1,590,400 Zestimate®
$936/sqft
$4,122 Estimated rent
Home value
$1,590,400
$1.43M - $1.77M
$4,122/mo
Zestimate® history
Owner options
List your home for rent
$4,122/mo
Rent Zestimate®
Find your next renter with Zillow Rental Manager. Plus, with online applications, you can quickly screen prospective tenants – for free.
$4,122/mo
Rent Zestimate®
Refinance and save
$11,523/mo
Est. payment
Refinancing to a lower rate could help reduce your monthly payments and save thousands over the life of the loan.
$11,523/mo
Est. payment
Explore your selling options
Work with a Zillow partner agent
Leverage their expertise and Zillow's premium Showcase listings to get your home seen by more buyers.
Get startedList with your own agent
Get your home in front of millions of buyers by listing it on Zillow.
Learn how to do itSell it yourself
Take full control of how buyers see your home on Zillow by listing For Sale by Owner (FSBO).
List your homeWhat's special
Garage with loft storageCustom open-concept kitchenSerene primary suiteMarble spa bathGleaming quartz countertopsSunlit breakfast nookDeeded golf cart space
Zillow last checked:
Listing updated:
Listed by:
Jim Olson DRE #01322739 925-788-2143,
Bhhs Drysdale Properties,
Cindy Maddux DRE #01313530 925-285-7903,
Bhhs Drysdale Properties
Bought with:
Basil Wong, DRE #02082816
Kw Advisors East Bay
Source: CCAR,MLS#: 41114104
Facts & features
Interior
Bedrooms & bathrooms
- Bedrooms: 2
- Bathrooms: 2
- Full bathrooms: 2
Rooms
- Room types: 2 Bedrooms, 2 Baths, Primary Bedrm Suite - 1, Main Entry, Den, Office, Utility Room
Bathroom
- Features: Shower Over Tub, Tile, Updated Baths, Solid Surface, Stall Shower, Marble, Multiple Shower Heads
Kitchen
- Features: 220 Volt Outlet, Breakfast Nook, Dishwasher, Eat-in Kitchen, Electric Range/Cooktop, Disposal, Microwave, Oven Built-in, Pantry, Refrigerator, Updated Kitchen
Heating
- Forced Air
Cooling
- Ceiling Fan(s), Central Air
Appliances
- Included: Dishwasher, Electric Range, Microwave, Oven, Refrigerator, Dryer, Washer
- Laundry: Laundry Room, In Unit, Cabinets, Common Area
Features
- Storage, Breakfast Nook, Pantry, Updated Kitchen
- Flooring: Laminate, Tile, Carpet
- Number of fireplaces: 2
- Fireplace features: Electric, Living Room, Master Bedroom
Interior area
- Total structure area: 1,709
- Total interior livable area: 1,709 sqft
Property
Parking
- Total spaces: 1
- Parking features: Attached, Direct Access, Golf Cart Garage, Garage Door Opener
- Attached garage spaces: 1
Features
- Levels: One
- Stories: 1
- Pool features: Cabana, Gunite, In Ground, Community
- Has view: Yes
- View description: Golf Course, Trees/Woods
Lot
- Features: Corner Lot, No Yard
Details
- Parcel number: 1901600070
- Special conditions: Standard
Construction
Type & style
- Home type: Condo
- Architectural style: Contemporary
- Property subtype: Condominium
Materials
- Wood Siding
- Roof: Composition
Condition
- Existing
- New construction: No
- Year built: 1976
Details
- Builder model: Westchester Remodel
- Builder name: Gallo & Assoc
Utilities & green energy
- Electric: No Solar, 220 Volts in Kitchen, 220 Volts in Laundry
Community & HOA
Community
- Subdivision: Rossmoor
HOA
- Has HOA: Yes
- Amenities included: Clubhouse, Golf Course, Greenbelt, Fitness Center, Pool, Gated, Tennis Court(s), Activities Available, BBQ Area, Cable TV, Dog Park, Guest Parking
- Services included: Cable TV, Common Area Maint, Insurance, Management Fee, Reserve Fund, Trash, Water/Sewer
- HOA fee: $1,360 monthly
- HOA name: 3RD WALNUT CREEK MUT
- HOA phone: 925-988-7700
Location
- Region: Walnut Creek
Financial & listing details
- Price per square foot: $936/sqft
- Tax assessed value: $510,323
- Annual tax amount: $6,186
- Date on market: 10/8/2025
Price history
| Date | Event | Price |
|---|---|---|
| 10/30/2025 | Sold | $1,600,000+0.3%$936/sqft |
Source:  CCAR #41114104 Report a problem CCAR #41114104 Report a problem | ||
| 10/14/2025 | Pending sale | $1,595,000$933/sqft |
Source: CCAR #41114104 Report a problem | ||
| 10/8/2025 | Listed for sale | $1,595,000-5.9%$933/sqft |
Source: CCAR #41114104 Report a problem | ||
| 10/8/2025 | Listing removed | $1,695,000$992/sqft |
Source: CCAR #41102992 Report a problem | ||
| 6/27/2025 | Listed for sale | $1,695,000+50.7%$992/sqft |
Source: CCAR #41102992 Report a problem | ||
| 1/10/2025 | Sold | $1,125,000+3.4%$658/sqft |
Source: CCAR #41078191 Report a problem | ||
| 12/27/2024 | Pending sale | $1,088,000$637/sqft |
Source:  bridgeMLS/CCAR/Bay East AOR #41078191 Report a problem bridgeMLS/CCAR/Bay East AOR #41078191 Report a problem | ||
| 12/17/2024 | Price change | $1,088,000-22%$637/sqft |
Source: bridgeMLS/CCAR/Bay East AOR #41078191 Report a problem | ||
| 11/11/2024 | Listed for sale | $1,395,000+236.1%$816/sqft |
Source: bridgeMLS/CCAR/Bay East AOR #41078191 Report a problem | ||
| 4/26/2012 | Sold | $415,000-4.6%$243/sqft |
Source: Public Record Report a problem | ||
| 2/22/2012 | Listed for sale | $435,000+53.4%$255/sqft |
Source: Better Homes and Gardens Real Estate Mason-McDuffie #40562455 Report a problem | ||
| 7/3/1996 | Sold | $283,500-8.1%$166/sqft |
Source: Public Record Report a problem | ||
| 9/8/1994 | Sold | $308,500$181/sqft |
Source: Public Record Report a problem | ||
Public tax history
| Year | Property taxes | Tax assessment |
|---|---|---|
| 2025 | $6,186 +0.8% | $510,323 +2% |
| 2024 | $6,137 +2.6% | $500,318 +2% |
| 2023 | $5,981 +1.6% | $490,508 +2% |
| 2022 | $5,887 +3% | $480,891 +2% |
| 2021 | $5,717 +1.5% | $471,463 +1% |
| 2020 | $5,634 +1.1% | $466,630 +2% |
| 2019 | $5,573 +3.5% | $457,482 +2% |
| 2018 | $5,385 +2.2% | $448,513 +2% |
| 2017 | $5,269 +2.3% | $439,719 +2% |
| 2016 | $5,153 -3.6% | $431,098 +1.5% |
| 2015 | $5,345 | $424,624 +2% |
| 2014 | $5,345 | $416,307 +0.5% |
| 2013 | -- | $414,426 +210.3% |
| 2012 | -- | $133,558 +2% |
| 2011 | -- | $130,940 +0.8% |
| 2010 | -- | $129,963 -0.2% |
| 2009 | -- | $130,273 +2% |
| 2008 | -- | $127,720 +2% |
| 2007 | -- | $125,217 +2% |
| 2006 | -- | $122,762 +2% |
| 2005 | -- | $120,356 +2% |
| 2004 | -- | $117,997 +1.9% |
| 2003 | -- | $115,836 +2% |
| 2002 | -- | $113,566 +2% |
| 2001 | -- | $111,341 |
Find assessor info on the county website
Neighborhood: 94595
Nearby homes
- $789,0002 bd2 ba1.3k sqft600 Terra California Dr APT 3, Walnut Creek, CA 94595Sold
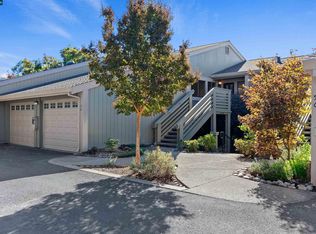
- $725,0002 bd2 ba1.3k sqft600 Terra California Dr APT 4, Walnut Creek, CA 94595Pending
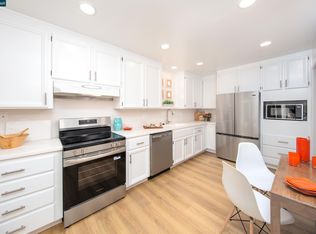
- $828,0002 bd2 ba1.3k sqft600 Terra California Dr APT 5, Walnut Creek, CA 94595Sold
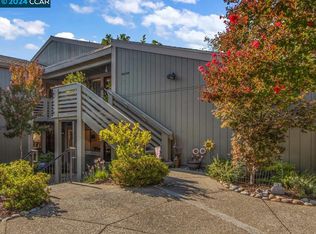
- $799,0002 bd2 ba1.3k sqft600 Terra California Dr APT 6, Walnut Creek, CA 94595Sold
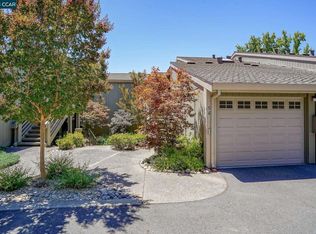
- $1,099,0002 bd2 ba1.8k sqft600 Terra California Dr APT 8, Walnut Creek, CA 94595Sold
- $--2 bd2 ba1.3k sqftTerra California Dr #5, Walnut Creek, CA 94595Off Market
- $656,8002 bd2 ba1.3k sqft606 Terra California Dr #13-4, Walnut Creek, CA 94595Off Market
- $698,7002 bd2 ba1.2k sqft601 Terra California Dr #3-14, Walnut Creek, CA 94595Off Market
Nearby schools
GreatSchools rating
- 8/10Parkmead Elementary SchoolGrades: K-5Distance: 1.7 mi
- 9/10Walnut Creek Intermediate SchoolGrades: 6-8Distance: 3.2 mi
- 10/10Las Lomas High SchoolGrades: 9-12Distance: 2 mi
Get a cash offer in 3 minutes
Find out how much your home could sell for in as little as 3 minutes with a no-obligation cash offer.
Estimated market value
$1,590,400
Get a cash offer in 3 minutes
Find out how much your home could sell for in as little as 3 minutes with a no-obligation cash offer.
Estimated market value
$1,590,400
- California
- Contra Costa County
- Walnut Creek
- 94595
- 600 Terra California Dr Apartment 7
Nearby cities
Nearby neighborhoods
Nearby zip codes
Other Walnut Creek Topics
