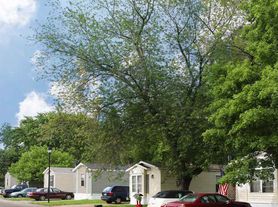
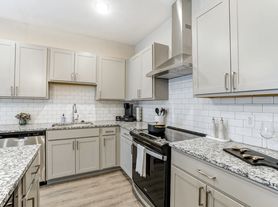

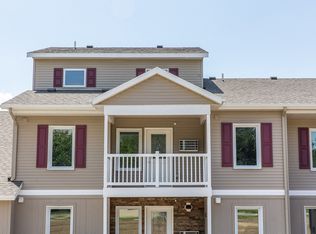
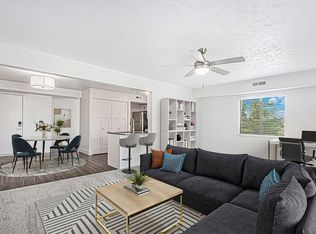
Welcome to 1152 FreshField! This stunning 3 bedroom, 3.5 bathroom townhome in Byron Center is a brand-new build and move-in ready. With modern finishes throughout and thoughtful design, this home offers comfort, convenience, and space across three levels.
Upstairs, you'll find all three bedrooms, including a spacious primary suite with a private full bath, along with an additional full bathroom and in-unit laundry for ultimate ease. The main floor features a bright and open kitchen, cozy living area, and a convenient half bath. Head down to the finished lower level where you'll discover a bonus living room and another full bathroomperfect for a home office, or entertainment space.
Additional perks include central air conditioning, water and lawncare included, and a prime location in the desirable Byron Center community. Don't miss your chance to be the first to call this beautiful new construction home!
Once approved, you can secure your new home with a holding fee equal to one month's rent, which reserves the property and is applied toward your security deposit. Based on a few items, the total deposit may be one month or one and a half times the rent; if higher, the remaining balance is due before move-in.
United Properties of West Michigan has been helping residents find great homes since 2006 and is proud to be West Michigan's largest property management company with a 4-star-plus Google rating.
All residents enjoy the United Properties Resident Benefit Package, which includes:
- Monthly credit reporting to the major credit bureaus
- Rewards for on-time rent payments
- Ongoing pest control protection
This added value is $25/month, in addition to the listed rent.
We're excited to help you find your next home and make your move-in experience as smooth as possible. Welcome home with United Properties of West Michigan!
Porch Front Covered
Tenant Pays Gas
Water Heater Gas
Townhouse for rent
$2,495/moFees may apply
1152 Freshfield Dr, Byron Center, MI 49315
3beds
--sqft
Price may not include required fees and charges. Learn more|
Townhouse
Available now
No pets
Air conditioner, central air
In unit laundry
Attached garage parking
Central, electric, forced air
What's special
Modern finishes throughoutFinished lower levelThoughtful designPorch front coveredIn-unit laundryCentral air conditioningBright and open kitchen
- 1 day |
- -- |
- -- |
Zillow last checked:
Listing updated:
Travel times

Let’s turn your rent into credit progress
Build credit history with every on-time payment and get credit for the payment you’re already making.
Facts & features
Interior
Bedrooms & bathrooms
- Bedrooms: 3
- Bathrooms: 4
- Full bathrooms: 3
- 1/2 bathrooms: 1
Heating
- Central, Electric, Forced Air
Cooling
- Air Conditioner, Central Air
Appliances
- Included: Dishwasher, Garbage Disposal, Microwave Oven
- Laundry: In Unit, Shared
Features
- Range/Oven
- Has basement: Yes
Video & virtual tour
Property
Parking
- Parking features: Attached, Garage, Off Street
- Has attached garage: Yes
- Details: Contact manager
Features
- Patio & porch: Deck
Details
- Additional structures: Garage(s)
- Parcel number: 412217310027
Construction
Type & style
- Home type: Townhouse
- Property subtype: Townhouse
Utilities & green energy
- Utilities for property: Garbage, Sewage, Water
Building
Management
- Pets allowed: No
Community & HOA
HOA
- Amenities included: Parking, Snow Removal
Location
- Region: Byron Center
Financial & listing details
- Lease term: Contact For Details
Price history
| Date | Event | Price |
|---|---|---|
| 8/11/2026 | Listed for rent | $2,495 |
Source: Zillow Rentals Report a problem | ||
| 7/18/2025 | Listing removed | $2,495 |
Source: Zillow Rentals Report a problem | ||
| 7/16/2025 | Listed for rent | $2,495 |
Source: Zillow Rentals Report a problem | ||
| 6/30/2025 | Sold | $356,075 |
Source:  MichRIC #25032238 Report a problem MichRIC #25032238 Report a problem | ||
Neighborhood: 49315
Nearby schools
GreatSchools rating
- 9/10Countryside Elementary SchoolGrades: K-4Distance: 0.4 mi
- 7/10Robert L. Nickels Intermediate SchoolGrades: 3-7Distance: 5.3 mi
- 7/10Byron Center High SchoolGrades: 9-12Distance: 3.3 mi