Check Virtual Tour 1. This immaculate, LAKEFRONT home in Oakland is waiting to take your breath away! Nestled on Hull Island with gorgeous views of Lake Apopka, this home exemplifies the tranquility and peace that Central Florida has to offer. Approaching the property, you’ll immediately notice the beautifully manicured lawn and a spacious driveway, leading up to a 3 car garage. Upon entering, you’ll be enveloped in the open, airy layout of the main floor. The beautiful staircase greets you at the entrance, accompanied with the high, tray ceilings and excess windows for ample natural lighting, to provide a warm welcome to your loved ones. The living room, kitchen, and dining room, seamlessly flow together, connected by the modern design choices and large windows that truly bring the outdoors inside. You’re bound to fall head over heels for the stunning kitchen, with an oversized kitchen island, chic hardware, modern appliances, and excess space to tackle a meal of any size with absolute ease. The dining room lies right next to the kitchen, for added convenience when hosting, and includes large windows by the table so you can enjoy your meal with a magnificent view. Heading upstairs, you’ll find the bonus loft space, perfect for a den, movie room, or so much more. You can certainly tailor this home to meet the needs of your family! All of the bedrooms include ample storage, space, and natural lighting so everyone can feel comfortable in their own space. The master bedroom is destined to be your own personal oasis, with stunning lake views, a gorgeous tray ceiling, abundant storage space, and a master bathroom that epitomizes luxury. Relax in the oversized soaking tub while looking out over the lake, enjoy the large walk-in shower with an opulent rain shower head, or get ready for a night out on one of the two spacious vanities. This bathroom will surely become your own spa! Heading outside, you’ll find the shaded patio area and sizable backyard. This is the ideal place to host a family BBQ, soak up the warm Florida sun, or just appreciate the exquisite views all around you. Located conveniently close to major highways, attractions, downtown Winter Garden, and so much more, you’ll never be too far from anything you could want or need. Don’t wait on this amazing property, schedule your private showing TODAY!!
Sold for $1,250,000
$1,250,000
1152 HULL ISLAND DRIVE, OAKLAND, FL 34787
5beds
4,009sqft
Single Family Residence
Built in 2020
0.29 Acres Lot
$1,358,100 Zestimate®
$312/sqft
$5,629 Estimated rent
Home value
$1,358,100
$1.26M - $1.47M
$5,629/mo
Zestimate® history
Owner options
List your home for rent
$5,629/mo
Rent Zestimate®
Find your next renter with Zillow Rental Manager. Plus, with online applications, you can quickly screen prospective tenants – for free.
$5,629/mo
Rent Zestimate®
Refinance and save
$9,030/mo
Est. payment
Refinancing to a lower rate could help reduce your monthly payments and save thousands over the life of the loan.
$9,030/mo
Est. payment
Explore your selling options
Work with a Zillow partner agent
Leverage their expertise and Zillow's premium Showcase listings to get your home seen by more buyers.
Get startedList with your own agent
Get your home in front of millions of buyers by listing it on Zillow.
Learn how to do itSell it yourself
Take full control of how buyers see your home on Zillow by listing For Sale by Owner (FSBO).
List your homeWhat's special
Central floridaHull islandBonus loft spaceModern design choicesDowntown winter gardenMaster bedroomSizable backyard
Zillow last checked:
Listing updated:
Listed by:
Diana Kepley 407-867-9238,
DENIZ REALTY PARTNERS LLC 407-704-0780
Bought with:
Tim Nasseh, 3477843
KELLER WILLIAMS LEGACY REALTY
Source: Stellar MLS,MLS#: G5064513 Originating MLS: Lake and Sumter
Originating MLS: Lake and Sumter
Facts & features
Interior
Bedrooms & bathrooms
- Bedrooms: 5
- Bathrooms: 5
- Full bathrooms: 4
- 1/2 bathrooms: 1
Rooms
- Room types: Breakfast Room Separate, Family Room, Dining Room, Living Room, Great Room, Loft
Primary bedroom
- Level: Second
- Dimensions: 16x20
Bedroom 2
- Level: Second
- Dimensions: 13x12
Bedroom 3
- Level: Second
- Dimensions: 13x12
Bedroom 4
- Level: Second
- Dimensions: 13x12
Bedroom 5
- Level: First
- Dimensions: 13x13
Primary bathroom
- Level: Second
- Dimensions: 13x11
Dining room
- Level: First
- Dimensions: 15x16
Great room
- Level: First
- Dimensions: 23x18
Kitchen
- Level: First
- Dimensions: 17x15
Loft
- Level: Second
- Dimensions: 15x16
Heating
- Central, Natural Gas
Cooling
- Central Air
Appliances
- Included: Oven, Cooktop, Dishwasher, Disposal, Microwave, Tankless Water Heater
- Laundry: Laundry Room
Features
- High Ceilings, Living Room/Dining Room Combo, Open Floorplan, Other, Solid Wood Cabinets, Stone Counters, Tray Ceiling(s), Walk-In Closet(s)
- Flooring: Carpet, Ceramic Tile
- Doors: Sliding Doors
- Has fireplace: No
Interior area
- Total structure area: 5,099
- Total interior livable area: 4,009 sqft
Property
Parking
- Total spaces: 3
- Parking features: Driveway, Garage Door Opener
- Attached garage spaces: 3
- Has uncovered spaces: Yes
- Details: Garage Dimensions: 31x21
Features
- Levels: Two
- Stories: 2
- Patio & porch: Covered, Rear Porch
- Exterior features: Irrigation System
- Pool features: Other
- Has view: Yes
- View description: Water, Lake
- Has water view: Yes
- Water view: Water,Lake
- Waterfront features: Lake Privileges
- Body of water: LAKE APOPKA
Lot
- Size: 0.29 Acres
- Features: Sidewalk
- Residential vegetation: Trees/Landscaped
Details
- Parcel number: 192227377500700
- Zoning: RESI
- Special conditions: None
Construction
Type & style
- Home type: SingleFamily
- Architectural style: Contemporary
- Property subtype: Single Family Residence
Materials
- Block, Stucco
- Foundation: Slab
- Roof: Shingle
Condition
- New construction: No
- Year built: 2020
Utilities & green energy
- Sewer: Public Sewer
- Water: Public
- Utilities for property: Cable Available, Natural Gas Available, Sprinkler Meter, Street Lights
Community & HOA
Community
- Features: Deed Restrictions, Playground, Pool
- Pet fee: $0 monthly
- Subdivision: HULL ISLAND AT OAKLAND
HOA
- Has HOA: Yes
- Amenities included: Clubhouse, Fence Restrictions, Maintenance, Playground, Pool
- Services included: Community Pool, Maintenance Grounds, Maintenance Repairs, Pool Maintenance
- HOA fee: $130 monthly
- HOA name: Rizzetta & Company Incorporated
- HOA phone: 407-472-2471
Location
- Region: Oakland
Financial & listing details
- Price per square foot: $312/sqft
- Tax assessed value: $872,796
- Annual tax amount: $3,553
- Date on market: 1/26/2023
- Cumulative days on market: 140 days
- Listing terms: Cash,Conventional,FHA,VA Loan
- Ownership: Fee Simple
- Total actual rent: 0
- Road surface type: Paved
Price history
| Date | Event | Price |
|---|---|---|
| 8/31/2023 | Sold | $1,250,000$312/sqft |
Source:  Stellar MLS #G5064513 Report a problem Stellar MLS #G5064513 Report a problem | ||
| 6/26/2023 | Pending sale | $1,250,000$312/sqft |
Source: Stellar MLS #G5064513 Report a problem | ||
| 3/12/2023 | Listed for sale | $1,250,000$312/sqft |
Source: Stellar MLS #G5064513 Report a problem | ||
| 3/3/2023 | Pending sale | $1,250,000$312/sqft |
Source: Stellar MLS #G5064513 Report a problem | ||
| 1/26/2023 | Listed for sale | $1,250,000+45.7%$312/sqft |
Source: Stellar MLS #G5064513 Report a problem | ||
| 3/31/2021 | Sold | $857,835-0.9%$214/sqft |
Source: Public Record Report a problem | ||
| 2/10/2021 | Pending sale | $865,835$216/sqft |
Source: Stellar MLS #O5874578 Report a problem | ||
| 2/5/2021 | Price change | $865,835+0.2%$216/sqft |
Source: Stellar MLS #O5874578 Report a problem | ||
| 2/1/2021 | Price change | $863,835+0.2%$215/sqft |
Source: Stellar MLS #O5874578 Report a problem | ||
| 1/1/2021 | Price change | $861,835+0.3%$215/sqft |
Source: M/I Homes Report a problem | ||
| 12/4/2020 | Price change | $858,835+0.2%$214/sqft |
Source: M/I Homes Report a problem | ||
| 10/30/2020 | Price change | $856,835+0.1%$214/sqft |
Source: M/I Homes Report a problem | ||
| 10/22/2020 | Price change | $855,835+0.1%$213/sqft |
Source: M/I Homes Report a problem | ||
| 10/3/2020 | Price change | $854,835+0.2%$213/sqft |
Source: M/I Homes Report a problem | ||
| 9/11/2020 | Price change | $852,835+0.4%$213/sqft |
Source: M/I Homes Report a problem | ||
| 9/3/2020 | Price change | $849,835+0.1%$212/sqft |
Source: M/I Homes Report a problem | ||
| 8/20/2020 | Price change | $848,835+0.1%$212/sqft |
Source: M/I Homes Report a problem | ||
| 8/5/2020 | Price change | $847,835+0.2%$211/sqft |
Source: M/I Homes Report a problem | ||
| 7/22/2020 | Price change | $845,835+0.1%$211/sqft |
Source: M/I Homes Report a problem | ||
| 7/12/2020 | Price change | $844,835-1.2%$211/sqft |
Source: M/I Homes Report a problem | ||
| 6/13/2020 | Listed for sale | $854,735$213/sqft |
Source: M/I Homes Report a problem | ||
Public tax history
| Year | Property taxes | Tax assessment |
|---|---|---|
| 2024 | $10,542 +35.9% | $621,856 +182.7% |
| 2023 | $7,759 +118.3% | $220,000 +10% |
| 2022 | $3,554 +45.9% | $200,000 +81.8% |
| 2021 | $2,436 +32.4% | $110,000 +10% |
| 2020 | $1,840 +128.8% | $100,000 +132.1% |
| 2019 | $804 | $43,085 |
Find assessor info on the county website
Neighborhood: 34787
Nearby homes
- $1,271,500-- bd-- ba4.3k sqft1208 Hull Island Dr, Oakland, FL 34787Off Market
- $1,699,0005 bd5 ba4.1k sqft1144 Hull Island Dr, Oakland, FL 34787For Sale

- $746,3004 bd3 ba3k sqft1572 Atlantic Coastline Loop, Oakland, FL 34787Off Market
- $1,730,0005 bd5 ba4.2k sqft1216 Hull Island Dr, Oakland, FL 34787Sold
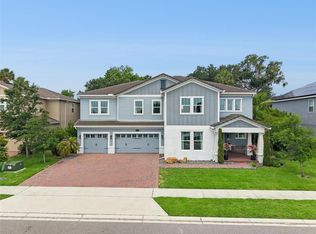
- $1,069,000-- bd-- ba3.2k sqft1136 Hull Island Dr, Oakland, FL 34787Off Market
- $667,200-- bd-- ba2.6k sqft1151 Hull Island Dr, Oakland, FL 34787Off Market
- $822,2004 bd4 ba3.8k sqft1564 Atlantic Coastline Loop, Oakland, FL 34787Off Market
- $742,5004 bd4 ba2.7k sqft1143 Hull Island Dr, Oakland, FL 34787Sold
Nearby schools
GreatSchools rating
- 9/10Tildenville Elementary SchoolGrades: PK-5Distance: 2.5 mi
- 4/10Lakeview Middle SchoolGrades: 6-9Distance: 2.8 mi
- 7/10West Orange High SchoolGrades: 9-12Distance: 5 mi
Schools provided by the listing agent
- Elementary: Tildenville Elem
- Middle: Lakeview Middle
- High: West Orange High
Source: Stellar MLS. This data may not be complete. We recommend contacting the local school district to confirm school assignments for this home.
Get a cash offer in 3 minutes
Find out how much your home could sell for in as little as 3 minutes with a no-obligation cash offer.
Estimated market value
$1,358,100
Get a cash offer in 3 minutes
Find out how much your home could sell for in as little as 3 minutes with a no-obligation cash offer.
Estimated market value
$1,358,100
- Florida
- Orange County
- Oakland
- 34787
- 1152 HULL ISLAND DRIVE
Nearby cities
Nearby zip codes
Other Oakland Topics
