Experience the ultimate lakefront lifestyle in this stunning MI Homes Endeavor, perfectly positioned on 83 feet of shoreline along Lake Apopka - No Flood Zone - in the highly desirable community of Hull Island. Built just 5 years ago, this exceptional residence offers 4,224 square feet of thoughtfully designed living space featuring 5 bedrooms, 4.5 bathrooms, bonus room, two dedicated office spaces (one on each floor), and a 3-car garage. Every detail of this home has been carefully curated with extensive post-builder upgrades and thoughtful custom touches throughout. With no rear or front neighbors, this property delivers both privacy and breathtaking natural beauty. Enjoy unforgettable sunset views from the newly installed Trex boat dock, the resort-style screened pool and patio, or nearly every west-facing room in the home. Out front, peaceful preserve views create the perfect backdrop for sunrise mornings. From the moment you step inside, you’re welcomed by soaring ceilings, abundant natural light, and stunning water views. The dramatic family room showcases impressive vaulted ceilings, creating an open yet inviting atmosphere ideal for both entertaining and everyday living. The gourmet kitchen is truly a chef’s delight, featuring a massive center island, natural gas cooktop, built-in convection oven, stainless steel appliances, and extensive cabinetry and prep space. The adjoining dinette area offers casual dining convenience, while the formal dining room provides an elegant setting for gatherings and celebrations. The first floor also includes a wine room, private office, guest bedroom, and full pool bath with direct outdoor access. Designed for exceptional indoor-outdoor living, the backyard retreat is nothing short of spectacular. The recently designed luxury pool features elegant waterfall and fountain elements, an oversized jacuzzi, custom natural gas fire pit, turf play area, and expansive covered lanai complete with tongue-and-groove ceiling and travertine flooring — all enclosed within a panoramic screen offering unobstructed lake views. Enjoy direct access to Florida’s natural beauty right from your backyard. Spend your evenings fishing from the private dock, launching your boat with ease from the electric lift for a sunset cruise on Lake Apopka, or exploring the connected Tavares Chain of Lakes and charming downtown Mount Dora by water. Upstairs, a striking staircase with sleek glass railings enhances the home’s modern design. The luxurious owner’s suite offers incredible lake views and a recently renovated spa-inspired ensuite featuring a freestanding soaking tub, oversized walk-in shower, and designer finishes. The spacious game/media room and second office overlooking the preserve offer incredible flexibility for work, entertainment, or multigenerational living. Secondary bedrooms enjoy beautiful views, while the fourth bedroom functions perfectly as a private mini-suite. Ideally located in the charming Town of Oakland, Hull Island offers convenient access to Winter Garden, Clermont, the Florida Turnpike, shopping, dining, and recreation. Community amenities include a pool, playground, dog park, and private dock access on the nature preserve - all with a low HOA. This is a rare opportunity to own an extraordinary lakefront retreat where luxury, comfort, and the Florida lifestyle come together seamlessly. Schedule your private showing today and experience lakeside living at its finest.
Sold for $1,730,000
$1,730,000
1216 HULL ISLAND DRIVE, OAKLAND, FL 34787
5beds
4,224sqft
Single Family Residence
Built in 2021
0.28 Acres Lot
$1,730,300 Zestimate®
$410/sqft
$5,480 Estimated rent
Home value
$1,730,300
$1.59M - $1.87M
$5,480/mo
Zestimate® history
Owner options
List your home for rent
$5,480/mo
Rent Zestimate®
Find your next renter with Zillow Rental Manager. Plus, with online applications, you can quickly screen prospective tenants – for free.
$5,480/mo
Rent Zestimate®
Refinance and save
$12,482/mo
Est. payment
Refinancing to a lower rate could help reduce your monthly payments and save thousands over the life of the loan.
$12,482/mo
Est. payment
Explore your selling options
Work with a Zillow partner agent
Leverage their expertise and Zillow's premium Showcase listings to get your home seen by more buyers.
Get startedList with your own agent
Get your home in front of millions of buyers by listing it on Zillow.
Learn how to do itSell it yourself
Take full control of how buyers see your home on Zillow by listing For Sale by Owner (FSBO).
List your homeWhat's special
Massive center islandDesigner finishesExpansive covered lanaiGuest bedroomPrivate officeBonus roomTurf play area
Zillow last checked:
Listing updated:
Listed by:
Elizabeth Fowler 863-441-5304,
THE FLORIDA PROPERTY SHOP SALE 352-346-7857
Bought with:
Michelle Deleon, 3488056
BHHS FLORIDA REALTY
Source: Stellar MLS,MLS#: G5112107 Originating MLS: Lake and Sumter
Originating MLS: Lake and Sumter
Facts & features
Interior
Bedrooms & bathrooms
- Bedrooms: 5
- Bathrooms: 5
- Full bathrooms: 4
- 1/2 bathrooms: 1
Rooms
- Room types: Bonus Room, Family Room, Dining Room, Loft
Primary bedroom
- Features: Walk-In Closet(s)
- Level: Second
- Area: 320 Square Feet
- Dimensions: 20x16
Bedroom 2
- Features: Built-in Closet
- Level: Second
- Area: 156 Square Feet
- Dimensions: 13x12
Bedroom 3
- Features: Built-in Closet
- Level: Second
- Area: 156 Square Feet
- Dimensions: 13x12
Bedroom 4
- Features: Built-in Closet
- Level: Second
- Area: 156 Square Feet
- Dimensions: 13x12
Bedroom 5
- Features: No Closet
- Level: First
- Area: 169 Square Feet
- Dimensions: 13x13
Bonus room
- Features: No Closet
- Level: Second
- Area: 240 Square Feet
- Dimensions: 16x15
Dinette
- Level: First
- Area: 170 Square Feet
- Dimensions: 17x10
Dining room
- Level: First
- Area: 240 Square Feet
- Dimensions: 16x15
Great room
- Level: First
- Area: 414 Square Feet
- Dimensions: 23x18
Kitchen
- Level: First
- Area: 238 Square Feet
- Dimensions: 17x14
Office
- Level: First
- Area: 180 Square Feet
- Dimensions: 18x10
Heating
- Central
Cooling
- Central Air
Appliances
- Included: Oven, Convection Oven, Cooktop, Dishwasher, Disposal, Dryer, Gas Water Heater, Microwave, Range, Range Hood, Refrigerator, Washer
- Laundry: Laundry Room, Upper Level
Features
- Ceiling Fan(s), Eating Space In Kitchen, High Ceilings, Kitchen/Family Room Combo, PrimaryBedroom Upstairs, Solid Surface Counters, Walk-In Closet(s)
- Flooring: Ceramic Tile, Luxury Vinyl
- Doors: Sliding Doors
- Has fireplace: Yes
- Fireplace features: Electric, Gas, Living Room
Interior area
- Total structure area: 6,234
- Total interior livable area: 4,224 sqft
Property
Parking
- Total spaces: 3
- Parking features: Garage - Attached
- Attached garage spaces: 3
Features
- Levels: Two
- Stories: 2
- Has private pool: Yes
- Pool features: Gunite, Heated, In Ground, Screen Enclosure
- Has spa: Yes
- Spa features: Heated, In Ground
- Has view: Yes
- View description: Water, Lake
- Has water view: Yes
- Water view: Water,Lake
- Waterfront features: Lake Front, Lake Privileges, Lift
Lot
- Size: 0.28 Acres
- Features: Cul-De-Sac, Landscaped, Sidewalk
Details
- Parcel number: 192227377500720
- Zoning: PUD
- Special conditions: None
Construction
Type & style
- Home type: SingleFamily
- Property subtype: Single Family Residence
Materials
- Block, Stucco, Vinyl Siding
- Foundation: Slab
- Roof: Concrete
Condition
- New construction: No
- Year built: 2021
Utilities & green energy
- Sewer: Public Sewer
- Water: Public
- Utilities for property: Cable Available, Cable Connected, Electricity Connected, Natural Gas Connected, Public
Community & HOA
Community
- Features: Dock, Park, Playground, Pool
- Pet fee: $0 monthly
- Subdivision: HULL ISLAND/OAKLAND
HOA
- Has HOA: Yes
- Amenities included: Park, Playground, Pool
- HOA fee: $165 monthly
- HOA name: Richard Drake
- HOA phone: 352-243-4595
Location
- Region: Oakland
Financial & listing details
- Price per square foot: $410/sqft
- Tax assessed value: $948,329
- Annual tax amount: $20,049
- Date on market: 5/12/2026
- Cumulative days on market: 8 days
- Ownership: Fee Simple
- Total actual rent: 0
- Electric utility on property: Yes
- Road surface type: Paved
Price history
| Date | Event | Price |
|---|---|---|
| 6/29/2026 | Sold | $1,730,000-3.8%$410/sqft |
Source:  Stellar MLS #G5112107 Report a problem Stellar MLS #G5112107 Report a problem | ||
| 5/22/2026 | Pending sale | $1,799,000$426/sqft |
Source: Stellar MLS #G5112107 Report a problem | ||
| 5/13/2026 | Listed for sale | $1,799,000+34.7%$426/sqft |
Source: Stellar MLS #G5112107 Report a problem | ||
| 7/3/2024 | Sold | $1,336,000-5.9%$316/sqft |
Source: Stellar MLS #O6187209 Report a problem | ||
| 6/9/2024 | Pending sale | $1,420,000$336/sqft |
Source: Stellar MLS #O6187209 Report a problem | ||
| 5/29/2024 | Price change | $1,420,000-0.7%$336/sqft |
Source: Stellar MLS #O6187209 Report a problem | ||
| 4/16/2024 | Listed for sale | $1,430,000$339/sqft |
Source: Stellar MLS #O6187209 Report a problem | ||
| 4/12/2024 | Pending sale | $1,430,000$339/sqft |
Source: Stellar MLS #O6187209 Report a problem | ||
| 4/9/2024 | Price change | $1,430,000-1.4%$339/sqft |
Source: Stellar MLS #O6187209 Report a problem | ||
| 3/14/2024 | Listed for sale | $1,450,000-9.4%$343/sqft |
Source: Stellar MLS #O6187209 Report a problem | ||
| 2/15/2024 | Listing removed | -- |
Source: Stellar MLS #O6125044 Report a problem | ||
| 11/6/2023 | Price change | $9,000-5.3%$2/sqft |
Source: Stellar MLS #O6125044 Report a problem | ||
| 10/18/2023 | Price change | $9,500-3.1%$2/sqft |
Source: Stellar MLS #O6125044 Report a problem | ||
| 8/5/2023 | Price change | $9,800-1.8%$2/sqft |
Source: Stellar MLS #O6125044 Report a problem | ||
| 7/12/2023 | Listed for rent | $9,980+0.3%$2/sqft |
Source: Stellar MLS #O6125044 Report a problem | ||
| 2/19/2023 | Listing removed | -- |
Source: Zillow Rentals #O6076896 Report a problem | ||
| 2/7/2023 | Listed for rent | $9,950-0.5%$2/sqft |
Source: Zillow Rentals #O6076896 Report a problem | ||
| 1/23/2023 | Listing removed | -- |
Source: Zillow Rentals Report a problem | ||
| 1/12/2023 | Listed for rent | $10,000+0.5%$2/sqft |
Source: Zillow Rentals Report a problem | ||
| 12/27/2022 | Listing removed | -- |
Source: Zillow Rentals Report a problem | ||
| 12/12/2022 | Price change | $9,950-0.5%$2/sqft |
Source: Zillow Rentals Report a problem | ||
| 12/7/2022 | Listed for rent | $10,000$2/sqft |
Source: Zillow Rentals Report a problem | ||
| 12/6/2022 | Listing removed | -- |
Source: Stellar MLS #O6074568 Report a problem | ||
| 11/26/2022 | Listed for sale | $1,599,900+22.1%$379/sqft |
Source: Stellar MLS #O6074568 Report a problem | ||
| 4/7/2022 | Sold | $1,310,000-5.7%$310/sqft |
Source: Public Record Report a problem | ||
| 1/26/2022 | Pending sale | $1,388,800$329/sqft |
Source: Stellar MLS #O5995623 Report a problem | ||
| 1/11/2022 | Listed for sale | $1,388,800+74%$329/sqft |
Source: Stellar MLS #O5995623 Report a problem | ||
| 4/1/2021 | Sold | $798,390$189/sqft |
Source: Public Record Report a problem | ||
Public tax history
| Year | Property taxes | Tax assessment |
|---|---|---|
| 2024 | $17,215 +9% | $948,329 +6.4% |
| 2023 | $15,792 +19.7% | $891,686 +20.1% |
| 2022 | $13,198 +441.8% | $742,740 +575.2% |
| 2021 | $2,436 +32.4% | $110,000 +10% |
| 2020 | $1,840 +128.8% | $100,000 +132.1% |
| 2019 | $804 | $43,085 |
Find assessor info on the county website
Neighborhood: 34787
Nearby homes
- $1,271,500-- bd-- ba4.3k sqft1208 Hull Island Dr, Oakland, FL 34787Off Market
- $1,305,2006 bd4 ba4k sqft1224 Hull Island Dr, Oakland, FL 34787Off Market
- $1,169,6005 bd4 ba3.7k sqft1232 Hull Island Dr, Oakland, FL 34787Off Market
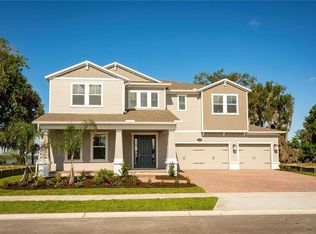
- $1,250,0005 bd5 ba4k sqft1152 Hull Island Dr, Oakland, FL 34787Sold

- $746,3004 bd3 ba3k sqft1572 Atlantic Coastline Loop, Oakland, FL 34787Off Market
- $1,318,600-- bd-- ba4.5k sqft1240 Hull Island Dr, Oakland, FL 34787Off Market
- $1,699,0005 bd5 ba4.1k sqft1144 Hull Island Dr, Oakland, FL 34787For Sale
- $100-- bd-- ba-- sqft1236 Hull Island Dr, Oakland, FL 34787Off Market
Nearby schools
GreatSchools rating
- 9/10Tildenville Elementary SchoolGrades: PK-5Distance: 2.5 mi
- 4/10Lakeview Middle SchoolGrades: 6-9Distance: 2.8 mi
- 7/10West Orange High SchoolGrades: 9-12Distance: 5 mi
Schools provided by the listing agent
- Elementary: Tildenville Elem
- Middle: Lakeview Middle
- High: West Orange High
Source: Stellar MLS. This data may not be complete. We recommend contacting the local school district to confirm school assignments for this home.
Get a cash offer in 3 minutes
Find out how much your home could sell for in as little as 3 minutes with a no-obligation cash offer.
Estimated market value
$1,730,300
Get a cash offer in 3 minutes
Find out how much your home could sell for in as little as 3 minutes with a no-obligation cash offer.
Estimated market value
$1,730,300
- Florida
- Orange County
- Oakland
- 34787
- 1216 HULL ISLAND DRIVE
Nearby cities
Nearby zip codes
Other Oakland Topics
