Skip main navigation
Off market
  • $1,155,300

    1232 Hull Island Dr, Oakland, FL 34787

    5beds
    3,722sqft
    Single Family Residence
    Built in 2020
    0.26 Acres Lot
    $1,155,300 Zestimate®
    $310/sqft
    $5,021 Estimated rent

    Home value

    $1,155,300

    $1.07M - $1.25M

    $5,021/mo

    Zestimate® history
    Loading
    Loading...

    Owner options

    List your home for rent

    $5,021/mo

    Rent Zestimate®

    Find your next renter with Zillow Rental Manager. Plus, with online applications, you can quickly screen prospective tenants – for free.

    Learn more

    $5,021/mo

    Rent Zestimate®

    Refinance and save

    $8,343/mo

    Est. payment

    Refinancing to a lower rate could help reduce your monthly payments and save thousands over the life of the loan.

    See today's rates

    $8,343/mo

    Est. payment

    Explore your selling options

    Work with a Zillow partner agent

    Leverage their expertise and Zillow's premium Showcase listings to get your home seen by more buyers.

    Get started

    List with your own agent

    Get your home in front of millions of buyers by listing it on Zillow.

    Learn how to do it

    Sell it yourself

    Take full control of how buyers see your home on Zillow by listing For Sale by Owner (FSBO).

    List your home

    What's special

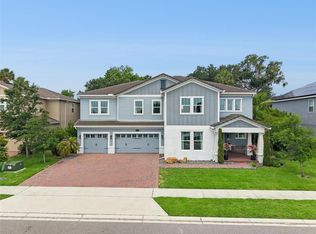
    Welcome home to this lakefront 5-bed, 4-bath, 3-car garage plan. Upon entry you can't help but notice the upgraded angled staircase. The formal dining room offers access, past a butler's pantry alcove and walk-in pantry to the kitchen and open-concept great room. This space is where the lake living begins, with beautiful views of Lake Apopka to soak in. The kitchen features shaker-style linen cabinets, a glass backsplash, quartz countertops, and a GE SS appliance package. A key drop just off the garage offers a spot to drop your purse and mail as you enter. Enjoy Lake Apopka views from the impressive 40' x 10' covered lanai. With access through three different separate sets of sliding glass doors, you won't miss a minute of this stunning view. A guest room and full bath complete the downstairs. 8' interior doors and 5 ¼" baseboard can be found throughout the home while wood-look tile and crown molding flow in main areas downstairs. Head upstairs to the loft, a hall bath that services two of the secondary bedrooms, and another bedroom with its own bath. A destination laundry room is centrally located for ease of use. The owner's suite delivers a tray ceiling, walk-in closet, and spa-like bath with separate vanities, a shower with 12x24 wall tile to the ceiling, a niche for all your products, and a semi-frameless enclosure. The show-stopper here is the corner free standing tub. Just add bubbles and wine! This is one bathroom you won't mind getting ready in. Contact us today for more info!

    This property is not currently displayed as for sale or rent on Zillow. This may be different from what's on other websites or public sources.

    Originating MLS: Orlando Regional

    Facts & features

    Interior

    Bedrooms & bathrooms
    • Bedrooms: 5
    • Bathrooms: 4
    • Full bathrooms: 4
    Heating
    • Forced air, Electric, Gas
    Cooling
    • Central
    Appliances
    • Included: Dishwasher, Garbage disposal, Microwave
    • Laundry: Laundry Room
    Features
    • Eating Space In Kitchen, Open Floorplan, Stone Counters, Walk-In Closet(s), Solid Wood Cabinets, Other
    • Flooring: Tile, Carpet, Hardwood
    Interior area
    • Structure area source: Builder
    • Total interior livable area: 3,722 sqft

    Property

    Parking
    • Total spaces: 3
    • Parking features: Garage - Attached
    Features
    • Levels: Two
    • Patio & porch: Covered, Front Porch, Rear Porch
    • Has view: Yes
    • View description: Water
    • Has water view: Yes
    • Water view: Water
    • Body of water: LAKE APOPKA
    Lot
    • Size: 0.26 Acres
    • Features: Sidewalk, Street Paved
    • Residential vegetation: Trees/Landscaped
    Details
    • Parcel number: 272219377500740
    • Zoning: R-1A

    Construction

    Type & style
    • Home type: SingleFamily
    • Property subtype: Single Family Residence
    Materials
    • masonry
    Condition
    • Completed
    • Year built: 2020
    Details
    • Builder model: Harmony - CB
    • Builder name: MI Homes

    Utilities & green energy

    • Sewer: Public Sewer
    • Water: Public
    • Utilities for property: Cable Available, Street Lights, Underground Utilities, Sprinkler Meter, Natural Gas Available

    Community & HOA

    Community
    • Subdivision: HULL ISLAND AT OAKLAND
    HOA
    • Has HOA: Yes
    • Amenities included: Playground, Maintenance, Pool, Fence Restrictions
    • Services included: Community Pool, Maintenance Grounds, Maintenance Repairs, Pool Maintenance
    • HOA fee: $122 monthly
    Location
    • Region: Oakland

    Financial & listing details

    • Price per square foot: $310/sqft
    • Tax assessed value: $845,257
    • Annual tax amount: $14,205
    • Listing terms: Cash, Conventional, FHA, VA Loan
    • Ownership: Fee Simple

    Price history

    DateEventPrice
    2/15/2021Sold$765,000-5.6%$206/sqft
    Source: Public Record Report a problem
    12/18/2020Pending sale$810,665$218/sqft
    Source: Stellar MLS #O5897287 Report a problem
    12/1/2020Price change$810,665+0.2%$218/sqft
    Source: KELLER WILLIAMS ADVANTAGE REALTY #O5897287 Report a problem
    10/30/2020Price change$808,665+0.1%$217/sqft
    Source: KELLER WILLIAMS ADVANTAGE REALTY #O5897287 Report a problem
    10/21/2020Price change$807,665+0.2%$217/sqft
    Source: KELLER WILLIAMS ADVANTAGE REALTY #O5897287 Report a problem
    10/6/2020Listed for sale$805,665$216/sqft
    Source: KELLER WILLIAMS ADVANTAGE REALTY #O5897287 Report a problem

    Public tax history

    YearProperty taxesTax assessment
    2024$14,205 +5.7%$823,594 +3%
    2023$13,436 +6.5%$799,606 +12.7%
    2022$12,612 +36.3%$709,801 +46.3%
    2021$9,252 +403%$485,223 +385.2%
    2020$1,840 +128.8%$100,000 +132.1%
    2019$804 $43,085
    Find assessor info on the county website

    Neighborhood: 34787

    Nearby schools

    GreatSchools rating
    Schools provided by the listing agent
    • Elementary: Tildenville Elem
    • Middle: Lakeview Middle
    • High: West Orange High

    Source: The MLS. This data may not be complete. We recommend contacting the local school district to confirm school assignments for this home.

    Get a cash offer in 3 minutes
    Find out how much your home could sell for in as little as 3 minutes with a no-obligation cash offer.
    Estimated market value
    $1,155,300
    Get a cash offer in 3 minutes
    Find out how much your home could sell for in as little as 3 minutes with a no-obligation cash offer.
    Estimated market value
    $1,155,300