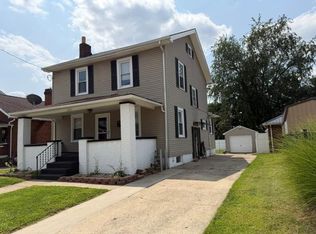
This beautifully maintained split level in hillside area of Portsmouth has been loved and cared for by these same owners for 40 years. Total privacy in the back, except for the occasional visit from God's creatures helps to bring a restful end to those long workdays. This home has beautiful landscaping and with the vinyl siding and newer roof, very little to maintain. Inside you'll fine 3 bedrooms and 2 full baths, large living room with gas logs, dining room and an updated kitchen with breakfast area. In the large finished basement is the family room with gas logs, office area and laundry room. Highly durable luxury vinyl throughout. The back patio and decking provides a full 846 Square feet of outdoor entertaining. All the conveniences of living in the city, with the luxury of backyard privacy and no homes across the street and the view is amazing! Get in to see this move in ready home ASAP.
Pending
$199,500
1152 Kent St, Portsmouth, OH 45662
3beds
2,706sqft
:
Get pre-qualified$1,397/mo
Residential
Built in 1967
0.34 Acres Lot
$194,300 Zestimate®
$74/sqft
$-- HOA
What's special
Beautiful landscapingOffice areaLarge finished basementDining roomBackyard privacyLaundry roomVinyl siding
- 24 days |
- 1,562 |
- 82 |
Likely to sell faster than
Zillow last checked:
Listing updated:
Listed by:
Terrie Zempter,
Gateway Properties
Source: GPABR,MLS#: 155684
Facts & features
Interior
Bedrooms & bathrooms
- Bedrooms: 3
- Bathrooms: 2
- Full bathrooms: 2
- Main level bathrooms: 2
- Main level bedrooms: 3
Bedroom
- Description: Flooring: Lux Vinyl
- Level: Main
- Area: 144
- Dimensions: 12 x 12
Bedroom 1
- Description: Flooring: Lux Vinyl
- Level: Main
- Area: 144
- Dimensions: 12 x 12
Bathroom
- Description: Flooring: Tile
- Level: Main
Bathroom 1
- Description: Flooring: Tile
- Level: Main
Dining room
- Description: Flooring: Lux Vinyl
- Level: Main
- Area: 102.4
- Dimensions: 12.17 x 8.42
Family room
- Description: Flooring: Lux Vinyl
- Level: Basement
- Area: 559.77
- Dimensions: 23.08 x 24.25
Kitchen
- Description: Flooring: Lux Vinyl
- Level: Main
- Area: 182.34
- Dimensions: 18.08 x 10.08
Living room
- Description: Flooring: Lux Vinyl
- Level: Main
- Area: 357.69
- Dimensions: 24.25 x 14.75
Heating
- Forced Air, Natural Gas
Cooling
- Central Air, Whole House Fan
Appliances
- Included: Dishwasher, Dryer, Microwave, Range, Refrigerator, Washer, Electric Water Heater
Features
- Ceiling Fan(s), Closets: 8
- Windows: Double Pane Windows, Vinyl
- Basement: Block,Partially Finished,Walk-Out Access,Other,Sump Pump
- Number of fireplaces: 2
- Fireplace features: 2, Gas Log, Living Room, Family Room
Interior area
- Total structure area: 2,706
- Total interior livable area: 2,706 sqft
Video & virtual tour
Property
Parking
- Total spaces: 1.5
- Parking features: 1 1/2 Car, Underground, Paved, Concrete, Garage Opener
- Garage spaces: 1.5
- Has uncovered spaces: Yes
Features
- Levels: One
- Stories: 1
- Patio & porch: Deck, Patio-Open, Other, Patio
- Frontage length: 90
Lot
- Size: 0.34 Acres
- Dimensions: 90 x 165
Details
- Parcel number: 310356.000
Construction
Type & style
- Home type: SingleFamily
- Property subtype: Residential
Materials
- Vinyl Siding
- Roof: Asphalt
Condition
- Year built: 1967
Utilities & green energy
- Electric: 200+ Amp Service, Circuit Breakers
- Gas: Public
- Sewer: Public Sewer
- Water: Public
Community & HOA
Location
- Region: Portsmouth
Financial & listing details
- Price per square foot: $74/sqft
- Tax assessed value: $18
- Annual tax amount: $1,584
- Date on market: 7/10/2026
- Listing terms: Cash,Conventional,FHA,VA Loan
- Inclusions: Range, Refrig, Dishwasher, Microwave, Washer And Dryer
- Road surface type: Paved
Estimated market value
$194,300
$185,000 - $204,000
$1,987/mo
Price history
| Date | Event | Price |
|---|---|---|
| 7/27/2026 | Pending sale | $199,500$74/sqft |
Source: GPABR #155684 Report a problem | ||
| 7/10/2026 | Listed for sale | $199,500$74/sqft |
Source: GPABR #155684 Report a problem | ||
Public tax history
| Year | Property taxes | Tax assessment |
|---|---|---|
| 2024 | $1,662 -10.9% | $38,400 |
| 2023 | $1,865 +3.2% | $38,400 |
| 2022 | $1,807 +11.1% | $38,400 +6.3% |
| 2021 | $1,626 +0% | $36,140 |
| 2020 | $1,626 +3.7% | $36,140 |
| 2019 | $1,569 +4.2% | $36,140 +5.1% |
| 2018 | $1,505 +0.5% | $34,370 |
| 2017 | $1,498 +1% | $34,370 +1.1% |
| 2016 | $1,483 +4.8% | $34,010 |
| 2015 | $1,415 0% | $34,010 |
| 2013 | $1,416 -0.7% | $34,010 |
| 2012 | $1,426 +0.2% | $34,010 |
| 2011 | $1,423 +0% | $34,010 |
| 2010 | $1,423 -4.5% | $34,010 +1.2% |
| 2009 | $1,490 +0.8% | $33,620 |
| 2008 | $1,479 +6.7% | $33,620 |
| 2007 | $1,386 +8.2% | $33,620 +10% |
| 2006 | $1,281 +2.8% | $30,560 |
| 2005 | $1,246 +5.9% | $30,560 |
| 2004 | $1,177 +2.6% | $30,560 +9.7% |
| 2003 | $1,147 +6.8% | $27,870 |
| 2002 | $1,074 -5.7% | $27,870 |
| 2001 | $1,139 +31% | $27,870 +15% |
| 2000 | $870 | $24,240 |
Find assessor info on the county website
Monthly payment
Est. payment
Payment breakdown
Explore the cost of this home by adjusting the details. Changes won't be saved.Climate risks
Neighborhood: 45662
Nearby schools
GreatSchools rating
- 4/10Portsmouth Elementary SchoolGrades: PK-6Distance: 1.5 mi
- 6/10Portsmouth Junior High School/Portsmouth High SchoolGrades: 7-12Distance: 1.3 mi
Schools provided by the listing agent
- District: Portsmouth
Source: GPABR. This data may not be complete. We recommend contacting the local school district to confirm school assignments for this home.
- $150,0004 bd2 ba2.2k sqft1156 Kent St, Portsmouth, OH 45662Sold

- $150,8003 bd1 ba1.1k sqft1150 Kent St, Portsmouth, OH 45662Off Market
- $1,010-- bd-- ba-- sqft1150 Kent St, Portsmouth, OH 45662Off Market
- $150,3003 bd1 ba1k sqft1146 Kent St, Portsmouth, OH 45662Off Market
- $167,4003 bd1 ba1k sqft1160 Kent St, Portsmouth, OH 45662Off Market
- $1,510-- bd-- ba-- sqft1147 Kent St, Portsmouth, OH 45662Off Market
- $160,7003 bd1 ba1k sqft1142 Kent St, Portsmouth, OH 45662Off Market
- $208,4003 bd3 ba1.6k sqft1126 Meadow Ln, Portsmouth, OH 45662Off Market
A local agent can set up tours, give advice and negotiate with sellers.
Similar homes
- $189,0003 bd2 ba1.4k sqft2925 Cedar St, Portsmouth, OH 45662For Sale
 MLS ID #155742, Dave Gannon. GPABR
 - $195,0003 bd2 ba1.7k sqft2020 Grandview Ave, Portsmouth, OH 45662For Sale
 MLS ID #155624, Matthew Schackart. GPABR
 - $205,0003 bd1 ba1.4k sqft2741 Grandview Ave, Portsmouth, OH 45662For Sale
 MLS ID #155667, Craig DeAtley. GPABR
 - $145,0003 bd1 ba2.3k sqft2719 Sherman Rd, Portsmouth, OH 45662For Sale
 MLS ID #155656, D Michelle Euton Miller. GPABR
 - $139,9003 bd2 ba1.4k sqft1917 High St, Portsmouth, OH 45662For SaleMLS ID #155743, Lisa Buckler. GPABR
- $199,5004 bd2 ba1.9k sqft222 Sm Roberson Dr, South Shore, KY 41175For Sale
 MLS ID #61045, Christopher L Hutchinson ll, Keller Williams Legacy Group. AABR
 - $299,0004 bd3 ba3k sqft3125 Old Post Rd, Portsmouth, OH 45662For SaleMLS ID #155702, Dona Hall. GPABR
- $245,0003 bd2 ba2.5k sqft4491 Woodland Ave, Portsmouth, OH 45662For SaleMLS ID #155473, Molly Burnside. GPABR
- $195,0004 bd2 ba1.7k sqft96 Camp St, Friendship, OH 45630For SaleMLS ID #155725, Kennedy McGraw. GPABR
- $259,0003 bd3 ba2k sqft3330 Seneca Dr, Portsmouth, OH 45662For SaleMLS ID #155540, Amanda Crabtree. GPABR
- $209,9003 bd2 ba1.5k sqft1145 Banner Rd, South Shore, KY 41175For SaleMLS ID #60882, Chelsea Thomas, Thomas Realty Company. AABR
- $129,0005 bd2 ba1.7k sqft2224 Waller St, Portsmouth, OH 45662For SaleMLS ID #155541, Kim Hill. GPABR
- $250,0004 bd3 ba2.2k sqft1720 Swauger Valley Rd, Portsmouth, OH 45662For SaleMLS ID #60832, SHANE J CRAIG, Prime Realty. AABR
- $199,0003 bd2 ba1.4k sqft2786 Poplar Fork Rd, Franklin Furnace, OH 45629For SaleMLS ID #155687, Opal Mustain. GPABR
- $295,0003 bd2 ba1.7k sqft1469 Shady Brook Ln, Portsmouth, OH 45662For SaleMLS ID #155566, Timothy Angel. GPABR
- $150,0003 bd1 ba1.5k sqft598 Careys Run Pond Crk, West Portsmouth, OH 45663For Sale
 MLS ID #226029103, Justin C Schobeloch, Sum Real Estate, LLC. Columbus and Central Ohio Regional MLS
 - $295,0004 bd3 ba2.9k sqft1015 Milldale Rd #3, Portsmouth, OH 45662For SaleMLS ID #155644, Roger Goddard. GPABR
- $125,0004 bd2 ba1.6k sqft1883 Greenbriar Rd #A, Portsmouth, OH 45662For SaleMLS ID #155722, Opal Mustain. GPABR
- $200,0003 bd2 ba1.4k sqft293 Ferguson Ave, South Webster, OH 45682For SaleMLS ID #155538, Molly Burnside. GPABR
- $179,9004 bd2 ba1.4k sqft186 Clifford Loop, South Shore, KY 41175For SaleMLS ID #60709, JILL BOND, RE/MAX Realty Connection, LLC. AABR
