PRICE IMPROVEMENT!!! Fantastic opportunity to own a charming home in the sought-after South Point Village community. $8,000.00 closing Incentive with a strong offer.
Well maintained 4BR/3BA home with meticulous curb appeal, just minutes from Downtown Belmont, shopping, dining, and Uptown Charlotte. Buyer agent to verify schools and square footage.
The main level offers an elegant owner’s suite with tray ceiling, custom walk-in closet, dual vanity, garden tub, and matte tiled shower. Enjoy soaring ceilings, crown molding, and engineered hardwoods throughout main living areas. Dining room and office/flex space add versatility.
The family room features a gas fireplace, while the kitchen impresses with granite counters, island, mosaic backsplash, Samsung appliances, and a breakfast bar with faux brick accent. Upstairs, a large bonus/bedroom with en-suite bath, new carpet, and ample storage including approximately 88 sq. ft of carpeted storage.
This space is ideal for guests or a bonus room.
Thoughtful upgrades throughout—this gem won’t last! MOTIVATED SELLERS! A generous $8,000 towards buyer's
closing or rate buy-down- an incredible opportunity to make this home even more affordable.
Closed
$490,000
1152 McKee Farm Ln, Belmont, NC 28012
4beds
2,456sqft
Single Family Residence
Built in 2012
0.33 Acres Lot
$489,500 Zestimate®
$200/sqft
$2,852 Estimated rent
Home value
$489,500
$441,000 - $543,000
$2,852/mo
Zestimate® history
Owner options
List your home for rent
$2,852/mo
Rent Zestimate®
Find your next renter with Zillow Rental Manager. Plus, with online applications, you can quickly screen prospective tenants – for free.
$2,852/mo
Rent Zestimate®
Refinance and save
$3,412/mo
Est. payment
Refinancing to a lower rate could help reduce your monthly payments and save thousands over the life of the loan.
$3,412/mo
Est. payment
Explore your selling options
Work with a Zillow partner agent
Leverage their expertise and Zillow's premium Showcase listings to get your home seen by more buyers.
Get startedList with your own agent
Get your home in front of millions of buyers by listing it on Zillow.
Learn how to do itSell it yourself
Take full control of how buyers see your home on Zillow by listing For Sale by Owner (FSBO).
List your homeWhat's special
Gas fireplaceSoaring ceilingsBreakfast barTray ceilingCrown moldingFaux brick accentMeticulous curb appeal
Zillow last checked:
Listing updated:
Listed by:
Jereta Harris jereta.harris@cbrealty.com,
Coldwell Banker Realty
Bought with:
Matthew Hanks
EXP Realty LLC Ballantyne
Source: Canopy MLS as distributed by MLS GRID,MLS#: 4271343
Facts & features
Interior
Bedrooms & bathrooms
- Bedrooms: 4
- Bathrooms: 3
- Full bathrooms: 3
- Main level bedrooms: 3
Primary bedroom
- Features: Ceiling Fan(s), En Suite Bathroom, Garden Tub, Tray Ceiling(s), Walk-In Closet(s)
- Level: Main
Bedroom s
- Level: Main
Bedroom s
- Level: Main
Bathroom full
- Level: Main
Other
- Features: En Suite Bathroom, Walk-In Closet(s), See Remarks
- Level: Upper
Breakfast
- Features: Breakfast Bar, Built-in Features, Open Floorplan
- Level: Main
Kitchen
- Features: Breakfast Bar, Kitchen Island, Open Floorplan
- Level: Main
Laundry
- Level: Main
Living room
- Features: Ceiling Fan(s), Open Floorplan
- Level: Main
Office
- Level: Main
Heating
- Forced Air, Natural Gas
Cooling
- Central Air, Electric
Appliances
- Included: Dishwasher, Disposal, Exhaust Fan, Gas Range, Microwave, Self Cleaning Oven
- Laundry: Main Level
Features
- Breakfast Bar, Built-in Features, Kitchen Island, Open Floorplan, Walk-In Closet(s)
- Flooring: Carpet, Tile, Vinyl, Wood
- Doors: Insulated Door(s)
- Windows: Insulated Windows
- Has basement: No
- Fireplace features: Gas Log, Living Room
Interior area
- Total structure area: 2,456
- Total interior livable area: 2,456 sqft
- Finished area above ground: 2,456
- Finished area below ground: 0
Property
Parking
- Total spaces: 2
- Parking features: Driveway, Garage on Main Level
- Garage spaces: 2
- Has uncovered spaces: Yes
Features
- Levels: One and One Half
- Stories: 1.5
- Patio & porch: Covered, Front Porch, Patio
- Exterior features: In-Ground Irrigation
Lot
- Size: 0.33 Acres
Details
- Parcel number: 218934
- Zoning: RES
- Special conditions: Standard
Construction
Type & style
- Home type: SingleFamily
- Property subtype: Single Family Residence
Materials
- Vinyl, Wood
- Foundation: Slab
Condition
- New construction: No
- Year built: 2012
Utilities & green energy
- Sewer: Public Sewer
- Water: City
- Utilities for property: Cable Available, Cable Connected, Electricity Connected, Underground Power Lines, Underground Utilities, Wired Internet Available
Green energy
- Construction elements: Engineered Wood Products
Community & HOA
Community
- Security: Carbon Monoxide Detector(s), Security System
- Subdivision: South Point Village
HOA
- Has HOA: Yes
- HOA fee: $378 annually
- HOA name: Property Matters Realty
Location
- Region: Belmont
Financial & listing details
- Price per square foot: $200/sqft
- Tax assessed value: $486,040
- Annual tax amount: $5,123
- Date on market: 6/21/2025
- Cumulative days on market: 90 days
- Listing terms: Cash,Conventional,FHA,VA Loan
- Electric utility on property: Yes
- Road surface type: Concrete, Paved
Price history
| Date | Event | Price |
|---|---|---|
| 10/16/2025 | Sold | $490,000-1.8%$200/sqft |
Source:  Canopy MLS as distributed by MLS GRID #4271343 Report a problem Canopy MLS as distributed by MLS GRID #4271343 Report a problem | ||
| 9/28/2025 | Pending sale | $499,000$203/sqft |
Source: Canopy MLS as distributed by MLS GRID #4271343 Report a problem | ||
| 9/16/2025 | Price change | $499,000-3.6%$203/sqft |
Source: Canopy MLS as distributed by MLS GRID #4271343 Report a problem | ||
| 7/22/2025 | Price change | $517,400-3.3%$211/sqft |
Source: Canopy MLS as distributed by MLS GRID #4271343 Report a problem | ||
| 7/12/2025 | Listed for sale | $535,000+126.7%$218/sqft |
Source: Canopy MLS as distributed by MLS GRID #4271343 Report a problem | ||
| 2/1/2013 | Sold | $236,000$96/sqft |
Source: Public Record Report a problem | ||
Public tax history
| Year | Property taxes | Tax assessment |
|---|---|---|
| 2025 | $5,123 | $486,040 |
| 2024 | $5,123 -1% | $486,040 |
| 2023 | $5,176 +38.2% | $486,040 +69.4% |
| 2022 | $3,744 -3% | $286,930 |
| 2021 | $3,859 | $286,930 |
| 2020 | $3,859 -0.7% | $286,930 |
| 2019 | $3,888 +26.4% | $286,930 +29.2% |
| 2018 | $3,075 +3% | $222,008 |
| 2017 | $2,986 | $222,008 |
| 2016 | $2,986 | $222,008 -0.4% |
| 2014 | $2,986 | $222,873 |
Find assessor info on the county website
Neighborhood: 28012
Nearby homes
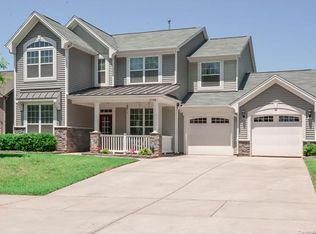
- $536,8003 bd3 ba2.5k sqft1148 McKee Farm Ln #L52, Belmont, NC 28012Off Market
- $560,0003 bd3 ba2.4k sqft1148 McKee Farm Ln, Belmont, NC 28012Sold

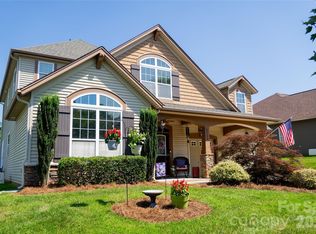
- $585,0004 bd4 ba2.9k sqft1156 McKee Farm Ln, Belmont, NC 28012Sold
- $655,6005 bd3 ba3.5k sqft2000 Wade Hampton Cir, Belmont, NC 28012Off Market
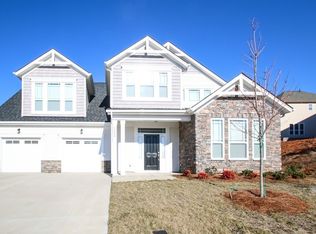
- $535,4004 bd4 ba2.7k sqft1144 McKee Farm Ln, Belmont, NC 28012Off Market
- $640,0004 bd3 ba2.7k sqft1160 McKee Farm Ln, Belmont, NC 28012Sold
- $537,1004 bd3 ba2.7k sqft2004 Wade Hampton Cir, Belmont, NC 28012Off Market
- $524,5003 bd3 ba2.6k sqft2004 Wade Hampton Ln SPACE 47, Belmont, NC 28012Off Market
Nearby schools
GreatSchools rating
- NAJ B Page Primary SchoolGrades: PK-1Distance: 1.2 mi
- 5/10Belmont Middle SchoolGrades: 6-8Distance: 0.3 mi
- 8/10South Point High SchoolGrades: 9-12Distance: 0.3 mi
Get a cash offer in 3 minutes
Find out how much your home could sell for in as little as 3 minutes with a no-obligation cash offer.
Estimated market value
$489,500
Get a cash offer in 3 minutes
Find out how much your home could sell for in as little as 3 minutes with a no-obligation cash offer.
Estimated market value
$489,500
- North Carolina
- Gaston County
- Belmont
- 28012
- 1152 McKee Farm Ln
Nearby cities
Nearby zip codes
Other Belmont Topics
