Beautiful Craftsman elegant home in desirable South Point Village. 4BR/3.5BA with Bonus Room. Key Features include solid oak flooring, ceiling fans with remotes in all 7 rooms, stainless steel appliances, gas stove, granite countertops and island, oak cabinets, gas fireplace, pre-wired sound system, Hunter Pro-C sprinkler system, metal fence in backyard, 8x10 backyard shed that conveys, stone fire pit, new efficient toilets in all three full bathrooms, new HVAC system installed Sept 2024 with a transferable 10-year warranty and air scrubber system, Honeywell Wi-Fi vision Pro 8000 thermostats, three comfort zones, new refrigerator (2021), vinyl double-pane insulated tilt-in windows, and garage door openers with motion detector lighting. Home Team Pest Control with Sentricon may transfer to the new owner. Unheated SF: Covered front porch 69.6 sf, Concrete Patio 239.41 sf, Large 2 car Attached Garage 549.21 sf. Heated SF: 2938 sf (derived from appraisal), 3013 sf (from GIS).
Closed
$585,000
1156 McKee Farm Ln, Belmont, NC 28012
4beds
2,938sqft
Single Family Residence
Built in 2014
0.21 Acres Lot
$584,700 Zestimate®
$199/sqft
$3,202 Estimated rent
Home value
$584,700
$520,000 - $655,000
$3,202/mo
Zestimate® history
Owner options
List your home for rent
$3,202/mo
Rent Zestimate®
Find your next renter with Zillow Rental Manager. Plus, with online applications, you can quickly screen prospective tenants – for free.
$3,202/mo
Rent Zestimate®
Refinance and save
$3,924/mo
Est. payment
Refinancing to a lower rate could help reduce your monthly payments and save thousands over the life of the loan.
$3,924/mo
Est. payment
Explore your selling options
Work with a Zillow partner agent
Leverage their expertise and Zillow's premium Showcase listings to get your home seen by more buyers.
Get startedList with your own agent
Get your home in front of millions of buyers by listing it on Zillow.
Learn how to do itSell it yourself
Take full control of how buyers see your home on Zillow by listing For Sale by Owner (FSBO).
List your homeWhat's special
Gas fireplaceGranite countertops and islandSolid oak flooringMetal fence in backyardHunter pro-c sprinkler systemGas stovePre-wired sound system
Zillow last checked:
Listing updated:
Listed by:
Steve Reeves steve@justcallreeves.com,
Reeves Realty & Associates
Bought with:
Allison Schweizer
David Upchurch Real Estate
Source: Canopy MLS as distributed by MLS GRID,MLS#: 4353998
Facts & features
Interior
Bedrooms & bathrooms
- Bedrooms: 4
- Bathrooms: 4
- Full bathrooms: 3
- 1/2 bathrooms: 1
- Main level bedrooms: 1
Primary bedroom
- Level: Main
Bedroom s
- Level: Main
Bedroom s
- Level: Upper
Bedroom s
- Level: Upper
Bathroom full
- Level: Main
Bathroom full
- Level: Upper
Bathroom half
- Level: Main
Bathroom full
- Level: Upper
Bonus room
- Level: Upper
Dining area
- Level: Main
Kitchen
- Level: Main
Living room
- Level: Main
Workshop
- Level: Main
Heating
- Central
Cooling
- Ceiling Fan(s), Central Air, Electric
Appliances
- Included: Dishwasher, Gas Range, Microwave
- Laundry: Laundry Room
Features
- Breakfast Bar, Built-in Features, Kitchen Island, Open Floorplan, Walk-In Pantry
- Has basement: No
- Fireplace features: Family Room
Interior area
- Total structure area: 2,938
- Total interior livable area: 2,938 sqft
- Finished area above ground: 2,938
- Finished area below ground: 0
Property
Parking
- Total spaces: 2
- Parking features: Driveway, Attached Garage, Garage on Main Level
- Attached garage spaces: 2
- Has uncovered spaces: Yes
Features
- Levels: One and One Half
- Stories: 1.5
- Fencing: Back Yard
Lot
- Size: 0.21 Acres
- Dimensions: .21 acres
Details
- Parcel number: 218933
- Zoning: R2
- Special conditions: Standard
Construction
Type & style
- Home type: SingleFamily
- Property subtype: Single Family Residence
Materials
- Stone Veneer, Vinyl
- Foundation: Slab
Condition
- New construction: No
- Year built: 2014
Utilities & green energy
- Sewer: Public Sewer
- Water: City
- Utilities for property: Cable Connected, Electricity Connected
Community & HOA
Community
- Subdivision: South Point Village
HOA
- Has HOA: Yes
- HOA fee: $378 annually
- HOA name: South Point Village Homwowners Assn.
- HOA phone: 704-861-0833
Location
- Region: Belmont
Financial & listing details
- Price per square foot: $199/sqft
- Tax assessed value: $544,200
- Annual tax amount: $5,727
- Date on market: 3/5/2026
- Cumulative days on market: 11 days
- Electric utility on property: Yes
- Road surface type: Concrete, Paved
Price history
| Date | Event | Price |
|---|---|---|
| 4/27/2026 | Sold | $585,000-10%$199/sqft |
Source:  Canopy MLS as distributed by MLS GRID #4353998 Report a problem Canopy MLS as distributed by MLS GRID #4353998 Report a problem | ||
| 4/20/2026 | Pending sale | $649,900$221/sqft |
Source: Canopy MLS as distributed by MLS GRID #4353998 Report a problem | ||
| 3/5/2026 | Listed for sale | $649,900+3.3%$221/sqft |
Source: Canopy MLS as distributed by MLS GRID #4353998 Report a problem | ||
| 10/3/2025 | Listing removed | $629,000$214/sqft |
Source: Canopy MLS as distributed by MLS GRID #4273540 Report a problem | ||
| 8/22/2025 | Price change | $629,000-1.6%$214/sqft |
Source: Canopy MLS as distributed by MLS GRID #4273540 Report a problem | ||
| 7/15/2025 | Price change | $639,000-1.5%$217/sqft |
Source: Canopy MLS as distributed by MLS GRID #4273540 Report a problem | ||
| 6/24/2025 | Listed for sale | $649,000+109.4%$221/sqft |
Source: Canopy MLS as distributed by MLS GRID #4273540 Report a problem | ||
| 12/18/2015 | Sold | $310,000+12.7%$106/sqft |
Source: Canopy MLS as distributed by MLS GRID #3108172 Report a problem | ||
| 1/22/2015 | Sold | $275,000$94/sqft |
Source: Public Record Report a problem | ||
Public tax history
| Year | Property taxes | Tax assessment |
|---|---|---|
| 2025 | $5,727 -0.2% | $543,360 -0.2% |
| 2024 | $5,736 -1% | $544,200 |
| 2023 | $5,796 +31.3% | $544,200 +60.9% |
| 2022 | $4,414 -3% | $338,250 |
| 2021 | $4,549 -0.2% | $338,250 -0.2% |
| 2020 | $4,557 -0.7% | $338,810 |
| 2019 | $4,591 +26.3% | $338,810 +29.1% |
| 2018 | $3,634 +3% | $262,378 |
| 2017 | $3,529 | $262,378 |
| 2016 | $3,529 | $262,378 +811% |
| 2014 | $3,529 | $28,800 |
Find assessor info on the county website
Neighborhood: 28012
Nearby homes
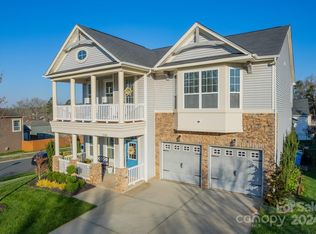
- $640,0004 bd3 ba2.7k sqft1160 McKee Farm Ln, Belmont, NC 28012Sold
- $490,0004 bd3 ba2.4k sqft1152 McKee Farm Ln, Belmont, NC 28012Sold

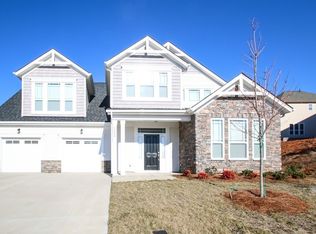
- $660,3005 bd3 ba3.5k sqft2000 Wade Hampton Cir, Belmont, NC 28012Off Market
- $534,3003 bd3 ba2.5k sqft1148 McKee Farm Ln #L52, Belmont, NC 28012Off Market
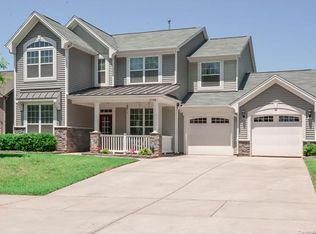
- $560,0003 bd3 ba2.4k sqft1148 McKee Farm Ln, Belmont, NC 28012Sold
- $537,1004 bd3 ba2.7k sqft2004 Wade Hampton Cir, Belmont, NC 28012Off Market
- $526,8003 bd3 ba2.6k sqft2004 Wade Hampton Ln SPACE 47, Belmont, NC 28012Off Market
- $682,6004 bd3 ba3.7k sqft1168 McKee Farm Ln, Belmont, NC 28012Off Market
Nearby schools
GreatSchools rating
- NAJ B Page Primary SchoolGrades: PK-1Distance: 1.2 mi
- 5/10Belmont Middle SchoolGrades: 6-8Distance: 0.3 mi
- 8/10South Point High SchoolGrades: 9-12Distance: 0.3 mi
Schools provided by the listing agent
- Elementary: Belmont Central
- Middle: Belmont
- High: South Point (NC)
Source: Canopy MLS as distributed by MLS GRID. This data may not be complete. We recommend contacting the local school district to confirm school assignments for this home.
Get a cash offer in 3 minutes
Find out how much your home could sell for in as little as 3 minutes with a no-obligation cash offer.
Estimated market value
$584,700
Get a cash offer in 3 minutes
Find out how much your home could sell for in as little as 3 minutes with a no-obligation cash offer.
Estimated market value
$584,700
- North Carolina
- Gaston County
- Belmont
- 28012
- 1156 McKee Farm Ln
Nearby cities
Nearby zip codes
Other Belmont Topics
