Skip main navigation
Pending
  • $285,000

    1152 Piedmont Pl, Gainesville, GA 30501

    2beds
    864sqft
    : 
    Loading
    Get pre-qualified
    Single Family Residence, Residential
    Built in 1963
    0.36 Acres Lot
    $274,700 Zestimate®
    $330/sqft
    $-- HOA

    What's special

    Fenced backyardOpen concept floor planNatural sunlightAll appliances includedSolid hardwood flooring throughoutBeautiful screened in porchLarge picture window
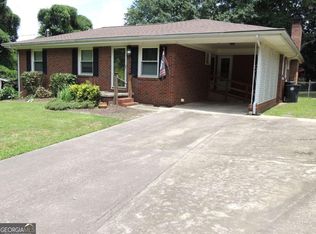
    Welcome to this beautifully maintained 2-bedroom, 1.5-bathroom home, featuring an open concept floor plan. The living room offers a large picture window filling the home with natural sunlight and creating a bright, airy feel. The home has solid hardwood flooring throughout, giving it a warm, welcoming atmosphere. In mint condition and move-in ready, this home comes with all appliances included, making your transition a breeze. Out back enjoy the beautiful screened in porch overlooking a super rare fenced backyard in the heart of Gainesville. Located just minutes from Lake Lanier, you can enjoy outdoor recreation, boating, and beautiful lakeside views. Downtown Gainesville is just a short drive away, offering a variety of dining, shopping, and entertainment options. Schedule your tour today!
    16 days
    |
    1,519
    |
    102
    |

    Likely to sell faster than

    Zillow last checked:

    Listing updated:

    Listed by:

    Bonds Realty Group,

    Keller Williams Realty Atlanta Partners 678-269-1155,

    Harrison Bonds,

    Keller Williams Realty Atlanta Partners

    Source: FMLS GA,MLS#: 7797830MLS Logo

      Facts & features

      Interior

      Bedrooms & bathrooms
      • Bedrooms: 2
      • Bathrooms: 2
      • Full bathrooms: 1
      • 1/2 bathrooms: 1
      • Main level bathrooms: 1
      • Main level bedrooms: 2
      Rooms
      • Room types: Sun Room
      Primary bedroom
      • Features: Master on Main, Roommate Floor Plan
      • Level: Master on Main, Roommate Floor Plan
      Bedroom
      • Features: Master on Main, Roommate Floor Plan
      Primary bathroom
      • Features: Tub/Shower Combo
      Dining room
      • Features: Open Concept
      Kitchen
      • Features: Cabinets White, Solid Surface Counters
      Heating
      • Central, Electric
      Cooling
      • Ceiling Fan(s), Central Air
      Appliances
      • Included: Dishwasher, Dryer, Electric Oven, Electric Range, Refrigerator, Washer
      • Laundry: In Kitchen, Laundry Room, Main Level
      Features
      • Crown Molding, High Speed Internet, Walk-In Closet(s)
      • Flooring: Hardwood, Wood
      • Windows: Insulated Windows
      • Basement: Crawl Space
      • Has fireplace: No
      • Fireplace features: None
      • Common walls with other units/homes: No Common Walls
      Interior area
      • Total structure area: 864
      • Total interior livable area: 864 sqft
      • Finished area above ground: 864
      • Finished area below ground: 0
      Video & virtual tour

      Property

      Parking
      • Total spaces: 2
      • Parking features: Carport
      • Carport spaces: 2
      Accessibility
      • Accessibility features: None
      Features
      • Levels: One
      • Stories: 1
      • Patio & porch: Screened
      • Exterior features: Private Yard
      • Pool features: None
      • Spa features: None
      • Fencing: Back Yard
      • Has view: Yes
      • View description: Other
      • Waterfront features: None
      • Body of water: None
      Lot
      • Size: 0.36 Acres
      • Features: Back Yard, Cleared, Corner Lot, Level, Private
      Details
      • Additional structures: None
      • Parcel number: 01070 003002
      • Other equipment: None
      • Horse amenities: None

      Construction

      Type & style
      • Home type: SingleFamily
      • Architectural style: Ranch
      • Property subtype: Single Family Residence, Residential
      Materials
      • Brick, Brick 4 Sides
      • Roof: Composition
      Condition
      • Resale
      • New construction: No
      • Year built: 1963

      Utilities & green energy

      • Electric: 110 Volts
      • Sewer: Public Sewer
      • Water: Public
      • Utilities for property: Electricity Available, Sewer Available, Water Available
      Green energy
      • Energy efficient items: None
      • Energy generation: None

      Community & HOA

      Community
      • Features: None
      • Security: Smoke Detector(s)
      • Subdivision: None
      HOA
      • Has HOA: No
      Location
      • Region: Gainesville

      Financial & listing details

      • Price per square foot: $330/sqft
      • Tax assessed value: $272,900
      • Annual tax amount: $397
      • Date on market: 7/1/2026
      • Cumulative days on market: 8 days
      • Listing terms: Cash,Conventional,FHA,VA Loan
      • Ownership: Fee Simple
      • Electric utility on property: Yes
      • Road surface type: Asphalt

        Estimated market value

        $274,700

        $261,000 - $288,000

        $1,657/mo

        Price history

        DateEventPrice
        7/16/2026Pending sale$285,000$330/sqft
        Source: FMLS GA #7797830 Report a problem
        7/1/2026Listed for sale$285,000+148.9%$330/sqft
        Source: GAMLS #10797091 Report a problem
        7/14/2025Listing removed$1,850$2/sqft
        Source: FMLS GA #7607522 Report a problem
        7/1/2025Listed for rent$1,850$2/sqft
        Source: FMLS GA #7607522 Report a problem
        6/25/2025Listing removed$1,850$2/sqft
        Source: FMLS GA #7599982 Report a problem
        6/18/2025Listed for rent$1,850$2/sqft
        Source: FMLS GA #7599982 Report a problem
        12/23/2024Listing removed$1,850$2/sqft
        Source: FMLS GA #7487903 Report a problem
        12/4/2024Price change$1,850-5.1%$2/sqft
        Source: FMLS GA #7487903 Report a problem
        11/18/2024Listed for rent$1,950$2/sqft
        Source: FMLS GA #7487903 Report a problem
        8/12/2015Sold$114,500-11.9%$133/sqft
        Source: FMLS GA #5513577 Report a problem
        7/28/2015Pending sale$129,900$150/sqft
        Source: NORTON AGENCY #5513577 Report a problem
        3/25/2015Listed for sale$129,900-10.1%$150/sqft
        Source: W.L. Norton Agency #07423508 Report a problem
        2/10/2010Listing removed$144,500$167/sqft
        Source: Coldwell Banker Heritage Real Estate #3982614 Report a problem
        11/8/2009Listed for sale$144,500+20.5%$167/sqft
        Source: Coldwell Banker Heritage Real Estate #3982614 Report a problem
        8/22/2003Sold$119,900+38.6%$139/sqft
        Source: Public Record Report a problem
        3/6/2001Sold$86,500$100/sqft
        Source: Public Record Report a problem

        Public tax history

        YearProperty taxesTax assessment
        2025$1,387 +3%$109,160 +3.7%
        2024$1,347 -4.4%$105,240 -2.9%
        2023$1,410 +44.7%$108,400 +51.2%
        2022$974 +18.8%$71,680 +13.4%
        2021$820 -0.2%$63,200 +4.6%
        2020$822 +5.8%$60,440 +8.2%
        2019$777 +20.3%$55,840 +17.4%
        2018$646 -1.8%$47,560 +11.7%
        2017$658 $42,560
        2016-- $42,560 +12.1%
        2015$724 $37,950
        2014$724 $37,950
        2013-- --
        2012-- --
        2011-- --
        2010-- --
        2009$258 +25%--
        2007$207 +10.8%--
        2006$187 +6.3%--
        2005$175 +8.3%--
        2004$162 +29.5%--
        2003$125 -7.2%--
        2002$135 -34.7%--
        2001$206 +6%--
        2000$195 $27,096
        Find assessor info on the county website

        Monthly payment

        Est. payment

        Payment breakdown

        Explore the cost of this home by adjusting the details. Changes won't be saved.
        All calculations are estimates and provided by Zillow, Inc. for informational purposes only. Actual amounts may vary.
        HOA fees may include property taxes on listings classified as Co-Ops. Contact the listing agent and/or owner for fee details.
        Mortgage interest rates are dependent on a number of factors, including credit score, down payment, and repayment length. Interest rate data provided by Zillow Group Marketplace, Inc. as of 1/1/1970 from various mortgage lenders with which we have lead or other similar arrangements; the Estimated Payment is an average of those rates.
        See how much you could borrow to make a competitive offer.

        Climate risks

        Neighborhood: 30501

        Getting around

        20 / 100
        Car-Dependent
        15 / 100
        Somewhat Bikeable

        Nearby schools

        GreatSchools rating
        Schools provided by the listing agent
        • Elementary: Enota Multiple Intelligences Academy
        • Middle: Gainesville East
        • High: Gainesville

        Source: FMLS GA. This data may not be complete. We recommend contacting the local school district to confirm school assignments for this home.

        A local agent can set up tours, give advice and negotiate with sellers.

        Browse local experts

        Similar homes