LOCATION LOCATION LOCATION! Incredible Convenience to Hot Green Street in Gainesville-Just a couple blocks away...easy walk, close to everything the City has to offer, You'll Love Vibrant Downtown Gainesville with easy access to Shopping, Parks, and Great Restaurants! Super Convenient, Yet this quiet community is private and tucked away. This 4 Year Newly Renovated Ranch is a Perfect blend of Comfort and Charm...Upgraded/Updated Home with Rustic Flare You'll fall in love with! Open Concept Living and Dining with Vaulted Tongue and Groove Cedar Ceiling! All New Updated Kitchen with Granite Counters, Tile Backsplash, Stainless LG Appliances! Refrigerators in both Kitchen and Laundry Room Included, as well as Washer and Dryer! Fully Updated Bathrooms with Custom Cabinets! You'll Appreciate the Tile Detail, Granite Counters and Showers, Custom Cabinets Throughout, New Toilets, Sinks and Fixtures! The Owner's Suite Is Truly KING SIZED featuring a Gorgeous Brick Fireplace w/Gas Logs and Access to the Private Backyard Patio Overlooking Peaceful Woods! En Suite with Double Vanity & Large Tile Shower with Tile Floor! Office could be 3rd Bedroom! This ALL BRICK RANCH HOME is a Must See! Please Contact Tim and Emily Holley for all the Details!
Pending
$349,900
1144 Piedmont Pl, Gainesville, GA 30501
3beds
1,566sqft
Single Family Residence
Built in 1963
0.34 Acres Lot
$348,000 Zestimate®
$223/sqft
$-- HOA
What's special
- 12 days |
- 869 |
- 29 |
Zillow last checked:
Listing updated:
Listed by:
Emily S Holley 4042753655,
Keller Williams Community Partners,
Tim Holley 404-275-3655,
Keller Williams Community Partners
Source: GAMLS,MLS#: 10803898
Facts & features
Interior
Bedrooms & bathrooms
- Bedrooms: 3
- Bathrooms: 2
- Full bathrooms: 2
- Main level bathrooms: 2
- Main level bedrooms: 3
Rooms
- Room types: Family Room, Great Room, Laundry, Office
Dining room
- Features: Dining Rm/Living Rm Combo
Kitchen
- Features: Breakfast Room, Pantry
Heating
- Forced Air, Natural Gas
Cooling
- Ceiling Fan(s), Central Air
Appliances
- Included: Dishwasher, Dryer, Gas Water Heater, Microwave, Oven/Range (Combo), Refrigerator, Washer
- Laundry: Mud Room
Features
- Beamed Ceilings, Double Vanity, Master On Main Level, Separate Shower, Split Bedroom Plan, Vaulted Ceiling(s)
- Flooring: Hardwood, Tile
- Windows: Double Pane Windows
- Basement: Crawl Space
- Number of fireplaces: 1
- Fireplace features: Gas Log, Gas Starter, Master Bedroom
- Common walls with other units/homes: No Common Walls
Interior area
- Total structure area: 1,566
- Total interior livable area: 1,566 sqft
- Finished area above ground: 1,566
- Finished area below ground: 0
Property
Parking
- Total spaces: 2
- Parking features: Attached, Carport, Kitchen Level, Parking Pad
- Has carport: Yes
- Has uncovered spaces: Yes
Accessibility
- Accessibility features: Accessible Approach with Ramp, Accessible Entrance, Accessible Kitchen
Features
- Levels: One
- Stories: 1
- Patio & porch: Patio
- Fencing: Back Yard,Chain Link,Fenced
- Waterfront features: No Dock Or Boathouse
- Body of water: None
Lot
- Size: 0.34 Acres
- Features: Level, Private
- Residential vegetation: Grassed, Partially Wooded
Details
- Parcel number: 01070 003003A
Construction
Type & style
- Home type: SingleFamily
- Architectural style: Brick 4 Side,Ranch,Traditional
- Property subtype: Single Family Residence
Materials
- Brick
- Roof: Composition
Condition
- Updated/Remodeled
- New construction: No
- Year built: 1963
Utilities & green energy
- Sewer: Public Sewer
- Water: Public
- Utilities for property: Cable Available, Electricity Available, Natural Gas Available, Phone Available, Water Available
Green energy
- Energy efficient items: Thermostat, Water Heater
Community & HOA
Community
- Features: None
- Security: Smoke Detector(s)
- Subdivision: NONE
HOA
- Has HOA: No
- Services included: None
Location
- Region: Gainesville
Financial & listing details
- Price per square foot: $223/sqft
- Tax assessed value: $309,800
- Annual tax amount: $417
- Date on market: 7/11/2026
- Cumulative days on market: 12 days
- Listing agreement: Exclusive Agency
- Listing terms: Cash,Conventional,FHA,VA Loan
- Electric utility on property: Yes
Estimated market value
$348,000
$331,000 - $365,000
$2,381/mo
Price history
| Date | Event | Price |
|---|---|---|
| 7/14/2026 | Pending sale | $349,900$223/sqft |
Source:  GAMLS #10803898 Report a problem GAMLS #10803898 Report a problem | ||
| 7/11/2026 | Listed for sale | $349,900+40%$223/sqft |
Source:  FMLS GA #7795262 Report a problem FMLS GA #7795262 Report a problem | ||
| 10/22/2021 | Sold | $250,000-7.1%$160/sqft |
Source: FMLS GA #6947941 Report a problem | ||
| 10/10/2021 | Pending sale | $269,000$172/sqft |
Source: GAMLS #9055214 Report a problem | ||
| 10/10/2021 | Contingent | $269,000$172/sqft |
Source: FMLS GA #6947941 Report a problem | ||
| 10/7/2021 | Price change | $269,000+1.5%$172/sqft |
Source: FMLS GA #6947941 Report a problem | ||
| 10/4/2021 | Pending sale | $265,000$169/sqft |
Source: FMLS GA #6947941 Report a problem | ||
| 9/29/2021 | Contingent | $265,000$169/sqft |
Source: FMLS GA #6947941 Report a problem | ||
| 9/29/2021 | Pending sale | $265,000$169/sqft |
Source: GAMLS #9055214 Report a problem | ||
| 9/23/2021 | Listed for sale | $265,000$169/sqft |
Source: GAMLS #9055214 Report a problem | ||
Public tax history
| Year | Property taxes | Tax assessment |
|---|---|---|
| 2025 | $1,438 -6.5% | $123,920 +3.8% |
| 2024 | $1,538 +5.2% | $119,400 +6.8% |
| 2023 | $1,462 -37.7% | $111,760 +39.7% |
| 2022 | $2,347 +149.1% | $80,000 +10.6% |
| 2021 | $942 +0.4% | $72,360 +5.2% |
| 2020 | $938 +10% | $68,760 +12.5% |
| 2019 | $853 +14% | $61,120 +11.6% |
| 2018 | $748 -1.8% | $54,760 +13% |
| 2017 | $762 | $48,480 +8% |
| 2016 | -- | $44,880 -2.7% |
| 2015 | -- | $46,131 |
| 2014 | -- | $46,131 |
| 2013 | -- | -- |
| 2012 | -- | -- |
| 2011 | -- | -- |
| 2010 | -- | -- |
| 2009 | $282 +16.7% | -- |
| 2007 | $241 +5.9% | -- |
| 2006 | $228 +6.3% | -- |
| 2005 | $214 +8.3% | -- |
| 2004 | $198 +2.3% | -- |
| 2003 | $193 +0.9% | -- |
| 2002 | $192 -10.1% | -- |
| 2001 | $213 -1.1% | -- |
| 2000 | $216 | $35,988 |
Find assessor info on the county website
Monthly payment
Est. payment
Payment breakdown
Explore the cost of this home by adjusting the details. Changes won't be saved.Climate risks
Neighborhood: 30501
Nearby schools
GreatSchools rating
- 5/10Centennial Arts AcademyGrades: PK-5Distance: 0.9 mi
- 5/10Gainesville Middle SchoolGrades: 6-8Distance: 1.7 mi
- 4/10Gainesville High SchoolGrades: 9-12Distance: 1.1 mi
Schools provided by the listing agent
- Elementary: Centennial
- Middle: Gainesville East
- High: Gainesville
Source: GAMLS. This data may not be complete. We recommend contacting the local school district to confirm school assignments for this home.
- $302,9003 bd2 ba1.8k sqft1132 Piedmont Pl, Gainesville, GA 30501Off Market
- $285,0002 bd2 ba864 sqft1152 Piedmont Pl, Gainesville, GA 30501Pending

- $365,0003 bd2 ba1.6k sqft1120 Piedmont Pl, Gainesville, GA 30501Sold
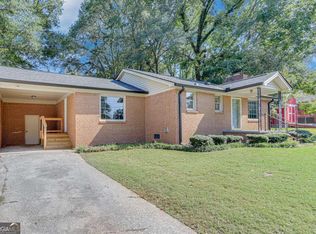
- $424,3003 bd2 ba3.3k sqft442 Brookhaven Ct, Gainesville, GA 30501Off Market
- $1-- bd-- ba-- sqft442 Brookhaven Ct, Gainesville, GA 30501Off Market
- $331,7003 bd2 ba1.5k sqft1151 Piedmont Pl, Gainesville, GA 30501Off Market
- $442,1003 bd2 ba3.3k sqft438 Brookhaven Ct, Gainesville, GA 30501Off Market
- $295,0002 bd2 ba1.4k sqft1015 Holly Dr APT 806, Gainesville, GA 30501Sold
A local agent can set up tours, give advice and negotiate with sellers.
A local lender can help you make sure your offer is ready when you are.
Similar homes
- $399,9993 bd2 ba1.9k sqft344 Holly Dr, Gainesville, GA 30501Active
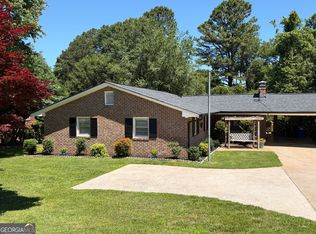
 MLS ID #10685698, Marcia Kesler, BHHS Georgia Properties. GAMLS
 - $358,0003 bd2 ba1.2k sqft938 Charleston Ct, Gainesville, GA 30501Active
 MLS ID #10759748, Jessie J Carmon, Next Boulevard Real Estate. GAMLS
 - $380,0003 bd2 ba1.2k sqft549 Park Street Pl, Gainesville, GA 30501Active
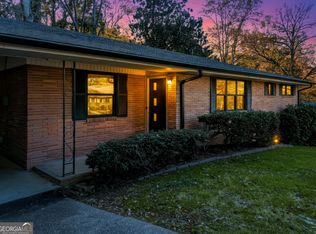 MLS ID #10638172, Pat Burke, Keller Williams Lanier Partners. GAMLS
 - $364,9005 bd3 ba2.1k sqft1146 Lakeshore Dr, Gainesville, GA 30501Active
 MLS ID #10702515, Jeani Harrell, Virtual Properties Realty.com. GAMLS
 - $329,9003 bd2 ba1.5k sqft2093 Beverly Rd, Gainesville, GA 30501For Sale
 MLS ID #7761915, Kim Bryant, Sun Realty Group, LLC.. FMLS GA
 - $299,9002 bd1 ba925 sqft394 Christopher Dr, Gainesville, GA 30501ActiveMLS ID #10554171, Dana Gregory, Dana Gregory Properties. GAMLS
- $349,9994 bd3 ba1.9k sqft3101 Esther Dr, Gainesville, GA 30504ActiveMLS ID #10777954, Maritza Ayala, Virtual Properties Realty.com. GAMLS
- $392,5004 bd3 ba1.6k sqft3930 Pine Tree Ln, Gainesville, GA 30501For SaleMLS ID #7808730, Joshua Grindle, Grindle Real Estate Group. FMLS GA
- $289,9003 bd2 ba1.1k sqft721 Mill St SE, Gainesville, GA 30501ActiveMLS ID #10796127, Barry J Sanders, RE/MAX Center. GAMLS
- $345,0003 bd2 ba1.3k sqft5019 Bird Rd, Gainesville, GA 30506ActiveMLS ID #10795663, Timothy Gibson, Keller Williams North GA Partners. GAMLS
- $305,0004 bd2 ba1.6k sqft2228 Lee St, Gainesville, GA 30504ActiveMLS ID #10770213, Ana L Munoz, Keller Williams Lanier Partners. GAMLS
- $334,9003 bd3 ba1.4k sqft3043 Saddle Creek Dr, Gainesville, GA 30507ActiveMLS ID #10759015, Jorge Jaramillo, La Rosa Realty Georgia LLC. GAMLS
- $369,9003 bd2 ba1.5k sqft2733 Old Dawsonville Rd, Gainesville, GA 30506For SaleMLS ID #7745205, Dana Gregory, Dana Gregory Properties. FMLS GA
- $384,9003 bd3 ba1.8k sqft3840 Green Ridge Ct, Gainesville, GA 30507ActiveMLS ID #10795123, Annette Davis, Virtual Properties Realty.Net. GAMLS
- $364,0003 bd3 ba1.3k sqft3983 Fraser Cir, Gainesville, GA 30506ActiveMLS ID #10722648, Mark Spain, Mark Spain Real Estate. GAMLS
- $314,9003 bd2 ba1.2k sqft4359 Saddlewood Ct, Gillsville, GA 30543ActiveMLS ID #10808752, James Allison, Leading Edge Real Estate LLC. GAMLS
- $319,0003 bd3 ba1.3k sqft5350 Tomahawk Ter, Gainesville, GA 30506ActiveMLS ID #10760593, Rhonda L Forbes, Keller Williams Lanier Partners. GAMLS
- $340,0003 bd2 ba2k sqft264 School St, Gillsville, GA 30543For SaleMLS ID #7800558, Udis Calderon, EXP Realty, LLC.. FMLS GA
- $349,0003 bd2 ba1.2k sqft5582 Mulberry St, Flowery Branch, GA 30542For SaleMLS ID #7798376, Eddie Davis, Wynd Realty, LLC. FMLS GA
- $329,0003 bd2 ba1.8k sqft1049 Ben Higgins Rd, Dahlonega, GA 30533For SaleMLS ID #7787229, Jace Roper, Chestatee Real Estate, LLC.. FMLS GA
