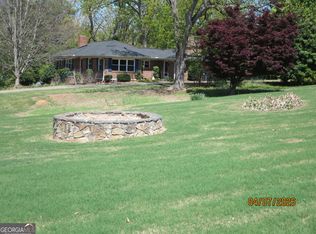
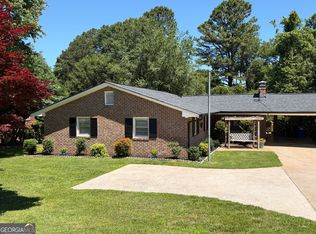
Don't miss this unique ranch home in lovely established neighborhood of Lakeshore Heights! All the conveniences of in-town living and it abuts Corp of Engineer property on the shores of Lake Lanier! Imagine coming home to sit on your double-deck overlooking your flower gardens....relaxing while watching the wildlife....experiencing the calming effect of nature! This is not your typical 60's ranch home, so you have to see the inside to appreciate the charm! Perfect for multi-generational living or roommates due to 2 private side entries from both deck levels. Totally updated on the main level in 2018 with 2 new bathrooms, new kitchen, flooring, lighting, fixtures, and new windows throughout. The current owner has improved it even more with new roof, gutters, hot water heater, some new doors, new sewer and water lines from the street, and installing a sliding door to the main level deck to name just a few improvements! All stainless kitchen appliances, washer/dryer, and freezer are included too. The fireplace is a beautiful focal point in the living room, and a gas ventless insert could be added. Handicap accessible to both the main entrance and the side deck. Rare, brick covered patio at side entrance from carport, plus a nice workshop/storage/studio area under the 2-car carport with huge window overlooking back deck and nature. No HOA or rental restrictions in subdivision. Partially finished basement with 2 BR & 1 shower BR plus a huge laundry room with washer, dryer, and chest freezer included. Lots of storage, large bonus/exercise room (equipment included), long storm/safe room with window and even a gated pet area for those cold winter nights and side door leading to lower deck. Lush landscaping, landscape lighting and drip lines throughout some of the flower beds. Very convenient to shopping, downtown Gainesville, community parks on Lake Lanier, walking, tennis, playgrounds and other activities. Price adjustment of $20,100! Call today to preview!
Active
Price cut: $4.6K (6/27)
$364,900
1146 Lakeshore Dr, Gainesville, GA 30501
5beds
2,153sqft
:
Get pre-qualified$2,246/mo
Single Family Residence
Built in 1965
0.37 Acres Lot
$-- Zestimate®
$169/sqft
$-- HOA
What's special
- 144 days |
- 1,286 |
- 57 |
Zillow last checked:
Listing updated:
Listed by:
Jeani Harrell 770-540-5150,
Virtual Properties Realty.com
Source: GAMLS,MLS#: 10702515
Facts & features
Interior
Bedrooms & bathrooms
- Bedrooms: 5
- Bathrooms: 3
- Full bathrooms: 3
- Main level bathrooms: 2
- Main level bedrooms: 3
Rooms
- Room types: Bonus Room, Exercise Room, Family Room, Foyer, Keeping Room, Laundry, Office, Other
Dining room
- Features: Dining Rm/Living Rm Combo, Seats 12+
Kitchen
- Features: Breakfast Room, Solid Surface Counters
Heating
- Central, Natural Gas
Cooling
- Ceiling Fan(s), Central Air, Electric
Appliances
- Included: Convection Oven, Dishwasher, Dryer, Gas Water Heater, Ice Maker, Microwave, Oven/Range (Combo), Refrigerator, Stainless Steel Appliance(s), Washer
- Laundry: In Basement
Features
- Master On Main Level, Rear Stairs, Roommate Plan, Split Bedroom Plan, Tile Bath
- Flooring: Carpet, Laminate, Tile
- Windows: Double Pane Windows
- Basement: Bath Finished,Daylight,Exterior Entry,Full,Interior Entry
- Attic: Expandable,Pull Down Stairs
- Number of fireplaces: 1
- Fireplace features: Factory Built, Gas Log, Living Room, Other
- Common walls with other units/homes: No Common Walls
Interior area
- Total structure area: 2,153
- Total interior livable area: 2,153 sqft
- Finished area above ground: 1,467
- Finished area below ground: 686
Video & virtual tour
Property
Parking
- Total spaces: 8
- Parking features: Attached, Carport, Kitchen Level, RV/Boat Parking, Side/Rear Entrance, Storage
- Has carport: Yes
Accessibility
- Accessibility features: Accessible Doors, Accessible Entrance, Accessible Hallway(s), Accessible Kitchen, Garage Van Access
Features
- Levels: One
- Stories: 1
- Patio & porch: Deck, Patio
- Exterior features: Balcony, Garden
- Fencing: Back Yard,Fenced
- On waterfront: Yes
- Waterfront features: Corps of Engineers Control, Creek, Lake Privileges, Stream
- Body of water: Lake Lanier
- Frontage type: Waterfront
Lot
- Size: 0.37 Acres
- Features: Private, Sloped
- Residential vegetation: Partially Wooded
Details
- Additional structures: Kennel/Dog Run, Workshop
- Parcel number: 01114 001051
Construction
Type & style
- Home type: SingleFamily
- Architectural style: Brick 4 Side,Ranch,Traditional
- Property subtype: Single Family Residence
Materials
- Brick
- Foundation: Block
- Roof: Composition
Condition
- Updated/Remodeled
- New construction: No
- Year built: 1965
Utilities & green energy
- Electric: 220 Volts
- Sewer: Public Sewer
- Water: Public
- Utilities for property: Cable Available, Electricity Available, High Speed Internet, Natural Gas Available, Phone Available, Sewer Connected, Water Available
Green energy
- Energy efficient items: Appliances, Roof, Water Heater, Windows
- Water conservation: Low-Flow Fixtures
Community & HOA
Community
- Features: None
- Security: Smoke Detector(s)
- Subdivision: Lakeshore Heights
HOA
- Has HOA: No
- Services included: None
Location
- Region: Gainesville
Financial & listing details
- Price per square foot: $169/sqft
- Tax assessed value: $371,320
- Annual tax amount: $1,840
- Date on market: 3/3/2026
- Cumulative days on market: 145 days
- Listing agreement: Exclusive Right To Sell
- Listing terms: Cash,Conventional,FHA,VA Loan
- Electric utility on property: Yes
Estimated market value
Not available
Estimated sales range
Not available
$2,564/mo
Price history
| Date | Event | Price |
|---|---|---|
| 6/27/2026 | Price change | $364,900-1.2%$169/sqft |
Source:  GAMLS #10702515 Report a problem GAMLS #10702515 Report a problem | ||
| 5/23/2026 | Price change | $369,500-2.6%$172/sqft |
Source: GAMLS #10702515 Report a problem | ||
| 4/27/2026 | Price change | $379,500-1.4%$176/sqft |
Source: GAMLS #10702515 Report a problem | ||
| 3/4/2026 | Listed for sale | $385,000+92.5%$179/sqft |
Source: GAMLS #10702515 Report a problem | ||
| 6/22/2018 | Sold | $200,000+0.5%$93/sqft |
Source:  FMLS GA #6006886 Report a problem FMLS GA #6006886 Report a problem | ||
| 5/29/2018 | Pending sale | $199,000$92/sqft |
Source: RE/MAX Center #8373834 Report a problem | ||
| 5/18/2018 | Listed for sale | $199,000$92/sqft |
Source: RE/MAX Center #8373834 Report a problem | ||
| 5/14/2018 | Pending sale | $199,000$92/sqft |
Source: RE/MAX Center #8373834 Report a problem | ||
| 5/4/2018 | Listed for sale | $199,000+63%$92/sqft |
Source: RE/MAX CENTER #6006886 Report a problem | ||
| 8/1/2017 | Sold | $122,100$57/sqft |
Source: Public Record Report a problem | ||
| 7/7/2017 | Listed for sale | -- |
Source: Auction.com Report a problem | ||
Public tax history
| Year | Property taxes | Tax assessment |
|---|---|---|
| 2025 | $3,690 -3.5% | $148,528 +10.2% |
| 2024 | $3,825 +2.9% | $134,800 +3.6% |
| 2023 | $3,717 +13.7% | $130,080 +16.4% |
| 2022 | $3,271 +23.3% | $111,800 +25.3% |
| 2021 | $2,653 +1.6% | $89,240 +3.9% |
| 2020 | $2,610 +3.7% | $85,920 +5.4% |
| 2019 | $2,517 +36.5% | $81,480 +38.2% |
| 2018 | $1,844 -0.6% | $58,960 +2.4% |
| 2017 | $1,855 | $57,600 -21.4% |
| 2016 | -- | $73,320 +4.1% |
| 2015 | $1,300 | $70,400 |
| 2014 | $1,300 | $70,400 |
| 2013 | -- | -- |
| 2012 | -- | -- |
| 2011 | -- | -- |
| 2010 | -- | -- |
| 2009 | $432 +13.5% | -- |
| 2007 | $380 +18.7% | -- |
| 2006 | $320 +6.3% | -- |
| 2005 | $301 -11.7% | -- |
| 2004 | $341 +8.8% | -- |
| 2003 | $313 -5.6% | -- |
| 2002 | $332 -3.1% | -- |
| 2001 | $343 +6% | -- |
| 2000 | $323 | $44,960 |
Find assessor info on the county website
Monthly payment
Est. payment
Payment breakdown
Explore the cost of this home by adjusting the details. Changes won't be saved.Climate risks
Neighborhood: 30501
Nearby schools
GreatSchools rating
- 5/10Centennial Arts AcademyGrades: PK-5Distance: 0.6 mi
- 5/10Gainesville Middle SchoolGrades: 6-8Distance: 2.8 mi
- 4/10Gainesville High SchoolGrades: 9-12Distance: 0.8 mi
Schools provided by the listing agent
- Elementary: Gainesville
- Middle: Gainesville East
- High: Gainesville
Source: GAMLS. This data may not be complete. We recommend contacting the local school district to confirm school assignments for this home.
- $360,0004 bd2 ba1.2k sqft1154 Lakeshore Dr, Gainesville, GA 30501Off Market
- $318,8003 bd2 ba1.6k sqft1138 Lakeshore Dr, Gainesville, GA 30501Sold

- $407,3005 bd2 ba2.1k sqft1166 Lakeshore Dr, Gainesville, GA 30501Off Market

- $309,0003 bd1 ba1.6k sqft1135 Lakeshore Dr, Gainesville, GA 30501Off Market
- $620,0003 bd4 ba2.4k sqft1151 Lakeshore Dr, Gainesville, GA 30501Sold
- $59,600-- bd-- ba-- sqft1230 Lakeshore Cir, Gainesville, GA 30501Off Market
- $378,0003 bd2 ba1.5k sqft1131 Lakeshore Dr, Gainesville, GA 30501Off Market
- $70,6000.4 Acres1238 Lakeshore Cir, Gainesville, GA 30501Off Market
A local agent can set up tours, give advice and negotiate with sellers.
Similar homes
- $349,9994 bd3 ba1.9k sqft3101 Esther Dr, Gainesville, GA 30504Active

 MLS ID #10777954, Maritza Ayala, Virtual Properties Realty.com. GAMLS
 - $375,0003 bd2 ba1.8k sqft1356 Enota Ave NE, Gainesville, GA 30501Active
 MLS ID #10727400, Roger Brown, Onward Real Estate. GAMLS
 - $399,9993 bd2 ba1.9k sqft344 Holly Dr, Gainesville, GA 30501Active
 MLS ID #10685698, Marcia Kesler, BHHS Georgia Properties. GAMLS
 - $358,0003 bd2 ba1.2k sqft938 Charleston Ct, Gainesville, GA 30501Active
 MLS ID #10759748, Jessie J Carmon, Next Boulevard Real Estate. GAMLS
 - $325,0003 bd2 ba1.4k sqft2944 Drew Valley St, Gainesville, GA 30504ActiveMLS ID #10810041, Mark Spain, Mark Spain Real Estate. GAMLS
- $345,0003 bd2 ba2k sqft3946 Fraser Cir, Gainesville, GA 30506ActiveMLS ID #10740862, Donna Burns, BHHS Georgia Properties. GAMLS
- $335,0003 bd2 ba1.2k sqft2313 Fern Dr, Gainesville, GA 30507ActiveMLS ID #10795708, Ana Arellano, Keller Williams Lanier Partners. GAMLS
- $284,9004 bd2 ba1.6k sqft2228 Lee St, Gainesville, GA 30504ActiveMLS ID #10770213, Ana L Munoz, Keller Williams Lanier Partners. GAMLS
- $355,0003 bd2 ba1.5k sqft2733 Old Dawsonville Rd, Gainesville, GA 30506ActiveMLS ID #10722520, Dana Gregory, Dana Gregory Properties. GAMLS
- $320,0003 bd2 ba1.8k sqft3082 Lake Ranch Dr, Gainesville, GA 30506ActiveMLS ID #10764631, Adam Woodring, Mainstay Brokerage. GAMLS
- $350,0004 bd3 ba1.9k sqft1508 Country Ct, Auburn, GA 30011ActiveMLS ID #10811339, Kaitlyn Kennedy-Ashley, Keller Williams Lanier Partners. GAMLS
- $334,9003 bd3 ba1.4k sqft3043 Saddle Creek Dr, Gainesville, GA 30507ActiveMLS ID #10759015, Jorge Jaramillo, La Rosa Realty Georgia LLC. GAMLS
- $364,9005 bd3 ba1.8k sqft544 Academy Woods Dr, Jefferson, GA 30549ActiveMLS ID #10806887, Tammy W McKinney, Real Broker, LLC. GAMLS
- $465,0004 bd4 ba1.9k sqft3604 Maple Forge Ln, Gainesville, GA 30504For Sale
 MLS ID #7781899, Gillian Gooch, Providence Real Estate. FMLS GA
 - $347,9005 bd3 ba2.6k sqft5758 Riley Farm Rd, Lula, GA 30554ActiveMLS ID #10721948, James L Simmons, Headwaters Realty. GAMLS
- $289,9003 bd2 ba1.1k sqft721 Mill St SE, Gainesville, GA 30501ActiveMLS ID #10796127, Barry J Sanders, RE/MAX Center. GAMLS
- $400,0003 bd3 ba1.9k sqft9135 Clearwater Rd, Gainesville, GA 30506ActiveMLS ID #10782630, Brian Canty, Realty Professionals. GAMLS
- $364,9003 bd2 ba1.1k sqft39 E Point Dr, Dahlonega, GA 30533ActiveMLS ID #10808749, James Allison, Leading Edge Real Estate LLC. GAMLS
- $349,9993 bd2 ba1.7k sqft4549 Oak St, Oakwood, GA 30566Active Under ContractMLS ID #10657502, Oma Millwood, Virtual Properties Realty.com. GAMLS
- $320,0005 bd3 ba2.2k sqft1525 Mount Olive Church Rd, Dahlonega, GA 30533ActiveMLS ID #10783245, Kristie King-Ellis, Walden & Co. Realty. GAMLS
