Offer acceptioed prior to live date - site unseen. Enjoy peaceful lakefront living just 5 minutes from The Legends! This beautiful 4-bedroom, 2.5-bath, 2-story home sits on a .6-acre treed lot backing to Castle Park Lake, offering the perfect blend of privacy, scenery, and convenience.
Relax and entertain on the two-tier deck overlooking the lake, where you’ll love watching wildlife wander through the yard, and taking in the tranquil views year-round. Wander through the treed lot to the community lake stocked with bluegill, crappie, bass, and catfish, making it a dream setting for fishing, nature lovers, and anyone craving a calmer pace without being far from the city.
Inside, you’ll find a functional layout with generous living space and plenty of room for everyday life. The large living room stretches the width of the home and features a floor-to-ceiling woodburning brick fireplace and fresh carpet. Sip morning coffee from the window-lined breakast room. The unfinished walkout basement is stubbed for a bathroom and offers a suspended garage, providing incredible potential for future finished space, storage, or a workshop. Major updates include a New Roof in 2024.
A rare lakefront opportunity in a rural-feel neighborhood close to shopping, dining, and entertainment. Showings begin soon, don’t miss it!
Sold
Price Unknown
1152 S 105th St, Edwardsville, KS 66111
4beds
2,210sqft
Single Family Residence
Built in 1990
0.66 Acres Lot
$441,300 Zestimate®
$--/sqft
$2,561 Estimated rent
Home value
$441,300
$366,000 - $530,000
$2,561/mo
Zestimate® history
Owner options
List your home for rent
$2,561/mo
Rent Zestimate®
Find your next renter with Zillow Rental Manager. Plus, with online applications, you can quickly screen prospective tenants – for free.
$2,561/mo
Rent Zestimate®
Refinance and save
$250/mo
Est. payment
Refinancing to a lower rate could help reduce your monthly payments and save thousands over the life of the loan.
$250/mo
Est. payment
Explore your selling options
Work with a Zillow partner agent
Leverage their expertise and Zillow's premium Showcase listings to get your home seen by more buyers.
Get startedList with your own agent
Get your home in front of millions of buyers by listing it on Zillow.
Learn how to do itSell it yourself
Take full control of how buyers see your home on Zillow by listing For Sale by Owner (FSBO).
List your homeWhat's special
Zillow last checked:
Listing updated:
Listed by:
Rothermel Group 816-382-2414,
Keller Williams KC North,
Beth Cree 816-718-8565,
Keller Williams KC North
Bought with:
Lauren Anderson, SP00235836
ReeceNichols -The Village
Source: Heartland MLS as distributed by MLS GRID,MLS#: 2594425
Facts & features
Interior
Bedrooms & bathrooms
- Bedrooms: 4
- Bathrooms: 3
- Full bathrooms: 2
- 1/2 bathrooms: 1
Primary bedroom
- Features: Carpet, Ceiling Fan(s), Walk-In Closet(s)
- Level: Second
- Dimensions: 16 x 14
Bedroom 2
- Features: Carpet
- Level: Second
- Dimensions: 9 x 10
Bedroom 3
- Features: Carpet
- Level: Second
- Dimensions: 11 x 11
Bedroom 4
- Features: Carpet
- Level: Second
- Dimensions: 12 x 11
Primary bathroom
- Features: Ceramic Tiles, Double Vanity, Separate Shower And Tub
- Level: Second
- Dimensions: 8 x 8
Bathroom 2
- Features: Ceramic Tiles, Double Vanity, Shower Over Tub
- Level: Second
- Dimensions: 7 x 7
Breakfast room
- Features: Wood Floor
- Level: First
- Dimensions: 11 x 8
Dining room
- Features: Carpet
- Level: First
- Dimensions: 11 x 11
Half bath
- Features: Wood Floor
- Level: First
Kitchen
- Features: Pantry, Wood Floor
- Level: First
- Dimensions: 13 x 8
Laundry
- Features: Wood Floor
- Level: First
Living room
- Features: All Carpet, Ceiling Fan(s), Fireplace
- Level: First
- Dimensions: 24 x 14
Heating
- Natural Gas
Cooling
- Electric
Appliances
- Included: Dishwasher, Dryer, Microwave, Refrigerator, Built-In Oven, Stainless Steel Appliance(s), Washer
- Laundry: Main Level
Features
- Pantry, Stained Cabinets, Walk-In Closet(s)
- Flooring: Carpet, Ceramic Tile, Wood
- Windows: Skylight(s)
- Basement: Full,Bath/Stubbed,Walk-Out Access
- Number of fireplaces: 1
- Fireplace features: Gas Starter, Living Room, Wood Burning
Interior area
- Total structure area: 2,210
- Total interior livable area: 2,210 sqft
- Finished area above ground: 2,210
Property
Parking
- Total spaces: 2
- Parking features: Attached
- Attached garage spaces: 2
Features
- Patio & porch: Deck
- On waterfront: Yes
- Waterfront features: Lake Front
Lot
- Size: 0.66 Acres
Details
- Additional structures: None
- Parcel number: 237415
- Special conditions: Standard
Construction
Type & style
- Home type: SingleFamily
- Architectural style: Traditional
- Property subtype: Single Family Residence
Materials
- Wood Siding
- Roof: Composition
Condition
- Year built: 1990
Utilities & green energy
- Sewer: Septic Tank
- Water: Public
Community & HOA
Community
- Subdivision: Castle Pk
HOA
- Has HOA: Yes
- HOA fee: $250 annually
- HOA name: Homes Association of Castle Park
Location
- Region: Edwardsville
Financial & listing details
- Tax assessed value: $382,100
- Annual tax amount: $6,820
- Date on market: 1/18/2026
- Listing terms: Cash,Conventional,FHA,VA Loan
- Ownership: Private
- Road surface type: Paved
Price history
| Date | Event | Price |
|---|---|---|
| 2/17/2026 | Sold | -- |
Source:  Heartland MLS as distributed by MLS GRID #2594425 Report a problem Heartland MLS as distributed by MLS GRID #2594425 Report a problem | ||
| 1/19/2026 | Pending sale | $425,000$192/sqft |
Source: Heartland MLS as distributed by MLS GRID #2594425 Report a problem | ||
| 1/18/2026 | Listed for sale | $425,000$192/sqft |
Source: Heartland MLS as distributed by MLS GRID #2594425 Report a problem | ||
Public tax history
| Year | Property taxes | Tax assessment |
|---|---|---|
| 2025 | $6,648 -2.5% | $43,941 -1.5% |
| 2024 | $6,820 -6.4% | $44,632 -0.4% |
| 2023 | $7,287 +11.6% | $44,792 +12.4% |
| 2022 | $6,529 +9% | $39,847 +14.7% |
| 2021 | $5,990 +2.5% | $34,730 +5.3% |
| 2020 | $5,845 +5.8% | $32,984 +8.1% |
| 2019 | $5,527 +4.1% | $30,503 +3% |
| 2018 | $5,307 +2.4% | $29,614 +3.4% |
| 2017 | $5,182 +5.3% | $28,643 +5.9% |
| 2016 | $4,924 -0.1% | $27,048 |
| 2015 | $4,927 +23.5% | $27,048 +13.6% |
| 2014 | $3,990 | $23,818 +3% |
| 2013 | -- | $23,124 |
| 2012 | -- | $23,124 |
| 2011 | -- | -- |
| 2008 | -- | $24,829 -4.8% |
| 2007 | -- | $26,094 |
| 2006 | -- | $26,094 +8.6% |
| 2005 | -- | $24,036 -3.5% |
| 2004 | -- | $24,898 +8.5% |
| 2003 | -- | $22,954 +10.9% |
| 2002 | -- | $20,689 +36.7% |
| 2000 | -- | $15,134 |
Find assessor info on the county website
Neighborhood: 66111
Nearby homes
- $471,2004 bd3 ba2.3k sqft1208 S 105th St, Edwardsville, KS 66111Off Market
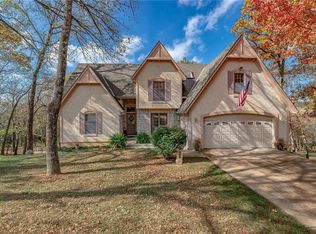
- $--4 bd4 ba2.7k sqft1142 S 105th St, Edwardsville, KS 66111Sold

- $418,5004 bd2 ba2k sqft1218 S 105th St, Edwardsville, KS 66111Off Market
- $423,5004 bd2 ba2k sqft1132 S 105th St, Edwardsville, KS 66111Off Market
- $--3 bd2 ba1.9k sqft1207 S 105th St, Kansas City, KS 66111Sold
- $417,0004 bd2 ba2.1k sqft1145 S 105th St, Edwardsville, KS 66111Off Market
- $480,6003 bd3 ba2.8k sqft1219 S 105th St, Edwardsville, KS 66111Off Market
- $400,4003 bd2 ba2k sqft1300 S 105th St, Edwardsville, KS 66111Off Market
Nearby schools
GreatSchools rating
- 5/10Edwardsville Elementary SchoolGrades: K-5Distance: 0.6 mi
- 4/10Robert E Clark Middle SchoolGrades: 6-8Distance: 4 mi
- 2/10Bonner Springs High SchoolGrades: 9-12Distance: 4.1 mi
Schools provided by the listing agent
- Elementary: Edwardsville
- Middle: Clark
- High: Bonner Springs
Source: Heartland MLS as distributed by MLS GRID. This data may not be complete. We recommend contacting the local school district to confirm school assignments for this home.
Get a cash offer in 3 minutes
Find out how much your home could sell for in as little as 3 minutes with a no-obligation cash offer.
Estimated market value
$441,300
Get a cash offer in 3 minutes
Find out how much your home could sell for in as little as 3 minutes with a no-obligation cash offer.
Estimated market value
$441,300
- Kansas
- Wyandotte County
- Edwardsville
- 66111
- 1152 S 105th St
Nearby cities
Nearby zip codes
Other Edwardsville Topics
