NEWLY re-plumbed! This CHARMING, villa in Errol Estates is waiting for YOU. The property is move in ready and UPDATED in a tasteful manner. Home features NEWER A/C in 2022, newer disposal plus recently UPDATED bathrooms, flooring and stone countertops added since ownership. Rooms are spacious and high great room ceilings add to the overall appeal of this two bedroom, two bath home. Great room has warm tone laminate WOOD PLANK flooring and shares space with a cozy dining space. GRANITE countertops gleam in the cheery and bright kitchen with a built in breakfast bar. Ensuite bath in the primary bedroom is simply gorgeous with double MARBLE vanity, glassed in shower and lovely accents. Guest bedroom is the same size as the primary with a small storage closet within the built in, wonderful for storing bulky items. Interior laundry room conveniently holds a full size washer and dryer. Vinyl ENCLOSED patio with double doors allow golf cart parking, if needed, and an outdoor pad is perfect for morning coffee or an evening of grilling and dining under the stars. Errol Club Villas is located near two international airports, shopping, medical facilities, major highways, area attractions and beaches.
Sold for $185,900
Zestimate®
$185,900
1152 VILLA LANE #104, APOPKA, FL 32712
2beds
975sqft
Condominium
Built in 1974
-- sqft lot
$185,900 Zestimate®
$191/sqft
$1,685 Estimated rent
Home value
$185,900
$171,000 - $203,000
$1,685/mo
Zestimate® history
Owner options
List your home for rent
$1,685/mo
Rent Zestimate®
Find your next renter with Zillow Rental Manager. Plus, with online applications, you can quickly screen prospective tenants – for free.
$1,685/mo
Rent Zestimate®
Refinance and save
$1,756/mo
Est. payment
Refinancing to a lower rate could help reduce your monthly payments and save thousands over the life of the loan.
$1,756/mo
Est. payment
Explore your selling options
Work with a Zillow partner agent
Leverage their expertise and Zillow's premium Showcase listings to get your home seen by more buyers.
Get startedList with your own agent
Get your home in front of millions of buyers by listing it on Zillow.
Learn how to do itSell it yourself
Take full control of how buyers see your home on Zillow by listing For Sale by Owner (FSBO).
List your homeWhat's special
Granite countertopsHigh great room ceilingsStone countertopsCozy dining spaceUpdated bathroomsGlassed in showerDouble marble vanity
Zillow last checked:
Listing updated:
Listed by:
Janine Arrowsmith 407-797-1488,
ARROWSMITH REALTY, INC 407-992-8955
Bought with:
Melissa Wilson, 3224649
KELLER WILLIAMS REALTY AT THE LAKES
Source: Stellar MLS,MLS#: G5110109 Originating MLS: Lake and Sumter
Originating MLS: Lake and Sumter
Facts & features
Interior
Bedrooms & bathrooms
- Bedrooms: 2
- Bathrooms: 2
- Full bathrooms: 2
Rooms
- Room types: Great Room, Utility Room
Primary bedroom
- Features: Ceiling Fan(s), En Suite Bathroom, Built-in Closet
- Level: First
- Area: 182 Square Feet
- Dimensions: 14x13
Bedroom 2
- Features: Ceiling Fan(s), Built-in Closet
- Level: First
- Area: 182 Square Feet
- Dimensions: 14x13
Primary bathroom
- Features: Dual Sinks, Shower No Tub, Stone Counters
- Level: First
- Area: 45 Square Feet
- Dimensions: 9x5
Bathroom 2
- Features: Single Vanity
- Level: First
- Area: 45 Square Feet
- Dimensions: 9x5
Balcony porch lanai
- Level: First
- Area: 135 Square Feet
- Dimensions: 15x9
Foyer
- Level: First
- Area: 35 Square Feet
- Dimensions: 7x5
Great room
- Features: Ceiling Fan(s)
- Level: First
- Area: 280 Square Feet
- Dimensions: 20x14
Kitchen
- Features: Breakfast Bar, Granite Counters
- Level: First
- Area: 90 Square Feet
- Dimensions: 10x9
Heating
- Central
Cooling
- Central Air
Appliances
- Included: Dishwasher, Disposal, Dryer, Electric Water Heater, Microwave, Range, Refrigerator, Washer
- Laundry: Electric Dryer Hookup, Inside, Laundry Closet, Washer Hookup
Features
- Ceiling Fan(s), High Ceilings, Living Room/Dining Room Combo, Stone Counters, Thermostat
- Flooring: Carpet, Ceramic Tile, Laminate
- Doors: Sliding Doors
- Has fireplace: No
Interior area
- Total structure area: 975
- Total interior livable area: 975 sqft
Property
Features
- Levels: One
- Stories: 1
- Patio & porch: Enclosed, Other, Rear Porch
- Exterior features: Lighting, Rain Gutters, Sidewalk
Lot
- Size: 6,408 Square Feet
- Features: Sidewalk, City Lot, Rolling Slope
Details
- Parcel number: 322028251500104
- Zoning: CONDO
- Special conditions: None
Construction
Type & style
- Home type: Condo
- Architectural style: Other
- Property subtype: Condominium
Materials
- Wood Siding, Block, Stucco
- Foundation: Slab
- Roof: Shingle
Condition
- New construction: No
- Year built: 1974
Utilities & green energy
- Sewer: Public Sewer
- Water: Public
- Utilities for property: BB/HS Internet Available, Electricity Connected, Sewer Connected
Community & HOA
Community
- Features: Buyer Approval Required, Community Mailbox, Golf Carts OK, Sidewalks
- Pet fee: $0 monthly
- Subdivision: ERROL CLUB VILLAS CONDOMINIUMS 4
HOA
- Has HOA: Yes
- Services included: Maintenance Grounds, Maintenance Repairs, Pest Control, Trash
- HOA fee: $355 monthly
- HOA name: Laura Faulk/Vista Comm. Mngt.
- HOA phone: 407-682-3443
Location
- Region: Apopka
Financial & listing details
- Price per square foot: $191/sqft
- Tax assessed value: $175,500
- Annual tax amount: $2,670
- Date on market: 3/27/2026
- Cumulative days on market: 347 days
- Listing terms: Cash,Conventional
- Ownership: Condominium
- Total actual rent: 0
- Electric utility on property: Yes
- Road surface type: Asphalt
Price history
| Date | Event | Price |
|---|---|---|
| 5/15/2026 | Sold | $185,900-3.6%$191/sqft |
Source:  Stellar MLS #G5110109 Report a problem Stellar MLS #G5110109 Report a problem | ||
| 4/29/2026 | Pending sale | $192,900$198/sqft |
Source: Stellar MLS #G5110109 Report a problem | ||
| 3/27/2026 | Listed for sale | $192,900+0%$198/sqft |
Source: Stellar MLS #G5110109 Report a problem | ||
| 2/18/2026 | Listing removed | $192,850$198/sqft |
Source: Stellar MLS #G5092740 Report a problem | ||
| 2/4/2026 | Price change | $192,8500%$198/sqft |
Source: Stellar MLS #G5092740 Report a problem | ||
| 1/14/2026 | Price change | $192,900-3.3%$198/sqft |
Source: Stellar MLS #G5092740 Report a problem | ||
| 11/25/2025 | Price change | $199,500-9.3%$205/sqft |
Source: Stellar MLS #G5092740 Report a problem | ||
| 8/25/2025 | Listed for sale | $219,900$226/sqft |
Source: Stellar MLS #G5092740 Report a problem | ||
| 8/19/2025 | Pending sale | $219,900$226/sqft |
Source: Stellar MLS #G5092740 Report a problem | ||
| 6/25/2025 | Price change | $219,900-2.5%$226/sqft |
Source: Stellar MLS #G5092740 Report a problem | ||
| 5/7/2025 | Pending sale | $225,500$231/sqft |
Source: Stellar MLS #G5092740 Report a problem | ||
| 3/15/2025 | Price change | $225,500-2.6%$231/sqft |
Source: Stellar MLS #G5092740 Report a problem | ||
| 2/13/2025 | Listed for sale | $231,500+208.7%$237/sqft |
Source: Stellar MLS #G5092740 Report a problem | ||
| 12/31/2014 | Sold | $75,000-6.1%$77/sqft |
Source: Public Record Report a problem | ||
| 11/5/2014 | Listed for sale | $79,900+39%$82/sqft |
Source: RE/MAX CENTRAL REALTY #O5328979 Report a problem | ||
| 1/19/2012 | Sold | $57,500-11.5%$59/sqft |
Source: Public Record Report a problem | ||
| 10/11/2011 | Listed for sale | $65,000+13%$67/sqft |
Source: RE/MAX Gold Partners #O5068009 Report a problem | ||
| 12/30/1993 | Sold | $57,500$59/sqft |
Source: Public Record Report a problem | ||
Public tax history
| Year | Property taxes | Tax assessment |
|---|---|---|
| 2024 | $2,504 +16.2% | $135,641 +10% |
| 2023 | $2,155 +21.7% | $123,310 +10% |
| 2022 | $1,770 +2.7% | $112,100 +8.4% |
| 2021 | $1,723 +8.1% | $103,395 +10% |
| 2020 | $1,594 +9.4% | $93,995 +10% |
| 2019 | $1,457 +6.9% | $85,450 +10% |
| 2018 | $1,363 | $77,682 +9.1% |
| 2017 | $1,363 +16.2% | $71,200 +10.9% |
| 2016 | $1,173 +7.9% | $64,200 -4.5% |
| 2015 | $1,087 -1.5% | $67,200 |
| 2014 | $1,103 +14.2% | $67,200 +20% |
| 2013 | $966 +124.7% | $56,020 +13.8% |
| 2012 | $430 -9.3% | $49,212 -7.8% |
| 2011 | $474 -18.8% | $53,382 -23.1% |
| 2010 | $584 | $69,375 -25.5% |
| 2009 | -- | $93,075 -27% |
| 2008 | $551 -18.1% | $127,500 -17.7% |
| 2007 | $673 -6.2% | $155,000 +20.5% |
| 2006 | $717 +1.3% | $128,625 +47% |
| 2005 | $708 +6.1% | $87,500 +22.9% |
| 2004 | $667 +1.1% | $71,172 +6.2% |
| 2003 | $660 +4% | $67,014 +12.8% |
| 2002 | $634 +3.3% | $59,400 +3.8% |
| 2001 | $614 -0.8% | $57,240 |
| 2000 | $619 | $57,240 |
Find assessor info on the county website
Neighborhood: 32712
Nearby homes
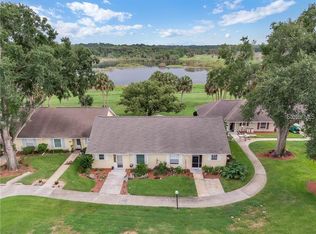
- $165,3002 bd2 ba980 sqft1144 Villa Ln #100, Apopka, FL 32712Pending
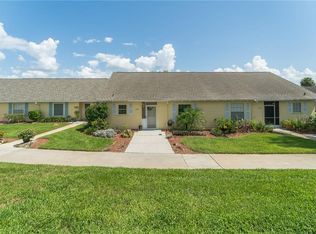
- $187,4002 bd2 ba975 sqft1146 Villa Ln #101, Apopka, FL 32712Off Market
- $178,4002 bd2 ba975 sqft1148 Villa Ln #102, Apopka, FL 32712Off Market
- $182,2002 bd2 ba975 sqft1150 Villa Ln #103, Apopka, FL 32712Off Market
- $193,9002 bd2 ba980 sqft1154 Villa Ln #105, Apopka, FL 32712Off Market
- $---- bd-- ba-- sqft1146 Villa Ln, Apopka, FL 32712Off Market
- $185,9002 bd2 ba975 sqft1152 Villa Ln, Apopka, FL 32712Off Market
- $199,9992 bd2 ba975 sqft1134 Villa Ln #95, Apopka, FL 32712For Sale
Nearby schools
GreatSchools rating
- 6/10Apopka Elementary SchoolGrades: PK-5Distance: 1.2 mi
- 6/10Wolf Lake Middle SchoolGrades: 6-8Distance: 2.1 mi
- 4/10Apopka High SchoolGrades: 9-12Distance: 0.8 mi
Schools provided by the listing agent
- Elementary: Apopka Elem
- Middle: Wolf Lake Middle
- High: Apopka High
Source: Stellar MLS. This data may not be complete. We recommend contacting the local school district to confirm school assignments for this home.
Get a cash offer in 3 minutes
Find out how much your home could sell for in as little as 3 minutes with a no-obligation cash offer.
Estimated market value
$185,900
Get a cash offer in 3 minutes
Find out how much your home could sell for in as little as 3 minutes with a no-obligation cash offer.
Estimated market value
$185,900
- Florida
- Orange County
- Apopka
- 32712
- 1152 VILLA LANE Unit 104
Nearby cities
Nearby neighborhoods
Nearby zip codes
Other Apopka Topics
