End Unit villa features beautiful lakefront views with vaulted tongue and groove ceiling. Feel like you are in a lovely vacation retreat every day! The kitchen includes black matching appliances and pass through to the dining area. The master bedroom has serene lake views, and master bath with cultured marble countertops. Fall in love with this beautifully updated, highly desirable end-unit villa in the quiet golf community of Errol Estates, boasting serene, uninterrupted views of Lake Alden. This immaculate 3-bedroom, 3-bathroom home delivers exceptional privacy and shows like a model. Step inside to a bright, open floor plan featuring brand-new, modern laminate flooring stretching throughout. The heart of the home is the stunning, completely renovated kitchen, fully equipped with premium granite countertops, crisp new cabinetry, and a spacious breakfast bar that overlooks the expansive living area. All three bathrooms have been beautifully modernized with newer fixtures and contemporary finishes. Enjoy your morning coffee or evening breeze from the tiled sunroom or step out onto the outdoor patio to take in the waterfront views. A convenient indoor laundry room completes the space. Relax on the lanai and listen to the sounds of nature. Relaxing, yet convenient to shopping, dining and great schools. Easy access to Disney, Downtown Orlando, SR-429 and everything that Central Florida has to offer! Perfect as a primary residence, a vacation getaway, or an immediate income-generating investment property—this sale includes all furniture and household items! Don't miss this rare, move-in-ready waterfront gem. Schedule your showing today!
Pending
Price cut: $1K (7/21)
$165,300
1144 VILLA LANE #100, APOPKA, FL 32712
2beds
980sqft
:
Get pre-qualified$1,571/mo
Condominium
Built in 1974
-- sqft lot
$162,400 Zestimate®
$169/sqft
$387/mo HOA
What's special
Tiled sunroomStunning completely renovated kitchenPremium granite countertopsConvenient indoor laundry roomBright open floor planLakefront viewsCrisp new cabinetry
- 72 days |
- 246 |
- 10 |
Zillow last checked:
Listing updated:
Listed by:
Octavia Cheveresan 727-403-8948,
RE/MAX ACTION FIRST OF FLORIDA 727-531-2006
Source: Stellar MLS,MLS#: TB8510325 Originating MLS: Suncoast Tampa
Originating MLS: Suncoast Tampa
Facts & features
Interior
Bedrooms & bathrooms
- Bedrooms: 2
- Bathrooms: 2
- Full bathrooms: 2
Primary bedroom
- Features: Walk-In Closet(s)
- Level: First
- Area: 210 Square Feet
- Dimensions: 15x14
Bedroom 2
- Features: Built-in Closet
- Level: First
- Area: 168 Square Feet
- Dimensions: 14x12
Kitchen
- Level: First
- Area: 90 Square Feet
- Dimensions: 10x9
Living room
- Level: First
- Area: 336 Square Feet
- Dimensions: 24x14
Heating
- Central
Cooling
- Central Air
Appliances
- Included: Dryer, Electric Water Heater, Microwave, Range, Refrigerator, Washer
- Laundry: Inside
Features
- Cathedral Ceiling(s), High Ceilings, Kitchen/Family Room Combo, Living Room/Dining Room Combo, Primary Bedroom Main Floor
- Flooring: Ceramic Tile, Laminate
- Doors: Sliding Doors
- Has fireplace: No
Interior area
- Total structure area: 980
- Total interior livable area: 980 sqft
Video & virtual tour
Property
Features
- Levels: One
- Stories: 1
- Exterior features: Balcony, Sidewalk
Lot
- Size: 6,417 Square Feet
Details
- Parcel number: 322028251500100
- Zoning: R-3
- Special conditions: None
Construction
Type & style
- Home type: Condo
- Property subtype: Condominium
Materials
- Block, Stucco
- Foundation: Slab
- Roof: Shingle
Condition
- New construction: No
- Year built: 1974
Utilities & green energy
- Sewer: Public Sewer
- Water: None
- Utilities for property: Cable Connected, Electricity Connected, Public, Water Connected
Community & HOA
Community
- Features: Buyer Approval Required
- Pet fee: $0 monthly
- Subdivision: ERROL CLUB VILLAS 04
HOA
- Has HOA: Yes
- Services included: Common Area Taxes, Reserve Fund, Fidelity Bond, Maintenance Structure, Maintenance Grounds, Manager, Trash
- HOA fee: $387 monthly
- HOA name: Laura Faulk
- HOA phone: 407-682-3443
Location
- Region: Apopka
Financial & listing details
- Price per square foot: $169/sqft
- Tax assessed value: $176,400
- Annual tax amount: $2,682
- Date on market: 5/21/2026
- Cumulative days on market: 48 days
- Ownership: Fee Simple
- Total actual rent: 0
- Electric utility on property: Yes
- Road surface type: Paved
Estimated market value
$162,400
$154,000 - $171,000
$1,688/mo
Price history
| Date | Event | Price |
|---|---|---|
| 7/24/2026 | Pending sale | $165,300$169/sqft |
Source:  Stellar MLS #TB8510325 Report a problem Stellar MLS #TB8510325 Report a problem | ||
| 7/21/2026 | Price change | $165,300-0.6%$169/sqft |
Source: Stellar MLS #TB8510325 Report a problem | ||
| 7/14/2026 | Listed for sale | $166,300$170/sqft |
Source: Stellar MLS #TB8510325 Report a problem | ||
| 6/21/2026 | Pending sale | $166,300$170/sqft |
Source: Stellar MLS #TB8510325 Report a problem | ||
| 6/12/2026 | Price change | $166,300-2.2%$170/sqft |
Source: Stellar MLS #TB8510325 Report a problem | ||
| 6/5/2026 | Price change | $170,000-7.6%$173/sqft |
Source: Stellar MLS #TB8510325 Report a problem | ||
| 5/24/2026 | Price change | $184,050-10%$188/sqft |
Source: Stellar MLS #TB8510325 Report a problem | ||
| 5/21/2026 | Listed for sale | $204,500+58.5%$209/sqft |
Source: Stellar MLS #TB8510325 Report a problem | ||
| 1/23/2025 | Listing removed | $2,350$2/sqft |
Source: Zillow Rentals Report a problem | ||
| 12/30/2024 | Listed for rent | $2,350$2/sqft |
Source: Zillow Rentals Report a problem | ||
| 12/8/2024 | Listing removed | $2,350-9.6%$2/sqft |
Source: Zillow Rentals Report a problem | ||
| 11/30/2024 | Listed for rent | $2,600$3/sqft |
Source: Zillow Rentals Report a problem | ||
| 11/23/2024 | Listing removed | $2,600$3/sqft |
Source: Zillow Rentals Report a problem | ||
| 11/9/2024 | Price change | $2,600+8.3%$3/sqft |
Source: Zillow Rentals Report a problem | ||
| 11/6/2024 | Listed for rent | $2,400+14.3%$2/sqft |
Source: Zillow Rentals Report a problem | ||
| 9/13/2024 | Listing removed | $2,100$2/sqft |
Source: Zillow Rentals Report a problem | ||
| 6/22/2024 | Listed for rent | $2,100+5%$2/sqft |
Source: Zillow Rentals Report a problem | ||
| 6/16/2024 | Listing removed | -- |
Source: Zillow Rentals Report a problem | ||
| 6/14/2024 | Listed for rent | $2,000$2/sqft |
Source: Zillow Rentals Report a problem | ||
| 1/6/2020 | Sold | $129,000-7.8%$132/sqft |
Source: Public Record Report a problem | ||
| 12/20/2019 | Pending sale | $139,900$143/sqft |
Source: BELBEN REALTY GROUP #O5806957 Report a problem | ||
| 12/3/2019 | Price change | $139,900-1.5%$143/sqft |
Source: BELBEN REALTY GROUP #O5806957 Report a problem | ||
| 10/17/2019 | Price change | $142,000+2.2%$145/sqft |
Source: BELBEN REALTY GROUP #O5806957 Report a problem | ||
| 8/22/2019 | Listed for sale | $139,000+95.8%$142/sqft |
Source: BELBEN REALTY GROUP #O5806957 Report a problem | ||
| 4/11/2014 | Sold | $71,000+46.1%$72/sqft |
Source: Stellar MLS #O5190951 Report a problem | ||
| 8/26/2013 | Sold | $48,600-67.4%$50/sqft |
Source: Public Record Report a problem | ||
| 10/13/2005 | Sold | $148,900+125.6%$152/sqft |
Source: Public Record Report a problem | ||
| 4/20/2001 | Sold | $66,000$67/sqft |
Source: Public Record Report a problem | ||
Public tax history
| Year | Property taxes | Tax assessment |
|---|---|---|
| 2024 | $2,517 +16.2% | $136,367 +10% |
| 2023 | $2,166 +21.7% | $123,970 +10% |
| 2022 | $1,779 -1.8% | $112,700 |
| 2021 | $1,813 +7.9% | $112,700 +9.5% |
| 2020 | $1,680 +205% | $102,900 +50.4% |
| 2019 | $551 +0.1% | $68,409 +1.9% |
| 2018 | $550 | $67,133 -6.1% |
| 2017 | $550 +1.7% | $71,500 +11% |
| 2016 | $541 -0.7% | $64,400 -4.7% |
| 2015 | $545 -52.9% | $67,600 |
| 2014 | $1,157 +21.2% | $67,600 +20.1% |
| 2013 | $954 +10.6% | $56,307 +13.8% |
| 2012 | $863 -14.3% | $49,464 -14.2% |
| 2011 | $1,006 -13.9% | $57,622 -16.9% |
| 2010 | $1,169 | $69,375 -26.5% |
| 2009 | -- | $94,444 -27% |
| 2008 | $1,455 -15.1% | $129,375 -18.2% |
| 2007 | $1,715 -6.3% | $158,125 +20.5% |
| 2006 | $1,830 +158.5% | $131,250 +50% |
| 2005 | $708 +6.1% | $87,500 +22.9% |
| 2004 | $667 +1.1% | $71,172 +6.2% |
| 2003 | $660 +4% | $67,014 +12.8% |
| 2002 | $634 -40.8% | $59,400 +3.8% |
| 2001 | $1,070 +92.8% | $57,240 |
| 2000 | $555 | $57,240 |
Find assessor info on the county website
Monthly payment
Est. payment
Payment breakdown
Explore the cost of this home by adjusting the details. Changes won't be saved.Climate risks
Neighborhood: 32712
Nearby schools
GreatSchools rating
- 6/10Apopka Elementary SchoolGrades: PK-5Distance: 1.2 mi
- 6/10Wolf Lake Middle SchoolGrades: 6-8Distance: 2.1 mi
- 4/10Apopka High SchoolGrades: 9-12Distance: 0.8 mi
- $185,9002 bd2 ba975 sqft1152 Villa Ln #104, Apopka, FL 32712Sold

- $187,4002 bd2 ba975 sqft1146 Villa Ln #101, Apopka, FL 32712Off Market
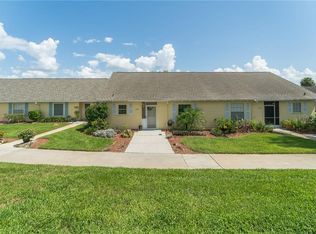
- $179,2002 bd2 ba975 sqft1148 Villa Ln #102, Apopka, FL 32712Off Market
- $182,9002 bd2 ba975 sqft1150 Villa Ln #103, Apopka, FL 32712Off Market
- $194,9002 bd2 ba980 sqft1154 Villa Ln #105, Apopka, FL 32712Off Market
- $---- bd-- ba-- sqft1146 Villa Ln, Apopka, FL 32712Off Market
- $185,9002 bd2 ba975 sqft1152 Villa Ln, Apopka, FL 32712Off Market
- $199,9992 bd2 ba975 sqft1134 Villa Ln #95, Apopka, FL 32712For Sale
A local agent can set up tours, give advice and negotiate with sellers.
Similar homes
- $168,0002 bd3 ba1k sqft1222 VILLA LANE #136, APOPKA, FL 32712For Sale

 MLS ID #S5144687, Emiliana Puche Espinoza, LA ROSA REALTY KISSIMMEE. Stellar MLS
 - $190,0002 bd2 ba1.1k sqft1339 VILLA LANE #50, APOPKA, FL 32712For Sale
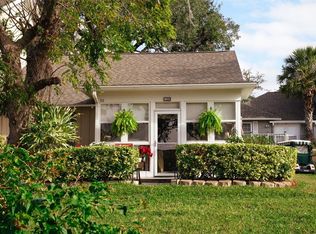 MLS ID #O6385147, Trevor Zwick, KELLER WILLIAMS ELITE PARTNERS III REALTY. Stellar MLS
 - $199,9992 bd2 ba974 sqft1014 VILLA LANE #7, APOPKA, FL 32712For Sale
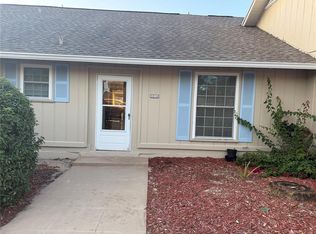 MLS ID #O6357226, Adeli Galvis, MARVIEW INTERNATIONAL REALTY LLC. Stellar MLS
 - $207,5003 bd3 ba1.3k sqft1160 VILLA LANE #108, APOPKA, FL 32712For Sale
 MLS ID #TB8510314, Octavia Cheveresan, RE/MAX ACTION FIRST OF FLORIDA. Stellar MLS
 - $229,9002 bd2 ba1.1k sqft810 LOCH CALDER #25, APOPKA, FL 32712For SaleMLS ID #O6338520, Jerry Clinebell, CLINEBELL FAULKNER LLC. Stellar MLS
- $164,9002 bd2 ba1k sqft145 N PEARL LAKE CAUSEWAY #210, ALTAMONTE SPRINGS, FL 32714For SaleMLS ID #O6411055, Kim Allison-Ims, EXP REALTY LLC. Stellar MLS
- $148,9002 bd2 ba912 sqft1808 NORTHLAKE DRIVE #1808, SANFORD, FL 32773For SaleMLS ID #O6414433, Lydia Nevin, SOLID ROCK REALTY. Stellar MLS
- $135,0003 bd2 ba800 sqft231 TANGLEWOOD DRIVE, APOPKA, FL 32712For SaleMLS ID #O6374568, Elizee Mompoint, NEW VISION STAR REALTY LLC. Stellar MLS
- $170,0003 bd2 ba1.1k sqft1036 BONAIRE DRIVE #2836, ALTAMONTE SPRINGS, FL 32714For SaleMLS ID #O6378978, Marilia Neri, REAL ESTATE COMPASS, LLC. Stellar MLS
- $146,9002 bd2 ba1.4k sqft3438 BANBERRY CIRCLE #1790, ZELLWOOD, FL 32798For SaleMLS ID #O6415808, James Tyler, ZELLWOOD PROPERTIES LLC. Stellar MLS
- $170,0002 bd3 ba1.4k sqft550 WINDMEADOWS STREET #550, ALTAMONTE SPRINGS, FL 32701For SaleMLS ID #O6422421, Betsy Carvajal, EXP REALTY LLC. Stellar MLS
- $148,0002 bd2 ba1.3k sqft2122 OAK GROVE DRIVE #79, ZELLWOOD, FL 32798For SaleMLS ID #O6383752, Wendy Plate, WATSON REALTY CORP. Stellar MLS
- $169,9002 bd1 ba898 sqft1375 LAKE SHADOW CIRCLE #11203, MAITLAND, FL 32751For SaleMLS ID #O6402311, Simon Colak, USCO CAPITAL GROUP. Stellar MLS
- $187,9902 bd3 ba1.3k sqft8311 OLYMPIA COURT #8311, LONGWOOD, FL 32779For SaleMLS ID #O6380695, Laura Ramos, PA, SUNNY 365 REALTY GROUP. Stellar MLS
- $199,9993 bd2 ba1.1k sqft615 RICHLAND COURT #69, ALTAMONTE SPRINGS, FL 32714For SaleMLS ID #O6414761, Joshua Torres, LIFESTYLE INTERNATIONAL REALTY. Stellar MLS
- $188,0001 bd1 ba850 sqft3621 CONROY ROAD #720, ORLANDO, FL 32839For SaleMLS ID #O6424369, Moire McKibbin, LA ROSA REALTY ORLANDO LLC. Stellar MLS
- $180,0002 bd2 ba1k sqft1051 S HIGHLAND STREET #3D, MOUNT DORA, FL 32757For SaleMLS ID #G5108567, Richard Trzaskoma, HICKORY HILL REALTY & MGT INC.. Stellar MLS
- $105,0002 bd2 ba1k sqft5433 BROOKSWOOD WAY #806, ORLANDO, FL 32808For SaleMLS ID #O6354532, Melissa Service, LPT REALTY, LLC. Stellar MLS
- $155,0003 bd2 ba1.1k sqft1948 LAKE ATRIUMS CIRCLE #127, ORLANDO, FL 32839For SaleMLS ID #O6420477, Maria Castro Aversano, PA, KAZA REAL ESTATE LLC. Stellar MLS
- $194,5002 bd2 ba1.1k sqft7310 WESTPOINTE BOULEVARD #623, ORLANDO, FL 32835For SaleMLS ID #O6422890, Erick Borboroglu, MY REALTY GROUP, LLC.. Stellar MLS
