Welcome to effortless living in the heart of Ballantyne.
Nestled in one of Charlotte’s most sought-after areas, this beautifully refreshed 2-bedroom, 4-bath townhome with a versatile office/flex space offers the perfect blend of comfort, style, and convenience.
Step inside to find brand new carpet, fresh designer paint, new quartz, and a professionally cleaned interior that feels truly move-in ready. The spacious, light-filled layout is designed for both everyday living and entertaining, with multiple levels that provide privacy and flexibility for today’s lifestyle.
The dedicated office is ideal for working from home, but easily converts into a third bedroom, guest suite, or bonus space, giving you options as your needs evolve. With four bathrooms, everyone has their own space, making this home as functional as it is beautiful.
Enjoy mornings with coffee on your private space and evenings unwinding in a peaceful, well-maintained community. Residents also have access to a community pool, perfect for relaxing or soaking up those Carolina summers.
Located just minutes from Ballantyne’s top dining, shopping, golf, and major commuter routes, this home puts you right where you want to be. Close to everything, yet tucked away in a quiet neighborhood setting. Schedule a showing today!
Under contract-show
Price cut: $5.5K (6/23)
$369,500
11520 Destin Ln, Charlotte, NC 28277
2beds
1,889sqft
Townhouse
Built in 2002
0.03 Acres Lot
$367,000 Zestimate®
$196/sqft
$242/mo HOA
What's special
Fresh designer paintSpacious light-filled layoutProfessionally cleaned interiorPeaceful well-maintained communityBrand new carpetNew quartz
- 111 days |
- 106 |
- 1 |
Zillow last checked:
Listing updated:
Listed by:
Lisa Nguyen LisaNguyenRealtor@gmail.com,
Southern Nest Realty Inc
Source: Canopy MLS as distributed by MLS GRID,MLS#: 4365017
Facts & features
Interior
Bedrooms & bathrooms
- Bedrooms: 2
- Bathrooms: 4
- Full bathrooms: 2
- 1/2 bathrooms: 2
Primary bedroom
- Features: Vaulted Ceiling(s)
- Level: Third
Bedroom s
- Level: Third
Bathroom half
- Level: Main
Bathroom full
- Level: Upper
Bathroom full
- Level: Third
Bathroom full
- Level: Third
Dining area
- Level: Upper
Kitchen
- Level: Upper
Laundry
- Level: Main
Living room
- Level: Upper
Office
- Level: Main
Heating
- Forced Air, Natural Gas
Cooling
- Central Air
Appliances
- Included: Dishwasher, Electric Range, Microwave, Refrigerator
- Laundry: Electric Dryer Hookup, Mud Room, Main Level, Washer Hookup
Features
- Flooring: Carpet, Tile, Laminate, Vinyl
- Has basement: No
Interior area
- Total structure area: 1,172
- Total interior livable area: 1,889 sqft
- Finished area above ground: 1,889
- Finished area below ground: 0
Video & virtual tour
Property
Parking
- Total spaces: 2
- Parking features: Attached Garage, Garage Faces Rear, Garage on Main Level
- Attached garage spaces: 1
- Uncovered spaces: 1
Features
- Levels: Three Or More
- Stories: 3
- Entry location: Main
- Patio & porch: Balcony
- Pool features: Community
- Waterfront features: None
Lot
- Size: 0.03 Acres
Details
- Parcel number: 22910609
- Zoning: UR-2(CD)
- Special conditions: Standard
Construction
Type & style
- Home type: Townhouse
- Property subtype: Townhouse
Materials
- Vinyl
- Foundation: Slab
Condition
- New construction: No
- Year built: 2002
Utilities & green energy
- Sewer: Public Sewer
- Water: City
- Utilities for property: Electricity Connected, Wired Internet Available
Community & HOA
Community
- Features: Pond, Sidewalks, Walking Trails
- Security: Smoke Detector(s)
- Subdivision: Stillwater
HOA
- Has HOA: Yes
- HOA fee: $242 monthly
- HOA name: Revelation Community Management
Location
- Region: Charlotte
Financial & listing details
- Price per square foot: $196/sqft
- Tax assessed value: $315,600
- Annual tax amount: $2,475
- Date on market: 4/3/2026
- Cumulative days on market: 110 days
- Listing terms: Cash,Conventional,FHA,VA Loan
- Electric utility on property: Yes
- Road surface type: Concrete, Paved
Estimated market value
$367,000
$349,000 - $385,000
$2,289/mo
Price history
| Date | Event | Price |
|---|---|---|
| 6/23/2026 | Price change | $369,500-1.5%$196/sqft |
Source:  Canopy MLS as distributed by MLS GRID #4365017 Report a problem Canopy MLS as distributed by MLS GRID #4365017 Report a problem | ||
| 5/24/2026 | Price change | $375,000-3.8%$199/sqft |
Source: Canopy MLS as distributed by MLS GRID #4365017 Report a problem | ||
| 5/11/2026 | Price change | $389,900-2.5%$206/sqft |
Source: Canopy MLS as distributed by MLS GRID #4365017 Report a problem | ||
| 4/3/2026 | Listed for sale | $399,900+63.2%$212/sqft |
Source: Canopy MLS as distributed by MLS GRID #4365017 Report a problem | ||
| 2/26/2024 | Listing removed | -- |
Source: Canopy MLS as distributed by MLS GRID #4108994 Report a problem | ||
| 2/13/2024 | Listed for rent | $1,999$1/sqft |
Source: Canopy MLS as distributed by MLS GRID #4108994 Report a problem | ||
| 10/1/2020 | Sold | $245,000+2.1%$130/sqft |
Source: Canopy MLS as distributed by MLS GRID #3654667 Report a problem | ||
| 8/26/2020 | Pending sale | $240,000$127/sqft |
Source: Christenbury Real Estate, LLC #3654667 Report a problem | ||
| 8/24/2020 | Listed for sale | $240,000+10.6%$127/sqft |
Source: Christenbury Real Estate, LLC #3654667 Report a problem | ||
| 1/11/2019 | Sold | $217,000-1.4%$115/sqft |
Source: Canopy MLS as distributed by MLS GRID #3445213 Report a problem | ||
| 12/6/2018 | Pending sale | $220,000$116/sqft |
Source: Keller Williams Realty Fort Mill #3445213 Report a problem | ||
| 11/1/2018 | Listed for sale | $220,000+33.3%$116/sqft |
Source: Keller Williams Realty Fort Mill #3445213 Report a problem | ||
| 9/26/2006 | Sold | $165,000+5.8%$87/sqft |
Source: Public Record Report a problem | ||
| 8/30/2002 | Sold | $156,000$83/sqft |
Source: Public Record Report a problem | ||
Public tax history
| Year | Property taxes | Tax assessment |
|---|---|---|
| 2025 | $2,475 +1.4% | $315,600 |
| 2024 | $2,439 +3.4% | $315,600 |
| 2023 | $2,359 +14.6% | $315,600 +50.8% |
| 2022 | $2,059 | $209,300 |
| 2021 | $2,059 | $209,300 |
| 2020 | $2,059 +0.3% | $209,300 |
| 2019 | $2,053 | $209,300 +42.7% |
| 2018 | -- | $146,700 |
| 2017 | $1,919 | $146,700 |
| 2016 | $1,919 | $146,700 |
| 2015 | $1,919 -0.2% | $146,700 |
| 2014 | $1,923 | $146,700 |
| 2013 | -- | $146,700 |
| 2012 | -- | $146,700 |
| 2011 | -- | $146,700 -4.4% |
| 2010 | -- | $153,500 |
| 2009 | -- | $153,500 |
| 2008 | -- | $153,500 |
| 2007 | -- | $153,500 |
| 2006 | -- | $153,500 |
| 2005 | -- | $153,500 |
| 2004 | -- | $153,500 |
Find assessor info on the county website
Monthly payment
Est. payment
Payment breakdown
Explore the cost of this home by adjusting the details. Changes won't be saved.Climate risks
Neighborhood: Provincetowne
Nearby schools
GreatSchools rating
- 10/10Hawk Ridge ElementaryGrades: PK-5Distance: 3.8 mi
- 10/10Jay M Robinson MiddleGrades: 6-8Distance: 1.9 mi
- 7/10Ballantyne Ridge High SchoolGrades: 9-12Distance: 2.1 mi
Schools provided by the listing agent
- Elementary: Hawk Ridge
- Middle: J.M. Robinson
- High: Ballantyne Ridge
Source: Canopy MLS as distributed by MLS GRID. This data may not be complete. We recommend contacting the local school district to confirm school assignments for this home.
- $369,5002 bd2 ba1.9k sqft11524 Destin Ln, Charlotte, NC 28277Off Market
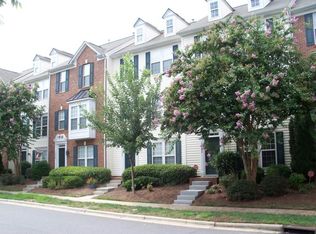
- $363,5002 bd3 ba1.9k sqft11516 Destin Ln, Charlotte, NC 28277Off Market
- $424,4002 bd4 ba-- sqft11516 Destin Ln #0, Charlotte, NC 28277Off Market
- $397,5003 bd4 ba1.9k sqft11528 Destin Ln, Charlotte, NC 28277Sold

- $386,2003 bd4 ba1.9k sqft11510 Destin Ln, Charlotte, NC 28277Off Market
- $368,6002 bd4 ba1.9k sqft11532 Destin Ln, Charlotte, NC 28277Off Market
- $434,300-- bd-- ba-- sqft11532 Destin Ln #NA, Charlotte, NC 28277Off Market
- $2,2003 bd4 ba1.8k sqft11506 Destin Ln, Charlotte, NC 28277For Rent
A local agent can set up tours, give advice and negotiate with sellers.
Similar homes
- $345,0002 bd3 ba1.2k sqft9415 Elizabeth Townes Ln, Charlotte, NC 28277For Sale

 MLS ID #4380737, Laura Kempf, Coldwell Banker Realty. Canopy MLS as distributed by MLS GRID
 - $395,0003 bd3 ba1.8k sqftPrinceton at Southampton, Charlotte, NC 28277For Sale
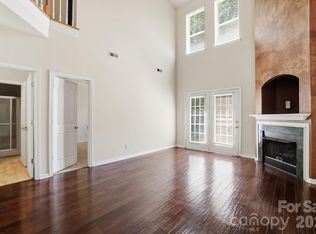 MLS ID #4388764, May Sung, Howard Hanna Allen Tate Charlotte South. Canopy MLS as distributed by MLS GRID
 - $352,0002 bd3 ba1.3k sqft15409 Tully House Ct, Charlotte, NC 28277For Sale
 MLS ID #4384524, Chandra Mavuluri, Tech Realty LLC. Canopy MLS as distributed by MLS GRID
 - $355,0002 bd3 ba1.4k sqftCoventry Court Townhomes, Charlotte, NC 28277For Sale
 MLS ID #4351878, Julie Correll, Premier Rental Property. Canopy MLS as distributed by MLS GRID
 - $394,0003 bd3 ba1.7k sqft16936 Commons Creek Dr, Charlotte, NC 28277For SaleMLS ID #4393429, KC Regis, Dickens Mitchener & Associates Inc. Canopy MLS as distributed by MLS GRID
- $357,0002 bd3 ba1.6k sqftCovington at Providence, Charlotte, NC 28270For SaleMLS ID #4397609, Arlette Guerra De Hurtado, AG Property Management Inc. Canopy MLS as distributed by MLS GRID
- $499,0003 bd4 ba1.9k sqft11705 Fiddlers Roof Ln, Charlotte, NC 28277For SaleMLS ID #4396443, Ronny Chakra, Horizon Realty Carolinas. Canopy MLS as distributed by MLS GRID
- $455,0003 bd3 ba1.7k sqft9805 Carson Whitley Ave, Charlotte, NC 28277For SaleMLS ID #4368268, Eyla Payzilova, Coldwell Banker Realty. Canopy MLS as distributed by MLS GRID
- $440,0003 bd3 ba1.8k sqftStone Creek, Charlotte, NC 28277For SaleMLS ID #4395948, Nicole McAlister, Keller Williams Ballantyne Area. Canopy MLS as distributed by MLS GRID
- $337,0003 bd3 ba1.3k sqftWillowmere, Charlotte, NC 28270For SaleMLS ID #4363224, Scott Toney, Savvy + Co Real Estate. Canopy MLS as distributed by MLS GRID
- $335,0002 bd4 ba1.9k sqftTownhomes at Ayrsley, Charlotte, NC 28273For SaleMLS ID #4353480, Kristen Ammons, Berkshire Hathaway HomeServices Carolinas Realty. Canopy MLS as distributed by MLS GRID
- $335,0003 bd3 ba1.5k sqft5226 Rockwood Rd, Charlotte, NC 28216For SaleMLS ID #4403218, Cassady Caven, EXP Realty LLC Ballantyne. Canopy MLS as distributed by MLS GRID
- $327,7003 bd3 ba2.1k sqft255 Horizon Cir #52, Rock Hill, SC 29732For SaleMLS ID #4401008, Alexandra Leal, NorthGroup Real Estate LLC. Canopy MLS as distributed by MLS GRID
- $285,0002 bd2 ba1.1k sqft9020 Nolley Ct Unit D, Charlotte, NC 28270For SaleMLS ID #4405247, Claudia Ogrizek, Ivester Jackson Christie's. Canopy MLS as distributed by MLS GRID
- $345,0003 bd3 ba1.7k sqftThe Village Of Prestwick, Charlotte, NC 28278For SaleMLS ID #4400112, Kranthi Aella, Red Bricks Realty LLC. Canopy MLS as distributed by MLS GRID
- $335,0003 bd3 ba1.6k sqft4530 Buckskin Ct, Indian Land, SC 29707For SaleMLS ID #4394626, Jennifer Phillips Olney, Howard Hanna Allen Tate Rock Hill. Canopy MLS as distributed by MLS GRID
- $350,0003 bd4 ba1.9k sqft1707 Kashmir White Ln, Fort Mill, SC 29708For SaleMLS ID #4382077, Helen Harp, Keller Williams Ballantyne Area. Canopy MLS as distributed by MLS GRID
- $280,0003 bd2 ba1.5k sqft14718 Lions Pride Ct, Charlotte, NC 28273For SaleMLS ID #4405359, Raghu Vemuri, Coldwell Banker Realty. Canopy MLS as distributed by MLS GRID
- $380,0003 bd3 ba2k sqft411 Lahinch Dr, Tega Cay, SC 29708For SaleMLS ID #4402483, John Holzer, Nitro Realty Group LLC. Canopy MLS as distributed by MLS GRID
- $340,0003 bd3 ba1.9k sqft173 Snead Rd, Fort Mill, SC 29715For SaleMLS ID #4380395, Amie Lam, Stephen Cooley Real Estate. Canopy MLS as distributed by MLS GRID
