Motivated Seller offering $2500 credit towards closing costs/rate buy down. Welcome to 11528 Destin Lane, a beautifully updated 3-bedroom, 2 full bath, 2 half bath townhome in the desirable Stillwater community of Charlotte! This 3-story home offers nearly 2,000 square feet of stylish living space, blending comfort, function, and modern design in one perfect package.
The main level showcases an inviting open-concept layout with a spacious living area with access to the deck with privacy fencing, cozy fireplace, and a dining room featuring a gorgeous shiplap accent wall which is a true showpiece that adds warmth and character. The updated kitchen includes stainless steel appliances, a gas range, and plenty of cabinet space, making it both beautiful and practical.
Upstairs, you’ll find two bedrooms, including a spacious primary suite with an exposed real brick accent wall, giving the space unique texture and charm. The ensuite bath offers dual sinks and a relaxing feel, perfect for unwinding at the end of the day.
The lower level features a flexible space which can be used as a 3rd bedroom / office, laundry area, the laundry room, and additional half bath, ideal for working from home or hosting guests. Step outside and enjoy access to community walking trails, an outdoor pool, and a serene neighborhood setting close to Ballantyne, shopping, dining, and entertainment.
With a one-car attached garage, gas heat, and a location that balances convenience with quiet, this home is ready to impress. Come experience the charm and functionality that make 11528 Destin Lane a standout in South Charlotte!
Closed
$397,500
11528 Destin Ln, Charlotte, NC 28277
3beds
1,986sqft
Townhouse
Built in 2002
0.03 Acres Lot
$400,500 Zestimate®
$200/sqft
$2,495 Estimated rent
Home value
$400,500
$372,000 - $429,000
$2,495/mo
Zestimate® history
Owner options
List your home for rent
$2,495/mo
Rent Zestimate®
Find your next renter with Zillow Rental Manager. Plus, with online applications, you can quickly screen prospective tenants – for free.
$2,495/mo
Rent Zestimate®
Refinance and save
$2,701/mo
Est. payment
Refinancing to a lower rate could help reduce your monthly payments and save thousands over the life of the loan.
$2,701/mo
Est. payment
Explore your selling options
Work with a Zillow partner agent
Leverage their expertise and Zillow's premium Showcase listings to get your home seen by more buyers.
Get startedList with your own agent
Get your home in front of millions of buyers by listing it on Zillow.
Learn how to do itSell it yourself
Take full control of how buyers see your home on Zillow by listing For Sale by Owner (FSBO).
List your homeWhat's special
Outdoor poolCozy fireplaceFlexible spaceGas rangeGorgeous shiplap accent wallCommunity walking trailsSpacious primary suite
Zillow last checked:
Listing updated:
Listed by:
Kimberly Zagora ZagoraKimberly@gmail.com,
Zagora Realty Inc
Bought with:
Randalle Creagh
Realty One Group Revolution
Source: Canopy MLS as distributed by MLS GRID,MLS#: 4314677
Facts & features
Interior
Bedrooms & bathrooms
- Bedrooms: 3
- Bathrooms: 4
- Full bathrooms: 2
- 1/2 bathrooms: 2
Primary bedroom
- Features: En Suite Bathroom
- Level: Upper
Bedroom s
- Level: Upper
Bathroom half
- Level: Lower
Bathroom half
- Level: Main
Bathroom full
- Level: Upper
Other
- Level: Lower
Dining room
- Level: Main
Kitchen
- Features: Open Floorplan
- Level: Main
Laundry
- Level: Lower
Living room
- Level: Main
Heating
- Central, Heat Pump
Cooling
- Central Air
Appliances
- Included: Dishwasher, Gas Range, Gas Water Heater, Microwave, Refrigerator
- Laundry: Laundry Room, Lower Level
Features
- Flooring: Carpet, Vinyl
- Has basement: No
- Fireplace features: Living Room
Interior area
- Total structure area: 1,986
- Total interior livable area: 1,986 sqft
- Finished area above ground: 1,986
- Finished area below ground: 0
Property
Parking
- Total spaces: 2
- Parking features: Driveway, Attached Garage, Garage Faces Rear
- Attached garage spaces: 1
- Uncovered spaces: 1
Features
- Levels: Three Or More
- Stories: 3
- Entry location: Lower
- Pool features: Community
Lot
- Size: 0.03 Acres
Details
- Parcel number: 22910607
- Zoning: UR-2(CD)
- Special conditions: Standard
Construction
Type & style
- Home type: Townhouse
- Property subtype: Townhouse
Materials
- Brick Partial, Vinyl
- Foundation: Slab
Condition
- New construction: No
- Year built: 2002
Utilities & green energy
- Sewer: Public Sewer
- Water: City
Community & HOA
Community
- Features: Walking Trails
- Security: Carbon Monoxide Detector(s), Smoke Detector(s)
- Subdivision: Stillwater
HOA
- Has HOA: Yes
- HOA fee: $292 monthly
- HOA name: Revelation Community Mgmt
Location
- Region: Charlotte
Financial & listing details
- Price per square foot: $200/sqft
- Tax assessed value: $323,200
- Annual tax amount: $2,533
- Date on market: 10/24/2025
- Cumulative days on market: 139 days
- Listing terms: Cash,Conventional,FHA,VA Loan
- Road surface type: Concrete, Paved
Price history
| Date | Event | Price |
|---|---|---|
| 4/21/2026 | Sold | $397,500-3%$200/sqft |
Source:  Canopy MLS as distributed by MLS GRID #4314677 Report a problem Canopy MLS as distributed by MLS GRID #4314677 Report a problem | ||
| 3/13/2026 | Pending sale | $410,000$206/sqft |
Source: Canopy MLS as distributed by MLS GRID #4314677 Report a problem | ||
| 2/11/2026 | Price change | $410,000-1.2%$206/sqft |
Source: Canopy MLS as distributed by MLS GRID #4314677 Report a problem | ||
| 10/24/2025 | Listed for sale | $415,000+118.4%$209/sqft |
Source: Canopy MLS as distributed by MLS GRID #4314677 Report a problem | ||
| 8/30/2019 | Sold | $190,000+1.6%$96/sqft |
Source: Public Record Report a problem | ||
| 7/15/2016 | Sold | $187,000+17.6%$94/sqft |
Source: Public Record Report a problem | ||
| 9/3/2002 | Sold | $159,000$80/sqft |
Source: Public Record Report a problem | ||
Public tax history
| Year | Property taxes | Tax assessment |
|---|---|---|
| 2025 | $2,533 +1.4% | $323,200 |
| 2024 | $2,497 +3.4% | $323,200 |
| 2023 | $2,415 +14.5% | $323,200 +50.7% |
| 2022 | $2,108 | $214,400 |
| 2021 | $2,108 | $214,400 |
| 2020 | $2,108 +0.3% | $214,400 |
| 2019 | $2,102 +10.2% | $214,400 +49.6% |
| 2018 | $1,907 +1.7% | $143,300 |
| 2017 | $1,875 | $143,300 |
| 2016 | $1,875 | $143,300 |
| 2015 | $1,875 -0.2% | $143,300 |
| 2014 | $1,880 | $143,300 |
| 2013 | -- | $143,300 |
| 2012 | -- | $143,300 |
| 2011 | -- | $143,300 -7.3% |
| 2010 | -- | $154,600 |
| 2009 | -- | $154,600 |
| 2008 | -- | $154,600 |
| 2007 | -- | $154,600 |
| 2006 | -- | $154,600 |
| 2005 | -- | $154,600 |
| 2004 | -- | $154,600 |
Find assessor info on the county website
Neighborhood: Provincetowne
Nearby homes
- $369,5002 bd2 ba1.9k sqft11524 Destin Ln, Charlotte, NC 28277Off Market
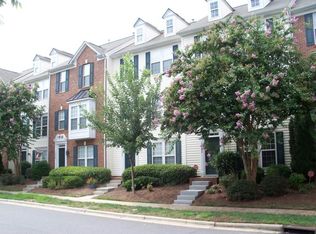
- $368,6002 bd4 ba1.9k sqft11532 Destin Ln, Charlotte, NC 28277Off Market

- $434,300-- bd-- ba-- sqft11532 Destin Ln #NA, Charlotte, NC 28277Off Market
- $369,5002 bd4 ba1.8k sqft11520 Destin Ln, Charlotte, NC 28277For Sale
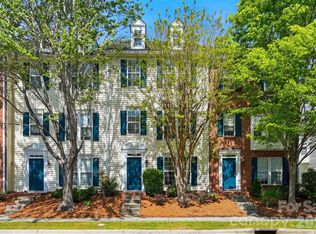
- $363,7002 bd3 ba1.9k sqft11536 Destin Ln, Charlotte, NC 28277Off Market
- $382,8002 bd4 ba1.9k sqft11536 Destin Ln #0, Charlotte, NC 28277Off Market
- $363,5002 bd3 ba1.9k sqft11516 Destin Ln, Charlotte, NC 28277Off Market
- $421,4002 bd4 ba-- sqft11516 Destin Ln #0, Charlotte, NC 28277Off Market
Nearby schools
GreatSchools rating
- 10/10Hawk Ridge ElementaryGrades: PK-5Distance: 3.8 mi
- 10/10Jay M Robinson MiddleGrades: 6-8Distance: 1.9 mi
- 7/10Ballantyne Ridge High SchoolGrades: 9-12Distance: 2.1 mi
Get a cash offer in 3 minutes
Find out how much your home could sell for in as little as 3 minutes with a no-obligation cash offer.
Estimated market value
$400,500
Get a cash offer in 3 minutes
Find out how much your home could sell for in as little as 3 minutes with a no-obligation cash offer.
Estimated market value
$400,500
- North Carolina
- Mecklenburg County
- Charlotte
- 28277
- Provincetowne
- 11528 Destin Ln
Nearby cities
Nearby neighborhoods
Nearby zip codes
Other Charlotte Topics
