Skip main navigation
Sold
  • Price Unknown

    11520 Gallatin St, Kearney, MO 64060

    6beds
    4,248sqft
    Single Family Residence
    Built in 2011
    1.1 Acres Lot
    $-- Zestimate®
    $--/sqft
    $3,841 Estimated rent

    Home value

    Not available

    Estimated sales range

    Not available

    $3,841/mo

    Zestimate® history
    Loading
    Loading...

    Owner options

    List your home for rent

    $3,841/mo

    Rent Zestimate®

    Find your next renter with Zillow Rental Manager. Plus, with online applications, you can quickly screen prospective tenants – for free.

    Learn more

    $3,841/mo

    Rent Zestimate®

    Refinance and save

    $100/mo

    Est. payment

    Refinancing to a lower rate could help reduce your monthly payments and save thousands over the life of the loan.

    See today's rates

    $100/mo

    Est. payment

    Explore your selling options

    Work with a Zillow partner agent

    Leverage their expertise and Zillow's premium Showcase listings to get your home seen by more buyers.

    Get started

    List with your own agent

    Get your home in front of millions of buyers by listing it on Zillow.

    Learn how to do it

    Sell it yourself

    Take full control of how buyers see your home on Zillow by listing For Sale by Owner (FSBO).

    List your home

    What's special

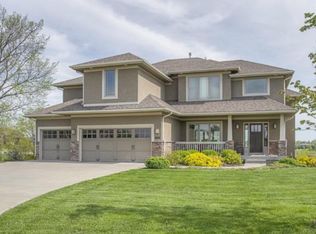
    Spacious 2-story less than 2 yrs old! Custom, Craftsman style home on estate sized lot. Open floor plan w/gorgeous wide plank hrdwd flrs. Kitchen has large island, pantry, SS appliances & granite. 6 BRs (one on main), 5BTHs & an office! Huge mstr suite w/a closet to die for! Mstr bth has a walk-in shower & jetted tub. All BRs have attached bath except for BR 6 which is being used as a playrm/media rm. Laundry is on BR level. 3 car attached garage is oversized & the 30'X35' detached garage is perfect for boat storage, ATV's you name it! Kearney address w/Liberty schools! Easy access to I-35.

    This property is off market, which means it's not currently listed for sale or rent on Zillow. This may be different from what's available on other websites or public sources.


    Zillow last checked:

    Listing updated:

    Listed by:

    Paula Kane 816-547-9424,

    ReeceNichols-KCN

    Bought with:

    Paula Kane, 2011025380

    ReeceNichols-KCN

    Source: Heartland MLS as distributed by MLS GRID,MLS#: 1844776MLS Logo

    Facts & features

    Interior

    Bedrooms & bathrooms
    • Bedrooms: 6
    • Bathrooms: 5
    • Full bathrooms: 4
    • 1/2 bathrooms: 1
    Primary bedroom
    • Features: Carpet, Ceiling Fan(s)
    • Level: Second
    • Area: 270 Square Feet
    • Dimensions: 18 x 15
    Bedroom 2
    • Features: Carpet
    • Level: First
    • Area: 180 Square Feet
    • Dimensions: 12 x 15
    Bedroom 3
    • Features: Carpet, Ceiling Fan(s)
    • Level: Second
    • Area: 210 Square Feet
    • Dimensions: 15 x 14
    Bedroom 4
    • Features: Carpet, Ceiling Fan(s), Walk-In Closet(s)
    • Level: Second
    • Area: 225 Square Feet
    • Dimensions: 15 x 15
    Bedroom 5
    • Features: Carpet, Ceiling Fan(s)
    • Level: Second
    • Area: 156 Square Feet
    • Dimensions: 13 x 12
    Primary bathroom
    • Features: Ceramic Tiles, Separate Shower And Tub, Walk-In Closet(s)
    • Level: Second
    • Area: 256 Square Feet
    • Dimensions: 16 x 16
    Bathroom 1
    • Features: Ceramic Tiles, Shower Over Tub
    • Level: First
    • Area: 80 Square Feet
    • Dimensions: 8 x 10
    Bathroom 2
    • Features: Ceramic Tiles, Shower Over Tub
    • Level: Second
    • Area: 50 Square Feet
    • Dimensions: 5 x 10
    Dining room
    • Features: Wood Floor
    • Level: First
    • Area: 195 Square Feet
    • Dimensions: 13 x 15
    Great room
    • Features: Built-in Features, Ceiling Fan(s), Fireplace, Wood Floor
    • Level: First
    • Area: 400 Square Feet
    • Dimensions: 20 x 20
    Half bath
    • Features: Wood Floor
    • Level: First
    • Area: 25 Square Feet
    • Dimensions: 5 x 5
    Kitchen
    • Features: Kitchen Island, Pantry, Wood Floor
    • Level: First
    • Area: 392 Square Feet
    • Dimensions: 28 x 14
    Office
    • Features: Carpet
    • Level: First
    • Area: 195 Square Feet
    • Dimensions: 13 x 15
    Other
    • Features: Carpet, Ceiling Fan(s)
    • Level: Second
    • Area: 360 Square Feet
    • Dimensions: 20 x 18
    Sitting room
    • Features: Carpet
    • Level: Second
    • Area: 130 Square Feet
    • Dimensions: 10 x 13
    Heating
    • Natural Gas, Zoned
    Cooling
    • Electric, Zoned
    Appliances
    • Included: Dishwasher, Disposal, Exhaust Fan, Humidifier, Microwave, Built-In Electric Oven
    • Laundry: Bedroom Level, Upper Level
    Features
    • Ceiling Fan(s), Kitchen Island, Pantry, Walk-In Closet(s)
    • Flooring: Carpet, Wood
    • Doors: Storm Door(s)
    • Basement: Egress Window(s),Full,Sump Pump,Walk-Up Access
    • Number of fireplaces: 1
    • Fireplace features: Gas, Great Room
    Interior area
    • Total structure area: 4,248
    • Total interior livable area: 4,248 sqft

    Property

    Parking
    • Total spaces: 5
    • Parking features: Attached, Detached, Garage Door Opener, Garage Faces Side
    • Attached garage spaces: 5
    Features
    • Patio & porch: Covered, Porch
    • Exterior features: Sat Dish Allowed
    Lot
    • Size: 1.1 Acres
    • Features: Acreage, Cul-De-Sac, Level
    Details
    • Additional structures: Outbuilding
    • Parcel number: 11403000211.00

    Construction

    Type & style
    • Home type: SingleFamily
    • Architectural style: Traditional
    • Property subtype: Single Family Residence
    Materials
    • Stone Trim, Stucco & Frame
    • Roof: Composition
    Condition
    • Year built: 2011

    Utilities & green energy

    • Sewer: Public Sewer, Grinder Pump
    • Water: Public

    Community & HOA

    Community
    • Security: Security System, Smoke Detector(s)
    • Subdivision: Private Gardens
    HOA
    • HOA fee: $100 annually
    Location
    • Region: Kearney

    Financial & listing details

    • Annual tax amount: $5,584
    • Date on market: 8/29/2023
    • Listing terms: Cash,Conventional,VA Loan
    • Ownership type: Private

    Price history

    DateEventPrice
    12/5/2013Sold--
    Source: Heartland MLS as distributed by MLS GRID #1844776 Report a problem

    Public tax history

    Tax history is unavailable.

    Neighborhood: 64060

    Nearby schools

    GreatSchools rating
    Schools provided by the listing agent
    • Elementary: Lewis&Clark
    • Middle: Liberty
    • High: Liberty North

    Source: Heartland MLS as distributed by MLS GRID. This data may not be complete. We recommend contacting the local school district to confirm school assignments for this home.