Now is your chance to make your home in Private Gardens, in a BEAUTIFUL and timeless home! This 1.5 Story has the convenience of main floor living having the master suite and laundry on the main floor, but has four additional bedrooms upstairs, all generously sized. Throughout the main floor you will see hardwoods in nearly every room, arches in walkways and more. The kitchen is elegant with an over-sized island, wood cabinets, granite countertops, and spacious (hidden) pantry. The dining area off the kitchen is big enough for your large gatherings, or you could have an additional formal dining room at the front of the house that is currently used as a relaxing sitting room. As if the main floor isn't enough, the finished basement just might be where everyone wants to be... a large Rec Room with bar and a MEDIA room. Enjoy your nights outside on the covered deck or covered patio on the 1.23 acre corner lot, just outside of the city lights enough that you can still see the stars..but are still within 5 minutes of school (Liberty Schools), coffee and shopping.
Sold
Price Unknown
12802 NE 115th Ter, Kearney, MO 64060
5beds
4,439sqft
Single Family Residence
Built in 2012
1.23 Acres Lot
$829,200 Zestimate®
$--/sqft
$5,564 Estimated rent
Home value
$829,200
$746,000 - $920,000
$5,564/mo
Zestimate® history
Owner options
List your home for rent
$5,564/mo
Rent Zestimate®
Find your next renter with Zillow Rental Manager. Plus, with online applications, you can quickly screen prospective tenants – for free.
$5,564/mo
Rent Zestimate®
Refinance and save
$170/mo
Est. payment
Refinancing to a lower rate could help reduce your monthly payments and save thousands over the life of the loan.
$170/mo
Est. payment
Explore your selling options
Work with a Zillow partner agent
Leverage their expertise and Zillow's premium Showcase listings to get your home seen by more buyers.
Get startedList with your own agent
Get your home in front of millions of buyers by listing it on Zillow.
Learn how to do itSell it yourself
Take full control of how buyers see your home on Zillow by listing For Sale by Owner (FSBO).
List your homeWhat's special
Zillow last checked:
Listing updated:
Listed by:
The Small Team 816-407-5224,
ReeceNichols-KCN,
Charles Small 816-407-5224,
ReeceNichols-KCN
Bought with:
Misty Willis, 2018042686
United Real Estate Kansas City
Source: Heartland MLS as distributed by MLS GRID,MLS#: 2544131
Facts & features
Interior
Bedrooms & bathrooms
- Bedrooms: 5
- Bathrooms: 5
- Full bathrooms: 4
- 1/2 bathrooms: 1
Primary bedroom
- Features: Ceiling Fan(s), Walk-In Closet(s), Wood Floor
- Level: Main
- Dimensions: 18 x 6
Bedroom 2
- Features: Built-in Features, Carpet, Ceiling Fan(s)
- Level: Upper
- Dimensions: 20 x 12
Bedroom 3
- Features: Carpet, Ceiling Fan(s)
- Level: Upper
- Dimensions: 11 x 11
Bedroom 4
- Features: Carpet, Ceiling Fan(s)
- Level: Upper
- Dimensions: 12 x 11
Bedroom 5
- Features: Carpet, Ceiling Fan(s), Walk-In Closet(s)
- Level: Upper
- Dimensions: 15 x 11
Primary bathroom
- Features: Ceramic Tiles, Double Vanity, Separate Shower And Tub
- Level: Main
- Dimensions: 14 x 10
Bathroom 2
- Features: Ceramic Tiles, Shower Only
- Level: Upper
- Dimensions: 11 x 5
Bathroom 3
- Features: Ceramic Tiles, Double Vanity, Shower Over Tub
- Level: Upper
- Dimensions: 11 x 9
Bathroom 4
- Features: Ceramic Tiles, Shower Only
- Level: Lower
- Dimensions: 10 x 5
Dining room
- Features: Wood Floor
- Level: Main
- Dimensions: 12 x 11
Family room
- Features: Built-in Features, Ceramic Tiles
- Level: Lower
- Dimensions: 44 x 20
Great room
- Features: Fireplace, Wood Floor
- Level: Main
- Dimensions: 18 x 15
Half bath
- Features: Wood Floor
- Level: Main
- Dimensions: 5 x 5
Kitchen
- Features: Granite Counters, Kitchen Island, Pantry, Wood Floor
- Level: Main
- Dimensions: 24 x 14
Laundry
- Features: Built-in Features, Ceramic Tiles
- Level: Main
- Dimensions: 8 x 7
Media room
- Features: Carpet
- Level: Lower
- Dimensions: 21 x 13
Heating
- Natural Gas, Forced Air, Zoned
Cooling
- Electric, Zoned
Appliances
- Included: Dishwasher, Disposal, Microwave, Built-In Oven, Stainless Steel Appliance(s)
- Laundry: Main Level
Features
- Ceiling Fan(s), Custom Cabinets, Kitchen Island, Pantry, Vaulted Ceiling(s), Walk-In Closet(s)
- Flooring: Carpet, Wood
- Basement: Concrete,Finished,Full
- Number of fireplaces: 1
- Fireplace features: Gas, Great Room
Interior area
- Total structure area: 4,439
- Total interior livable area: 4,439 sqft
- Finished area above ground: 2,828
- Finished area below ground: 1,611
Property
Parking
- Total spaces: 3
- Parking features: Attached, Garage Faces Front
- Attached garage spaces: 3
Features
- Patio & porch: Covered
Lot
- Size: 1.23 Acres
- Features: City Lot, Corner Lot
Details
- Parcel number: 114030002012.00
Construction
Type & style
- Home type: SingleFamily
- Architectural style: Traditional
- Property subtype: Single Family Residence
Materials
- Brick Trim, Stucco & Frame
- Roof: Composition
Condition
- Year built: 2012
Details
- Builder model: Chestnut
- Builder name: Homes by Chris
Utilities & green energy
- Sewer: Private Sewer
- Water: City/Public - Verify
Community & HOA
Community
- Subdivision: Private Gardens
HOA
- Has HOA: Yes
- HOA fee: $170 annually
- HOA name: Private Gardens
Location
- Region: Kearney
Financial & listing details
- Tax assessed value: $112,580
- Annual tax amount: $7,857
- Date on market: 4/17/2025
- Listing terms: Cash,Conventional,FHA,VA Loan
- Ownership: Private
- Road surface type: Paved
Price history
| Date | Event | Price |
|---|---|---|
| 4/18/2025 | Sold | -- |
Source:  Heartland MLS as distributed by MLS GRID #2544131 Report a problem Heartland MLS as distributed by MLS GRID #2544131 Report a problem | ||
| 4/18/2025 | Pending sale | $795,000-3.6%$179/sqft |
Source: Heartland MLS as distributed by MLS GRID #2544131 Report a problem | ||
| 11/22/2024 | Listing removed | $825,000$186/sqft |
Source:  ReeceNichols Real Estate #2507338 Report a problem ReeceNichols Real Estate #2507338 Report a problem | ||
| 10/25/2024 | Listed for sale | $825,000+65.2%$186/sqft |
Source: Heartland MLS as distributed by MLS GRID #2507338 Report a problem | ||
| 10/26/2017 | Sold | -- |
Source: Heartland MLS as distributed by MLS GRID #45001_2051161 Report a problem | ||
| 9/17/2017 | Price change | $499,500-1.1%$113/sqft |
Source: RE/MAX Heritage #2051161 Report a problem | ||
| 8/17/2017 | Price change | $505,000-1.9%$114/sqft |
Source: RE/MAX Heritage #2051161 Report a problem | ||
| 6/10/2017 | Listed for sale | $515,000+758.3%$116/sqft |
Source: RE/MAX Heritage #2051161 Report a problem | ||
| 10/2/2010 | Listing removed | $60,000$14/sqft |
Source: Reece and Nichols Realtors #1680417 Report a problem | ||
| 6/24/2010 | Listed for sale | $60,000$14/sqft |
Source: Reece and Nichols Realtors #1680417 Report a problem | ||
Public tax history
| Year | Property taxes | Tax assessment |
|---|---|---|
| 2025 | $8,261 +5.1% | $112,580 +11.9% |
| 2024 | $7,857 -1.4% | $100,570 |
| 2023 | $7,965 +12% | $100,570 +12.9% |
| 2022 | $7,114 +1.6% | $89,070 |
| 2021 | $7,002 +2.5% | $89,070 +9.5% |
| 2020 | $6,831 | $81,320 |
| 2019 | $6,831 +0.5% | $81,320 +18% |
| 2018 | $6,799 +17.7% | $68,910 |
| 2017 | $5,777 | $68,910 |
| 2016 | $5,777 | $68,910 |
| 2015 | $5,777 0% | $68,910 |
| 2014 | $5,778 | $68,910 |
| 2013 | -- | $68,910 +525.3% |
| 2012 | -- | $11,020 |
| 2011 | -- | $11,020 |
| 2010 | -- | $11,020 -22.7% |
| 2009 | -- | $14,250 |
| 2007 | -- | $14,250 |
| 2006 | -- | $14,250 |
Find assessor info on the county website
Neighborhood: 64060
Nearby homes
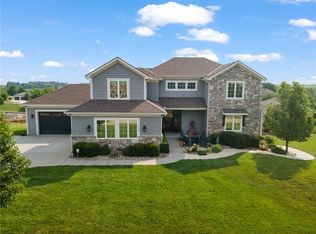
- $--4 bd6 ba5.2k sqft12620 NE 115th Ter, Kearney, MO 64060Sold
- $128,9901 Acres11521 N Gallatin St, Kearney, MO 64060Off Market

- $587,5001 Acres11520 N Gallatin St, Kearney, MO 64060Off Market

- $--6 bd5 ba4.2k sqft11520 Gallatin St, Kearney, MO 64060Off Market
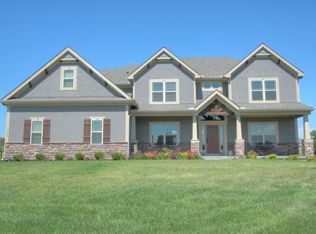
- $528,0002 bd3 ba1.9k sqft11515 N Gallatin St, Kearney, MO 64060Off Market
- $545,1002 bd3 ba2.1k sqft12613 NE 115th Ter, Kearney, MO 64060Off Market
- $698,3002 bd3 ba2.9k sqft12621 NE 115th Ter, Kearney, MO 64060Off Market
- $9,8801.56 Acres12803 NE 115th Ter, Kearney, MO 64060Off Market
Nearby schools
GreatSchools rating
- 10/10Lewis And Clark Elementary SchoolGrades: K-5Distance: 2.9 mi
- 7/10Heritage Middle SchoolGrades: 6-8Distance: 3.9 mi
- 9/10Liberty North High SchoolGrades: 9-12Distance: 1.4 mi
Schools provided by the listing agent
- Elementary: Lewis & Clark
- Middle: Heritage
- High: Liberty North
Source: Heartland MLS as distributed by MLS GRID. This data may not be complete. We recommend contacting the local school district to confirm school assignments for this home.
Get a cash offer in 3 minutes
Find out how much your home could sell for in as little as 3 minutes with a no-obligation cash offer.
Estimated market value
$829,200
Get a cash offer in 3 minutes
Find out how much your home could sell for in as little as 3 minutes with a no-obligation cash offer.
Estimated market value
$829,200
- Missouri
- Clay County
- Kearney
- 64060
- 12802 NE 115th Ter
Nearby cities
Nearby zip codes
Other Kearney Topics
