Welcome home to this beautifully designed new construction located in the sought-after Coeur D’Alene Addition, offering the perfect blend of modern style, functionality, and comfortable living. Located in the Yukon School District, this stunning home features 4 bedrooms, 2 bathrooms, and a 3-car garage. Step inside to an amazing open-concept floor plan designed for today’s lifestyle. The spacious living area flows seamlessly into the dining space and modern kitchen, creating an inviting setting for everyday living and entertaining. Thoughtfully designed finishes and a contemporary feel give this home a fresh, sophisticated look while maintaining a warm and welcoming atmosphere. The spacious primary suite offers a private retreat, while three additional bedrooms provide plenty of flexibility for family, guests, a home office, or hobbies. The 3-car garage provides excellent parking and storage space. With its modern design, functional layout, desirable location, and access to Yukon schools, this home is an opportunity you won’t want to miss. Come see why this beautiful new construction should be at the top of your list!
For sale
$382,990
11520 NW 104th St, Yukon, OK 73099
4beds
2,035sqft
Single Family Residence
Built in 2026
10,850 Square Feet Lot
$382,300 Zestimate®
$188/sqft
$21/mo HOA
What's special
Contemporary feelThoughtfully designed finishesFresh sophisticated lookAmazing open-concept floor planWarm and welcoming atmosphere
- 32 days
- 135
- 17
Zillow last checked:
Listing updated:
Listed by:
Kelli Stuck 405-831-9208,
Keystone Realty Group
Source: MLSOK/OKCMAR as distributed by MLS GRID,MLS#: 1248734
Facts & features
Interior
Bedrooms & bathrooms
- Bedrooms: 4
- Bathrooms: 2
- Full bathrooms: 2
Primary bedroom
- Description: Ceiling Fan,Double Vanities,Shower,Tub,Walk In Closet
Bedroom
- Description: Ceiling Fan
Bedroom
- Description: Ceiling Fan
Bedroom
- Description: Ceiling Fan
Bathroom
- Description: Tub & Shower
Kitchen
- Description: Breakfast Bar,Island,Pantry
Living room
- Description: Ceiling Fan,Fireplace
Heating
- Has Heating (Unspecified Type)
Cooling
- Has cooling: Yes
Appliances
- Included: Dishwasher, Disposal, Microwave, Free-Standing Electric Oven, Free-Standing Gas Range
Features
- Combo Woodwork, Paint Woodwork, Stained Wood
- Flooring: Carpet, Tile
- Number of fireplaces: 1
- Fireplace features: Gas Log
Interior area
- Total structure area: 2,035
- Total interior livable area: 2,035 sqft
Property
Parking
- Total spaces: 3
- Parking features: Garage
- Garage spaces: 3
Features
- Levels: One
- Stories: 1
Lot
- Size: 10,850 Square Feet
- Features: Corner Lot
Details
- Parcel number: 11520NW104th73099
- Special conditions: Kickout Clause
Construction
Type & style
- Home type: SingleFamily
- Architectural style: Traditional
- Property subtype: Single Family Residence
Materials
- Brick & Frame
- Foundation: Slab
- Roof: Composition
Condition
- Year built: 2026
Details
- Builder name: Alan Stuck Custom Homes
- Warranty included: Yes
Utilities & green energy
- Utilities for property: Cable Available, Public
Community & HOA
HOA
- Has HOA: Yes
- Services included: Gated Entry, Greenbelt
- HOA fee: $250 annually
Location
- Region: Yukon
Financial & listing details
- Price per square foot: $188/sqft
- Tax assessed value: $4,618
- Annual tax amount: $67
- Date on market: 9/11/2026
- Electric utility on property: Yes
Estimated market value
$382,300
$363,000 - $401,000
$2,179/mo
Price history
| Date | Event | Price |
|---|---|---|
| 9/11/2026 | Listed for sale | $382,990+447.1%$188/sqft |
Source:  MLSOK/OKCMAR as distributed by MLS GRID #1248734 Report a problem MLSOK/OKCMAR as distributed by MLS GRID #1248734 Report a problem | ||
| 2/25/2026 | Sold | $70,000$34/sqft |
Source: Public Record Report a problem | ||
Public tax history
| Year | Property taxes | Tax assessment |
|---|---|---|
| 2025 | $67 | $554 |
| 2024 | $67 | $554 |
| 2023 | $67 | $554 |
| 2022 | $67 | $554 |
| 2021 | -- | -- |
Find assessor info on the county website
Monthly payment
Est. payment
Payment breakdown
Explore the cost of this home by adjusting the details. Changes won't be saved.Climate risks
Neighborhood: 73099
Nearby schools
Schools provided by the listing agent
- Elementary: Surrey Hills ES
- Middle: Yukon MS
- High: Yukon HS
Source: MLSOK/OKCMAR as distributed by MLS GRID. This data may not be complete. We recommend contacting the local school district to confirm school assignments for this home.


Similar homes
- $409,9004 bd3 ba2.1k sqft11517 NW 103rd St, Yukon, OK 73099For Sale
 MLS ID #1249898, Courtney Wimmer, Stetson Bentley Realty LLC. MLSOK/OKCMAR as distributed by MLS GRID
 - $315,0004 bd2 ba1.8k sqft11825 Edi Ave, Yukon, OK 73099For Sale
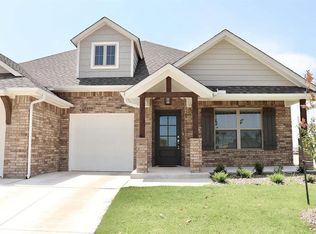 MLS ID #1249178, Greg Roberts, Keller Williams Central OK. MLSOK/OKCMAR as distributed by MLS GRID
 - $391,8404 bd2 ba1.8k sqft9316 NW 119th St, Yukon, OK 73099For Sale
 MLS ID #1217015, Zachary Holland, Premium Prop Llc. MLSOK/OKCMAR as distributed by MLS GRID
 - $329,0004 bd2 ba1.8k sqft12500 Elba Dr, Yukon, OK 73099For Sale
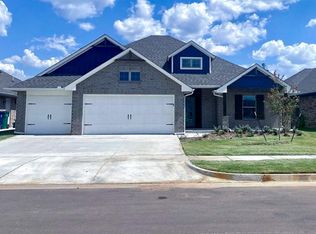 MLS ID #1248594, Janice Foust, LIME Realty. MLSOK/OKCMAR as distributed by MLS GRID
