Opportunity abounds w/this extremely rare Multi-Generational/Next-Gen custom floor plan designed to create privacy, independence, & comfortability under one roof. Two primary suites w/two complete kitchens. Each living space has it's own A/C unit, thermostat & water heater. Living spaces are separated by a den/office space that opens to an inviting & plush backyard setting that promotes outdoor living with a fully covered & extended patio, courtyard w/shade trees, mature landscaping, play pool w/mini pebble, water feature, upgraded waterline tile, paver stone & storage shed. Plantation shutters w/custom molding & windowsill, bay window, recessed lighting, engineered hardwood flooring, quartz countertops, undermount sink, stainless steel appliances, washer, dryer & both refrigerators to convey. Modern design electric fireplace, w/shiplap and custom woodwork, ceiling fans & vaulted ceilings throughout. Roof is 3 years old. Upgraded electrical and plumbing fixtures, dimmer switches & upgraded toilets. Multiple attic access points, double sinks in back primary bathroom w/walk in shower and comfortable living spaces throughout! Endless opportunities with this floorplan to include multi-generational home, two families, guest home, mother-in-law suite, rental space, etc.
Sold for $499,900
$499,900
11520 W CITRUS GROVE Way, Avondale, AZ 85392
4beds
3baths
2,096sqft
Single Family Residence
Built in 1991
7,728 Square Feet Lot
$431,000 Zestimate®
$239/sqft
$2,376 Estimated rent
Home value
$431,000
$401,000 - $457,000
$2,376/mo
Zestimate® history
Owner options
List your home for rent
$2,376/mo
Rent Zestimate®
Find your next renter with Zillow Rental Manager. Plus, with online applications, you can quickly screen prospective tenants – for free.
$2,376/mo
Rent Zestimate®
Refinance and save
$3,320/mo
Est. payment
Refinancing to a lower rate could help reduce your monthly payments and save thousands over the life of the loan.
$3,320/mo
Est. payment
Explore your selling options
Work with a Zillow partner agent
Leverage their expertise and Zillow's premium Showcase listings to get your home seen by more buyers.
Get startedList with your own agent
Get your home in front of millions of buyers by listing it on Zillow.
Learn how to do itSell it yourself
Take full control of how buyers see your home on Zillow by listing For Sale by Owner (FSBO).
List your homeWhat's special
Zillow last checked:
Listing updated:
Listed by:
M Troy Theall 623-217-6530,
West USA Realty
Bought with:
Brian R Thompson, SA661935000
eXp Realty
Source: ARMLS,MLS#: 6609024
Facts & features
Interior
Bedrooms & bathrooms
- Bedrooms: 4
- Bathrooms: 3
Heating
- Electric
Cooling
- Central Air, Ceiling Fan(s), Programmable Thmstat
Features
- High Speed Internet, Double Vanity, Vaulted Ceiling(s), 2 Master Baths, Full Bth Master Bdrm
- Flooring: Laminate, Wood
- Windows: Solar Screens, Double Pane Windows
- Has basement: No
Interior area
- Total structure area: 2,096
- Total interior livable area: 2,096 sqft
Property
Parking
- Total spaces: 4
- Parking features: Garage Door Opener
- Garage spaces: 2
- Uncovered spaces: 2
Features
- Stories: 1
- Patio & porch: Covered, Patio
- Has private pool: Yes
- Pool features: Play Pool
- Spa features: None
- Fencing: Block
Lot
- Size: 7,728 Square Feet
- Features: Sprinklers In Rear, Sprinklers In Front, Corner Lot, Grass Front, Grass Back, Auto Timer H2O Front, Auto Timer H2O Back
Details
- Parcel number: 50173101
- Lease amount: $0
Construction
Type & style
- Home type: SingleFamily
- Property subtype: Single Family Residence
Materials
- Stucco, Wood Frame, Painted
- Roof: Tile
Condition
- Year built: 1991
Details
- Builder name: Continental Homes
Utilities & green energy
- Sewer: Public Sewer
- Water: City Water
Community & HOA
Community
- Features: Playground, Biking/Walking Path
- Subdivision: GARDEN LAKES PARCEL 23 LOT 1-150 TR A-F
HOA
- Has HOA: Yes
- Services included: Other (See Remarks)
- HOA fee: $426 semi-annually
- HOA name: CCMC
- HOA phone: 480-921-7500
Location
- Region: Avondale
Financial & listing details
- Price per square foot: $239/sqft
- Annual tax amount: $2,221
- Date on market: 11/17/2025
- Cumulative days on market: 9 days
- Listing terms: Cash,Conventional,FHA,VA Loan
- Ownership: Fee Simple
Price history
| Date | Event | Price |
|---|---|---|
| 1/15/2025 | Listing removed | $525,000$250/sqft |
Source:  Berkshire Hathaway HomeServices Arizona Properties #6786868 Report a problem Berkshire Hathaway HomeServices Arizona Properties #6786868 Report a problem | ||
| 12/31/2024 | Price change | $525,000-8.7%$250/sqft |
Source:  ARMLS #6786868 Report a problem ARMLS #6786868 Report a problem | ||
| 11/21/2024 | Listed for sale | $575,000+15%$274/sqft |
Source: ARMLS #6786868 Report a problem | ||
| 10/24/2023 | Sold | $499,900$239/sqft |
Source: ARMLS #6609024 Report a problem | ||
| 10/2/2023 | Pending sale | $499,900$239/sqft |
Source: ARMLS #6609024 Report a problem | ||
| 9/23/2023 | Listed for sale | $499,900$239/sqft |
Source: ARMLS #6609024 Report a problem | ||
Public tax history
Tax history is unavailable.
Neighborhood: Garden Lakes
Nearby homes
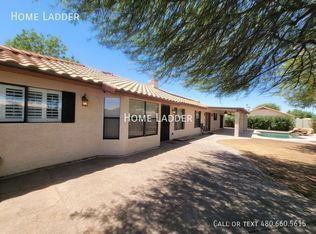
- $2,6004 bd3 ba2k sqft11520 W Citrus Grv, Avondale, AZ 85392For Rent
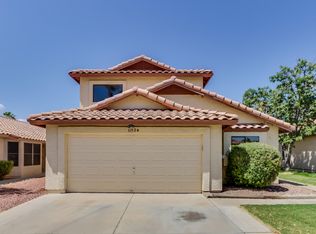
- $381,1003 bd2 ba1.8k sqft11524 W Citrus Grove Way, Avondale, AZ 85392Off Market
- $373,1003 bd2 ba1.8k sqft11524 W Citrus Grv, Avondale, AZ 85392Off Market
- $343,2003 bd2 ba1.2k sqft11528 W Citrus Grove Way, Avondale, AZ 85392Off Market

- $332,0003 bd1 ba1.2k sqft11528 W Citrus Grv, Avondale, AZ 85392Off Market
- $343,200-- bd2 ba1.2k sqft11521 W Olive Dr, Avondale, AZ 85392Off Market
- $351,6003 bd2 ba1.4k sqft11517 W Olive Dr, Avondale, AZ 85392Off Market
- $341,900-- bd2 ba1.6k sqft11525 W Olive Dr, Avondale, AZ 85392Off Market
Nearby schools
GreatSchools rating
- 5/10Garden Lakes Elementary SchoolGrades: PK-8Distance: 0.9 mi
- 4/10Westview High SchoolGrades: 9-12Distance: 1 mi
Schools provided by the listing agent
- Elementary: Garden Lakes Elementary School
- Middle: Garden Lakes Elementary School
- High: Westview High School
- District: Pendergast Elementary District
Source: ARMLS. This data may not be complete. We recommend contacting the local school district to confirm school assignments for this home.
Get a cash offer in 3 minutes
Find out how much your home could sell for in as little as 3 minutes with a no-obligation cash offer.
Estimated market value
$431,000
Get a cash offer in 3 minutes
Find out how much your home could sell for in as little as 3 minutes with a no-obligation cash offer.
Estimated market value
$431,000
- Arizona
- Maricopa County
- Avondale
- 85392
- Garden Lakes
- 11520 W CITRUS GROVE Way
Nearby cities
Nearby neighborhoods
Nearby zip codes
Other Avondale Topics
