Skip main navigation
Off market
  • $381,100

    11524 W CITRUS GROVE Way, Avondale, AZ 85392

    3beds
    2baths
    1,850sqft
    Single Family Residence
    Built in 1991
    5,310 Square Feet Lot
    $381,100 Zestimate®
    $206/sqft
    $2,040 Estimated rent

    Home value

    $381,100

    $358,000 - $404,000

    $2,040/mo

    Zestimate® history
    Loading
    Loading...

    Owner options

    List your home for rent

    $2,040/mo

    Rent Zestimate®

    Find your next renter with Zillow Rental Manager. Plus, with online applications, you can quickly screen prospective tenants – for free.

    Learn more

    $2,040/mo

    Rent Zestimate®

    Refinance and save

    $2,547/mo

    Est. payment

    Refinancing to a lower rate could help reduce your monthly payments and save thousands over the life of the loan.

    See today's rates

    $2,547/mo

    Est. payment

    Explore your selling options

    Work with a Zillow partner agent

    Leverage their expertise and Zillow's premium Showcase listings to get your home seen by more buyers.

    Get started

    List with your own agent

    Get your home in front of millions of buyers by listing it on Zillow.

    Learn how to do it

    Sell it yourself

    Take full control of how buyers see your home on Zillow by listing For Sale by Owner (FSBO).

    List your home

    What's special

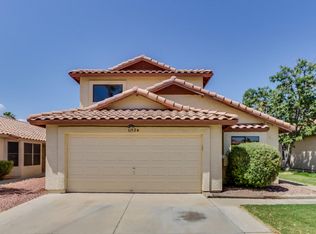
    This three-bed, two-bath Avondale home features grassy backyard w/pavers back patio & pergola shading one area! Walk through a dining area to access the kitchen, which has brand new stainless steel appliances. In the living room you'll find vaulted ceilings & a tiled fireplace. A small closet w/sliding doors & built-in shelving can act as storage or be used as a pantry! The spacious Master suite has a walk-in closet, dual sinks & a separate shower/tub. Bonus den! Fresh two-tone interior paint throughout! The laundry is in the attached two-car garage. Home is just down the street from a park in a lake subdivision, w/close proximity to Westside sports complex & a Costco! Home comes w/a 30-day satisfaction guarantee, 180-point inspection & 2 year extended warranty. Terms & conditions appl

    This property is off market, which means it's not currently listed for sale or rent on Zillow. This may be different from what's available on other websites or public sources.

    Zillow last checked:

    Listing updated:

    Listed by:

    Jacqueline Moore,

    Opendoor Homes,

    Jingyi Wang,

    Opendoor Homes

    Bought with:

    Non-MLS Agent

    Non-MLS Office

    Source: ARMLS,MLS#: 5476083MLS Logo

    Facts & features

    Interior

    Bedrooms & bathrooms
    • Bedrooms: 3
    • Bathrooms: 2
    Heating
    • Electric
    Cooling
    • Central Air, Ceiling Fan(s)
    Features
    • Double Vanity, Upstairs, Eat-in Kitchen, Vaulted Ceiling(s), Pantry, Full Bth Master Bdrm, Separate Shwr & Tub
    • Flooring: Carpet, Tile, Concrete
    • Has basement: No
    • Has fireplace: Yes
    • Fireplace features: Living Room
    Interior area
    • Total structure area: 1,850
    • Total interior livable area: 1,850 sqft

    Property

    Parking
    • Total spaces: 2
    • Parking features: Garage Door Opener, Direct Access
    • Garage spaces: 2
    Features
    • Stories: 2
    • Patio & porch: Patio
    • Pool features: None
    • Spa features: None
    • Fencing: Block
    Lot
    • Size: 5,310 Square Feet
    • Features: Desert Back, Desert Front, Gravel/Stone Front, Gravel/Stone Back, Grass Front, Grass Back
    Details
    • Additional structures: Gazebo
    • Parcel number: 50173102

    Construction

    Type & style
    • Home type: SingleFamily
    • Architectural style: Spanish
    • Property subtype: Single Family Residence
    Materials
    • Stucco, Wood Frame, Painted
    • Roof: Tile
    Condition
    • Year built: 1991
    Details
    • Builder name: Continental Homes

    Utilities & green energy

    • Sewer: Public Sewer
    • Water: City Water

    Community & HOA

    Community
    • Features: Lake, Playground, Biking/Walking Path
    • Subdivision: Garden Lakes
    HOA
    • Has HOA: Yes
    • Services included: Maintenance Grounds
    • HOA fee: $340 semi-annually
    • HOA name: Garden Lakes
    • HOA phone: 480-759-4945
    Location
    • Region: Avondale

    Financial & listing details

    • Price per square foot: $206/sqft
    • Annual tax amount: $1,180
    • Date on market: 11/3/2025
    • Cumulative days on market: 23 days
    • Listing terms: Cash,Conventional,1031 Exchange,VA Loan
    • Ownership: Fee Simple

    Price history

    DateEventPrice
    9/21/2016Sold$181,000+13.1%$98/sqft
    Source: ARMLS #5476083 Report a problem
    9/22/2008Sold$160,000$86/sqft
    Source: ARMLS #2975505 Report a problem

    Public tax history

    Tax history is unavailable.

    Neighborhood: Garden Lakes

    Nearby schools

    GreatSchools rating
    Schools provided by the listing agent
    • Elementary: Garden Lakes Elementary School
    • Middle: Garden Lakes Elementary School
    • High: Westview High School
    • District: Pendergast Elementary District

    Source: ARMLS. This data may not be complete. We recommend contacting the local school district to confirm school assignments for this home.

    Get a cash offer in 3 minutes
    Find out how much your home could sell for in as little as 3 minutes with a no-obligation cash offer.
    Estimated market value
    $381,100
    Get a cash offer in 3 minutes
    Find out how much your home could sell for in as little as 3 minutes with a no-obligation cash offer.
    Estimated market value
    $381,100