Skip main navigation
Sold for $576,000
  • $576,000

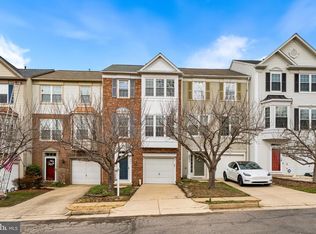
    11521 Bertram St, Woodbridge, VA 22192

    3beds
    1,830sqft
    Townhouse
    Built in 1997
    1,681 Square Feet Lot
    $576,600 Zestimate®
    $315/sqft
    $2,729 Estimated rent

    Home value

    $576,600

    $536,000 - $623,000

    $2,729/mo

    Zestimate® history
    Loading
    Loading...

    Owner options

    List your home for rent

    $2,729/mo

    Rent Zestimate®

    Find your next renter with Zillow Rental Manager. Plus, with online applications, you can quickly screen prospective tenants – for free.

    Learn more

    $2,729/mo

    Rent Zestimate®

    Refinance and save

    $3,787/mo

    Est. payment

    Refinancing to a lower rate could help reduce your monthly payments and save thousands over the life of the loan.

    See today's rates

    $3,787/mo

    Est. payment

    Explore your selling options

    Work with a Zillow partner agent

    Leverage their expertise and Zillow's premium Showcase listings to get your home seen by more buyers.

    Get started

    List with your own agent

    Get your home in front of millions of buyers by listing it on Zillow.

    Learn how to do it

    Sell it yourself

    Take full control of how buyers see your home on Zillow by listing For Sale by Owner (FSBO).

    List your home

    What's special

    Cozy gas fireplaceAttached garageFreshly painted shuttersDriveway parkingTrex deckUpdated bathroomsEat-in kitchen
    Welcome to 11521 Bertram St — a charming, beautifully maintained home offering the perfect blend of comfort, space, and convenience in the highly sought-after Lake Ridge community. This home has been thoughtfully updated with major improvements already completed, including a new roof (2025), new front door (2025), furnace & HVAC (2022), and a hot water heater (2023), plus fresh paint throughout the house and freshly painted shutters for a clean, move-in-ready feel. On the main level, the home opens into bright living and dining spaces with great ceiling and window heights that bring in abundant natural light. The eat-in kitchen features a breakfast bar and leads right out to a Trex deck—your front-row seat to the picturesque Occoquan Reservoir, where you can spend countless hours enjoying the sights and sounds of nature on the water. Upstairs, you’ll find a huge owner’s suite with its own luxury bath and walk-in closet, along with large secondary bedrooms and updated bathrooms designed for everyday comfort. Downstairs, the lower-level walkout adds flexible space for whatever you need most—rec room, home office, gym, or guest area—and it’s anchored by a cozy gas fireplace for those relaxing nights in. You’ll also appreciate the attached garage and driveway parking for everyday convenience. Location is the cherry on top. You’re close to shopping, dining, parks, pools, tot lots, walking trails, and commuter options, with easy access to I-95 and nearby VRE stations. Plus, you’re just minutes from Potomac Mills and within reach of Washington, D.C., making this a great fit for both lifestyle and commuting. Don’t miss the opportunity to make 11521 Bertram St yours and enjoy all that Lake Ridge has to offer — schedule your private showing today, and thank you for visiting!

    Zillow last checked:

    Listing updated:

    Listed by:

    Candyce Astroth 703-853-7458,

    Samson Properties,

    Listing Team: Perfect Choice Real Estate

    Bought with:

    Candyce Astroth, 0225234386

    Samson Properties

    Source: Bright MLS,MLS#: VAPW2113662MLS Logo

    Facts & features

    Interior

    Bedrooms & bathrooms
    • Bedrooms: 3
    • Bathrooms: 4
    • Full bathrooms: 2
    • 1/2 bathrooms: 2
    • Main level bathrooms: 1
    Rooms
    • Room types: Living Room, Dining Room, Primary Bedroom, Bedroom 2, Bedroom 3, Kitchen
    Primary bedroom
    • Level: Upper
    Bedroom 2
    • Level: Upper
    Bedroom 3
    • Level: Upper
    Dining room
    • Level: Main
    Kitchen
    • Level: Main
    Living room
    • Level: Main
    Heating
    • Forced Air, Natural Gas
    Cooling
    • Ceiling Fan(s), Central Air, Electric
    Appliances
    • Included: Dishwasher, Disposal, Exhaust Fan, Oven, Oven/Range - Gas, Refrigerator, Microwave, Dryer, Washer, Cooktop, Gas Water Heater
    Features
    • Family Room Off Kitchen, Kitchen Island, Kitchen - Table Space, Dining Area, Eat-in Kitchen, Crown Molding, Upgraded Countertops, Primary Bath(s)
    • Flooring: Wood
    • Windows: Window Treatments
    • Basement: Rear Entrance,Full
    • Number of fireplaces: 1
    • Fireplace features: Gas/Propane, Glass Doors
    Interior area
    • Total structure area: 2,190
    • Total interior livable area: 1,830 sqft
    • Finished area above ground: 1,470
    • Finished area below ground: 360

    Property

    Parking
    • Total spaces: 3
    • Parking features: Garage Door Opener, Attached, Driveway, Parking Lot
    • Attached garage spaces: 1
    • Uncovered spaces: 1
    Accessibility
    • Accessibility features: Other
    Features
    • Levels: Three
    • Stories: 3
    • Patio & porch: Deck
    • Pool features: Community
    • Fencing: Back Yard
    • Has view: Yes
    • View description: Water, River
    • Has water view: Yes
    • Water view: Water,River
    • Waterfront features: River
    • Body of water: Potomac
    Lot
    • Size: 1,681 Square Feet
    • Features: Backs - Parkland
    Details
    • Additional structures: Above Grade, Below Grade
    • Parcel number: 8194706260
    • Zoning: RPC
    • Special conditions: Standard

    Construction

    Type & style
    • Home type: Townhouse
    • Architectural style: Colonial
    • Property subtype: Townhouse
    Materials
    • Vinyl Siding
    • Foundation: Brick/Mortar, Concrete Perimeter, Permanent
    Condition
    • New construction: No
    • Year built: 1997

    Utilities & green energy

    • Sewer: Public Sewer
    • Water: Public

    Community & HOA

    Community
    • Security: Security System
    • Subdivision: Ridgeleigh
    HOA
    • Has HOA: Yes
    • Amenities included: Common Grounds, Pool, Tennis Court(s), Tot Lots/Playground, Water/Lake Privileges
    • Services included: Pool(s), Recreation Facility, Road Maintenance, Snow Removal, Trash
    • HOA fee: $260 quarterly
    Location
    • Region: Woodbridge

    Financial & listing details

    • Price per square foot: $315/sqft
    • Tax assessed value: $498,500
    • Annual tax amount: $4,995
    • Date on market: 3/19/2026
    • Listing agreement: Exclusive Right To Sell
    • Listing terms: Cash,Conventional,VA Loan
    • Ownership: Fee Simple

    Price history

    DateEventPrice
    4/29/2026Sold$576,000+1.1%$315/sqft
    Source: Bright MLS #VAPW2113662 Report a problem
    3/26/2026Contingent$570,000$311/sqft
    Source: Bright MLS #VAPW2113662 Report a problem
    3/19/2026Listed for sale$570,000+59.9%$311/sqft
    Source: Bright MLS #VAPW2113662 Report a problem
    10/31/2013Sold$356,500-1.5%$195/sqft
    Source: Public Record Report a problem
    9/24/2013Price change$362,000-2.2%$198/sqft
    Source: RE/MAX PREMIER #PW8161541 Report a problem
    8/19/2013Price change$370,000+1.4%$202/sqft
    Source: RE/MAX PREMIER #PW8161541 Report a problem
    7/9/2013Price change$365,000-10.5%$199/sqft
    Source: Owner Report a problem
    5/15/2013Listed for sale$407,900+120.5%$223/sqft
    Source: Owner Report a problem
    2/28/2000Sold$185,000+21.3%$101/sqft
    Source: Public Record Report a problem
    6/27/1997Sold$152,500$83/sqft
    Source: Public Record Report a problem

    Public tax history

    YearProperty taxesTax assessment
    2025$4,888 +6.4%$498,500 +7.9%
    2024$4,596 -3.8%$462,100 +0.6%
    2023$4,778 -4.9%$459,200 +3.2%
    2022$5,022 +8.6%$444,800 +17.5%
    2021$4,624 +6.6%$378,400 +7.6%
    2020$4,338 +98.4%$351,600 -2.9%
    2019$2,187 -46.1%$362,200 +7.8%
    2018$4,057 -1.3%$336,000 -2.1%
    2017$4,113 $343,100 +2%
    2016$4,113 +5.5%$336,400 -0.5%
    2015$3,899 $338,100 +8.4%
    2014$3,899 $311,800 +5.9%
    2013-- $294,300 +2.3%
    2012-- $287,600 +17.2%
    2010-- $245,300 -0.3%
    2009-- $246,100 -35%
    2008-- $378,900 -10.2%
    2007-- $422,100 -6.9%
    2006-- $453,300 +26.3%
    2005-- $358,900 +26.4%
    2004-- $284,000 +25.3%
    2003-- $226,600 +10.5%
    2002-- $205,100 +16.9%
    2001-- $175,400
    Find assessor info on the county website

    Neighborhood: Ridgeleigh

    Nearby schools

    GreatSchools rating
    Schools provided by the listing agent
    • District: Prince William County Public Schools

    Source: Bright MLS. This data may not be complete. We recommend contacting the local school district to confirm school assignments for this home.

    Get a cash offer in 3 minutes
    Find out how much your home could sell for in as little as 3 minutes with a no-obligation cash offer.
    Estimated market value
    $576,600
    Get a cash offer in 3 minutes
    Find out how much your home could sell for in as little as 3 minutes with a no-obligation cash offer.
    Estimated market value
    $576,600