Skip main navigation
Sold for $575,000
  • $575,000

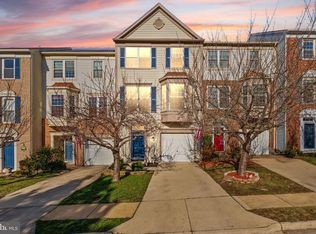
    11525 Bertram St, Woodbridge, VA 22192

    3beds
    1,951sqft
    Townhouse
    Built in 1997
    1,681 Square Feet Lot
    $576,600 Zestimate®
    $295/sqft
    $2,760 Estimated rent

    Home value

    $576,600

    $536,000 - $617,000

    $2,760/mo

    Zestimate® history
    Loading
    Loading...

    Owner options

    List your home for rent

    $2,760/mo

    Rent Zestimate®

    Find your next renter with Zillow Rental Manager. Plus, with online applications, you can quickly screen prospective tenants – for free.

    Learn more

    $2,760/mo

    Rent Zestimate®

    Refinance and save

    $3,798/mo

    Est. payment

    Refinancing to a lower rate could help reduce your monthly payments and save thousands over the life of the loan.

    See today's rates

    $3,798/mo

    Est. payment

    Explore your selling options

    Work with a Zillow partner agent

    Leverage their expertise and Zillow's premium Showcase listings to get your home seen by more buyers.

    Get started

    List with your own agent

    Get your home in front of millions of buyers by listing it on Zillow.

    Learn how to do it

    Sell it yourself

    Take full control of how buyers see your home on Zillow by listing For Sale by Owner (FSBO).

    List your home

    What's special

    Water viewsWell-appointed bathroomsAbundant natural lightAmple closet space
    WATER VIEWS! Welcome to 11525 Bertram Street, a charming and beautifully maintained property that offers the perfect blend of comfort, space, and convenience—ideal for anyone seeking suburban tranquility in the highly sought after community of Lake Ridge. Upstairs, you’ll find 3 generously sized bedrooms with ample closet space, along with well-appointed bathrooms designed for comfort and practicality. The main level offers an eat-in kitchen with breakfast bar that leads you out to your the deck overlooking the picturesque Occoquan reservoir where you're sure to spend countless hours enjoying sights and sounds of nature on the water. Wake up each morning in your master en-suite with vacation vibes overlooking the water. Generous ceiling and window heights in your living and dining spaces that allow abundant natural light. On the lower level, the walkout basement space is perfect for play/recreation, a home office, gym, or room for your guests along with attached garage and driveway parking. Prime Location: Conveniently located near shopping, dining, parks, pools, tot-lots, walking trails, commuter options, including easy access to I-95 and nearby VRE stations. Just minutes from Potomac Mills and a short drive to Washington, D.C., this home offers both accessibility and lifestyle. Updates include: ***Painted throughout Feb 2026***New carpet Feb 2026***HVAC was replaced in 2017***Roof replaced in 2016***Water heater replaced in 2016***Windows prior to 2013***Kitchen renovation that occurred between 2006-2007***Washer and dryer less than 3 years old Don’t miss the opportunity to make this wonderful property yours and take advantage of all that Lake Ridge has to offer! Schedule you private showing today and thank you for visiting 11525 Bertram St.

    Zillow last checked:

    Listing updated:

    Listed by:

    Maltianna Livingston 703-477-3038,

    Keller Williams Realty

    Bought with:

    Zach Wessolleck, 0225222811

    EXP Realty, LLC

    Source: Bright MLS,MLS#: VAPW2112118MLS Logo

    Facts & features

    Interior

    Bedrooms & bathrooms
    • Bedrooms: 3
    • Bathrooms: 4
    • Full bathrooms: 2
    • 1/2 bathrooms: 2
    • Main level bathrooms: 1
    Basement
    • Area: 720
    Heating
    • Forced Air, Natural Gas
    Cooling
    • Central Air, Electric
    Appliances
    • Included: Gas Water Heater
    Features
    • Basement: Finished
    • Number of fireplaces: 1
    Interior area
    • Total structure area: 2,196
    • Total interior livable area: 1,951 sqft
    • Finished area above ground: 1,476
    • Finished area below ground: 475

    Property

    Parking
    • Total spaces: 2
    • Parking features: Garage Faces Front, Storage, Basement, Covered, Garage Door Opener, Attached
    • Attached garage spaces: 2
    Accessibility
    • Accessibility features: None
    Features
    • Levels: Three
    • Stories: 3
    • Pool features: Community
    Lot
    • Size: 1,681 Square Feet
    Details
    • Additional structures: Above Grade, Below Grade
    • Parcel number: 8194706557
    • Zoning: RPC
    • Special conditions: Standard

    Construction

    Type & style
    • Home type: Townhouse
    • Architectural style: Colonial
    • Property subtype: Townhouse
    Materials
    • Combination
    • Foundation: Concrete Perimeter, Brick/Mortar, Permanent
    Condition
    • New construction: No
    • Year built: 1997

    Utilities & green energy

    • Sewer: No Septic System
    • Water: Public

    Community & HOA

    Community
    • Subdivision: Ridgeleigh
    HOA
    • Has HOA: Yes
    • HOA fee: $281 quarterly
    Location
    • Region: Woodbridge

    Financial & listing details

    • Price per square foot: $295/sqft
    • Tax assessed value: $495,500
    • Annual tax amount: $4,966
    • Date on market: 3/12/2026
    • Listing agreement: Exclusive Right To Sell
    • Ownership: Fee Simple

    Price history

    DateEventPrice
    4/3/2026Sold$575,000+1.8%$295/sqft
    Source: Bright MLS #VAPW2112118 Report a problem
    3/17/2026Contingent$565,000$290/sqft
    Source: Bright MLS #VAPW2112118 Report a problem
    3/12/2026Listed for sale$565,000+71.2%$290/sqft
    Source: Bright MLS #VAPW2112118 Report a problem
    2/1/2013Sold$330,000-1.5%$169/sqft
    Source: Public Record Report a problem
    1/3/2013Pending sale$335,000$172/sqft
    Source: Exit Gridiron Realty #PW7971669 Report a problem
    12/21/2012Listed for sale$335,000+65.8%$172/sqft
    Source: Exit Gridiron Realty #PW7971669 Report a problem
    6/21/2001Sold$202,000+29.9%$104/sqft
    Source: Public Record Report a problem
    8/1/1997Sold$155,550$80/sqft
    Source: Public Record Report a problem

    Public tax history

    YearProperty taxesTax assessment
    2025$4,858 +6%$495,500 +7.5%
    2024$4,583 -3.9%$460,800 +0.6%
    2023$4,768 -4.9%$458,200 +3.2%
    2022$5,011 +8.6%$443,800 +17.5%
    2021$4,614 +6.5%$377,600 +7.6%
    2020$4,331 +98%$351,000 -3.1%
    2019$2,187 -46.1%$362,200 +7.8%
    2018$4,057 -1.3%$336,000 -2.1%
    2017$4,113 $343,100 +2%
    2016$4,113 +5.5%$336,400 -0.6%
    2015$3,899 $338,300 +8.5%
    2014$3,899 $311,800 +5.9%
    2013-- $294,500 +2.3%
    2012-- $287,800 +16.6%
    2010-- $246,900 -0.3%
    2009-- $247,600 -35.1%
    2008-- $381,500 -10.2%
    2007-- $425,000 -6.9%
    2006-- $456,700 +26.3%
    2005-- $361,600 +26.3%
    2004-- $286,300 +25.3%
    2003-- $228,500 +10.5%
    2002-- $206,700 +16.8%
    2001-- $176,900
    Find assessor info on the county website

    Neighborhood: Ridgeleigh

    Nearby schools

    GreatSchools rating
    Schools provided by the listing agent
    • Elementary: Springwoods
    • Middle: Lake Ridge
    • High: Woodbridge
    • District: Prince William County Public Schools

    Source: Bright MLS. This data may not be complete. We recommend contacting the local school district to confirm school assignments for this home.

    Get a cash offer in 3 minutes
    Find out how much your home could sell for in as little as 3 minutes with a no-obligation cash offer.
    Estimated market value
    $576,600
    Get a cash offer in 3 minutes
    Find out how much your home could sell for in as little as 3 minutes with a no-obligation cash offer.
    Estimated market value
    $576,600