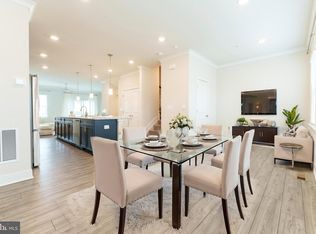
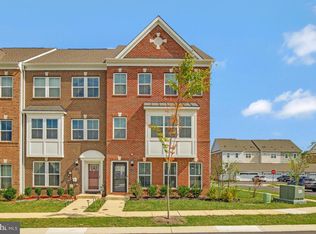
Nestled in the prestigious Stonehaven community, this nearly new Colonial-style townhouse, built in 2022, offers the perfect blend of modern luxury and everyday comfort. Boasting CD approximately 2,400 square feet of thoughtfully designed living space, this stunning residence features three spacious bedrooms, two full bathrooms, and two half baths—providing both functionality and refined living. Step inside to an inviting open-concept floor plan where the living, dining, and kitchen areas seamlessly connect—ideal for both entertaining and relaxing at home. The gourmet kitchen is a true centerpiece, showcasing high-end finishes, modern appliances, and ample space for cooking and gathering. Upstairs, generously sized bedrooms offer comfort and privacy, while the well-appointed bathrooms deliver a spa-like experience with stylish, contemporary touches throughout. Enjoy the convenience of a detached two-car rear-entry garage, along with access to Stonehaven’s exceptional community amenities, including a resort-style outdoor pool, state-of-the-art fitness center, and beautifully appointed clubhouse—perfect for socializing and staying active. Ideally located, this home offers easy access to top-rated schools (including a brand-new school), major highways, commuter bus routes, park-and-ride options, shopping, dining, medical facilities, and scenic walking, jogging, and biking trails. Convenient to major military installations such as Joint Base Andrews, Bolling AFB, the Pentagon, Fort Belvoir, Indian Head Naval Base, and Dahlgren. Commuting to Washington, DC, Northern Virginia, MGM National Harbor, and surrounding areas is a breeze. Experience the elevated lifestyle that Stonehaven has to offer—where comfort, convenience, and community come together.
Sold for $455,000
$455,000
11521 Charlotte Bronte Ln, White Plains, MD 20695
3beds
2,400sqft
Townhouse
Built in 2022
2,178 Square Feet Lot
$456,400 Zestimate®
$190/sqft
$3,381 Estimated rent
Home value
$456,400
$420,000 - $497,000
$3,381/mo
Zestimate® history
Owner options
List your home for rent
$3,381/mo
Rent Zestimate®
Find your next renter with Zillow Rental Manager. Plus, with online applications, you can quickly screen prospective tenants – for free.
$3,381/mo
Rent Zestimate®
Refinance and save
$2,959/mo
Est. payment
Refinancing to a lower rate could help reduce your monthly payments and save thousands over the life of the loan.
$2,959/mo
Est. payment
Explore your selling options
Work with a Zillow partner agent
Leverage their expertise and Zillow's premium Showcase listings to get your home seen by more buyers.
Get startedList with your own agent
Get your home in front of millions of buyers by listing it on Zillow.
Learn how to do itSell it yourself
Take full control of how buyers see your home on Zillow by listing For Sale by Owner (FSBO).
List your homeWhat's special
High-end finishesThoughtfully designed living spaceTwo half bathsModern appliancesResort-style outdoor poolGourmet kitchenDetached two-car rear-entry garage
Zillow last checked:
Listing updated:
Listed by:
Jay Blackmon 301-237-1469,
RE/MAX United Real Estate
Bought with:
Brian Baker, 591785
Taylor Properties
Source: Bright MLS,MLS#: MDCH2052882
Facts & features
Interior
Bedrooms & bathrooms
- Bedrooms: 3
- Bathrooms: 4
- Full bathrooms: 2
- 1/2 bathrooms: 2
- Main level bathrooms: 1
Rooms
- Room types: Bedroom 2, Bedroom 3, Bedroom 1, Bathroom 1, Bathroom 2, Half Bath
Bedroom 1
- Level: Upper
Bedroom 2
- Level: Upper
Bedroom 3
- Level: Upper
Bathroom 1
- Level: Upper
Bathroom 2
- Level: Upper
Half bath
- Level: Main
Half bath
- Level: Lower
Heating
- Heat Pump, Electric
Cooling
- Central Air, Electric
Appliances
- Included: Electric Water Heater
Features
- Has basement: No
- Has fireplace: No
Interior area
- Total structure area: 2,400
- Total interior livable area: 2,400 sqft
- Finished area above ground: 2,400
Property
Parking
- Total spaces: 2
- Parking features: Garage Door Opener, Garage Faces Rear, Detached
- Garage spaces: 2
Accessibility
- Accessibility features: None
Features
- Levels: Three
- Stories: 3
- Pool features: Community
Lot
- Size: 2,178 Square Feet
Details
- Additional structures: Above Grade
- Parcel number: 0908359756
- Zoning: PUD
- Special conditions: Standard
Construction
Type & style
- Home type: Townhouse
- Property subtype: Townhouse
Materials
- Aluminum Siding
- Foundation: Slab
- Roof: Shingle,Composition
Condition
- New construction: No
- Year built: 2022
Utilities & green energy
- Sewer: Public Septic
- Water: Public
Community & HOA
Community
- Subdivision: Stonehaven
HOA
- Has HOA: Yes
- Amenities included: Clubhouse, Fitness Center, Pool
- HOA fee: $88 monthly
Location
- Region: White Plains
Financial & listing details
- Price per square foot: $190/sqft
- Tax assessed value: $430,600
- Annual tax amount: $5,501
- Date on market: 4/3/2026
- Listing agreement: Exclusive Right To Sell
- Ownership: Fee Simple
Price history
| Date | Event | Price |
|---|---|---|
| 5/26/2026 | Sold | $455,000-3.2%$190/sqft |
Source:  Bright MLS #MDCH2052882 Report a problem Bright MLS #MDCH2052882 Report a problem | ||
| 4/24/2026 | Pending sale | $469,985$196/sqft |
Source: Bright MLS #MDCH2052882 Report a problem | ||
| 4/3/2026 | Listed for sale | $469,985+11.4%$196/sqft |
Source: Bright MLS #MDCH2052882 Report a problem | ||
| 12/9/2022 | Sold | $421,840+6%$176/sqft |
Source: Public Record Report a problem | ||
| 1/16/2022 | Listing removed | -- |
Source:  Lennar Homes Report a problem Lennar Homes Report a problem | ||
| 1/7/2022 | Listed for sale | $397,890$166/sqft |
Source: Lennar Homes Report a problem | ||
Public tax history
| Year | Property taxes | Tax assessment |
|---|---|---|
| 2025 | $8,028 +5.3% | $402,367 +7.5% |
| 2024 | $7,627 +76% | $374,133 +8.2% |
| 2023 | $4,334 | $345,900 |
| 2022 | -- | -- |
Find assessor info on the county website
Neighborhood: 20695
Nearby homes
- $470,0004 bd4 ba2.4k sqft11519 Charlotte Bronte Ln, White Plains, MD 20695Sold
- $488,8003 bd3 ba2.7k sqft11517 Charlotte Bronte Ln, White Plains, MD 20695Off Market
- $485,0004 bd3 ba3.2k sqft11525 Charlotte Bronte Ln, White Plains, MD 20695Sold
- $469,7003 bd3 ba2.7k sqft11513 Charlotte Bronte Ln, White Plains, MD 20695Off Market
- $409,2003 bd3 ba2k sqft11511 Charlotte Bronte Ln, White Plains, MD 20695Off Market
- $406,9003 bd3 ba2k sqft11509 Charlotte Bronte Ln, White Plains, MD 20695Off Market
- $413,3003 bd3 ba2k sqft11507 Charlotte Bronte Ln, White Plains, MD 20695Off Market
- $465,4003 bd3 ba2.7k sqft11529 Charlotte Bronte Ln, White Plains, MD 20695Off Market
Nearby schools
GreatSchools rating
- NAF. B. Gwynn Educational CenterGrades: PK-8Distance: 1.2 mi
- 6/10Benjamin Stoddert Middle SchoolGrades: 6-8Distance: 3.3 mi
- 4/10St Charles High SchoolGrades: 9-12Distance: 1.3 mi
Schools provided by the listing agent
- District: Charles County Public Schools
Source: Bright MLS. This data may not be complete. We recommend contacting the local school district to confirm school assignments for this home.
Get a cash offer in 3 minutes
Find out how much your home could sell for in as little as 3 minutes with a no-obligation cash offer.
Estimated market value
$456,400
Get a cash offer in 3 minutes
Find out how much your home could sell for in as little as 3 minutes with a no-obligation cash offer.
Estimated market value
$456,400
- Maryland
- Charles County
- White Plains
- 20695
- 11521 Charlotte Bronte Ln
Nearby cities
Nearby zip codes
Other White Plains Topics
