Spacious Four-Story Townhome with Dual Decks & Resort-Style Amenities Welcome to the largest floor plan in this sought-after community! This stunning four-story townhome offers a perfect blend of space, comfort, and versatility. On the main level, you’ll find a generous recreation room, a private bedroom with a full bath, and easy access to the fenced backyard—perfect for guests or a home office. The second level boasts an open-concept design, featuring a bright and airy family room, a modern kitchen with a large pantry, a convenient dry bar for entertaining, and a dining area that flows seamlessly to a newer deck for outdoor living. A stylish half bath adds convenience for guests on this level. Upstairs, the third floor hosts three spacious bedrooms, including a luxurious primary suite with a massive walk-in closet and a spa-like bathroom. The fourth level steals the show with an oversized loft—ideal for a home office, gym, or guest retreat—plus a second private deck for relaxing evenings. Neighborhood amenities include a sparkling outdoor pool, a well-equipped fitness center, and a welcoming clubhouse. With a two-car detached garage and room for everyone, this home offers the lifestyle you’ve been searching for! Professional photos taken 9/26/2025, will be active as soon as they are ready.
Sold for $485,000
$485,000
11525 Charlotte Bronte Ln, White Plains, MD 20695
4beds
3,298sqft
Townhouse
Built in 2022
2,483 Square Feet Lot
$483,900 Zestimate®
$147/sqft
$3,742 Estimated rent
Home value
$483,900
$445,000 - $527,000
$3,742/mo
Zestimate® history
Owner options
List your home for rent
$3,742/mo
Rent Zestimate®
Find your next renter with Zillow Rental Manager. Plus, with online applications, you can quickly screen prospective tenants – for free.
$3,742/mo
Rent Zestimate®
Refinance and save
$3,271/mo
Est. payment
Refinancing to a lower rate could help reduce your monthly payments and save thousands over the life of the loan.
$3,271/mo
Est. payment
Explore your selling options
Work with a Zillow partner agent
Leverage their expertise and Zillow's premium Showcase listings to get your home seen by more buyers.
Get startedList with your own agent
Get your home in front of millions of buyers by listing it on Zillow.
Learn how to do itSell it yourself
Take full control of how buyers see your home on Zillow by listing For Sale by Owner (FSBO).
List your homeWhat's special
Massive walk-in closetOpen-concept designSecond private deckFenced backyardStylish half bathConvenient dry barLuxurious primary suite
Zillow last checked:
Listing updated:
Listed by:
Jen Anderson 301-758-0391,
Samson Properties
Bought with:
Jahmal James, 668786
Berkshire Hathaway HomeServices PenFed Realty
Source: Bright MLS,MLS#: MDCH2047658
Facts & features
Interior
Bedrooms & bathrooms
- Bedrooms: 4
- Bathrooms: 3
- Full bathrooms: 3
- Main level bathrooms: 1
- Main level bedrooms: 1
Rooms
- Room types: Dining Room, Primary Bedroom, Bedroom 3, Bedroom 4, Kitchen, Family Room, Bedroom 1, Loft, Recreation Room, Bathroom 1, Bathroom 3, Primary Bathroom
Primary bedroom
- Features: Attached Bathroom, Bathroom - Stall Shower, Walk-In Closet(s)
- Level: Upper
- Area: 180 Square Feet
- Dimensions: 12 X 15
Bedroom 1
- Features: Flooring - Carpet
- Level: Main
- Area: 144 Square Feet
- Dimensions: 12 X 12
Bedroom 3
- Level: Upper
- Area: 110 Square Feet
- Dimensions: 10 X 11
Bedroom 4
- Level: Upper
- Area: 110 Square Feet
- Dimensions: 10 X 11
Primary bathroom
- Features: Bathroom - Stall Shower, Double Sink
- Level: Upper
- Area: 81 Square Feet
- Dimensions: 9 X 9
Bathroom 1
- Level: Main
- Area: 40 Square Feet
- Dimensions: 5 X 8
Bathroom 3
- Level: Upper
- Area: 45 Square Feet
- Dimensions: 5 X 9
Dining room
- Features: Flooring - Laminate Plank, Recessed Lighting, Balcony Access
- Level: Upper
- Area: 154 Square Feet
- Dimensions: 11 X 14
Family room
- Features: Flooring - Luxury Vinyl Plank, Recessed Lighting
- Level: Upper
- Area: 336 Square Feet
- Dimensions: 16 X 21
Kitchen
- Features: Flooring - Luxury Vinyl Plank, Recessed Lighting, Breakfast Bar, Lighting - Pendants, Pantry
- Level: Upper
- Area: 225 Square Feet
- Dimensions: 15 X 15
Loft
- Features: Balcony Access
- Level: Upper
- Area: 238 Square Feet
- Dimensions: 14 X 17
Recreation room
- Features: Flooring - Luxury Vinyl Plank
- Level: Main
- Area: 399 Square Feet
- Dimensions: 21 X 19
Heating
- Heat Pump, Zoned, Electric
Cooling
- Central Air, Electric
Appliances
- Included: Electric Water Heater
Features
- Bar, Soaking Tub, Bathroom - Stall Shower, Bathroom - Tub Shower, Breakfast Area, Ceiling Fan(s), Crown Molding, Entry Level Bedroom, Open Floorplan, Kitchen - Gourmet, Kitchen Island, Recessed Lighting, Walk-In Closet(s)
- Flooring: Bamboo, Carpet, Luxury Vinyl
- Windows: Window Treatments
- Has basement: No
- Has fireplace: No
Interior area
- Total structure area: 3,298
- Total interior livable area: 3,298 sqft
- Finished area above ground: 3,298
- Finished area below ground: 0
Property
Parking
- Total spaces: 2
- Parking features: Garage Faces Rear, Garage Door Opener, Detached
- Garage spaces: 2
Accessibility
- Accessibility features: Accessible Entrance, Other
Features
- Levels: Four
- Stories: 4
- Patio & porch: Roof Deck
- Exterior features: Sidewalks, Street Lights
- Pool features: Community
Lot
- Size: 2,483 Square Feet
Details
- Additional structures: Above Grade, Below Grade
- Parcel number: 0908359754
- Zoning: PUD
- Special conditions: Standard,Third Party Approval
Construction
Type & style
- Home type: Townhouse
- Architectural style: Colonial
- Property subtype: Townhouse
Materials
- Brick Front, Vinyl Siding
- Foundation: Slab
- Roof: Architectural Shingle
Condition
- Excellent
- New construction: No
- Year built: 2022
Details
- Builder name: Lannar
Utilities & green energy
- Sewer: Public Sewer
- Water: Public
Community & HOA
Community
- Security: Fire Sprinkler System
- Subdivision: Stonehaven
HOA
- Has HOA: Yes
- Amenities included: Clubhouse, Fitness Center, Pool
- HOA fee: $200 quarterly
Location
- Region: White Plains
Financial & listing details
- Price per square foot: $147/sqft
- Tax assessed value: $476,667
- Annual tax amount: $6,671
- Date on market: 9/27/2025
- Listing agreement: Exclusive Right To Sell
- Ownership: Fee Simple
Price history
| Date | Event | Price |
|---|---|---|
| 2/6/2026 | Sold | $485,000-2%$147/sqft |
Source:  Bright MLS #MDCH2047658 Report a problem Bright MLS #MDCH2047658 Report a problem | ||
| 11/19/2025 | Sold | $495,000+2.1%$150/sqft |
Source: Public Record Report a problem | ||
| 11/18/2025 | Price change | $485,000-3%$147/sqft |
Source: Bright MLS #MDCH2047658 Report a problem | ||
| 10/12/2025 | Price change | $500,000-2.9%$152/sqft |
Source: Bright MLS #MDCH2047658 Report a problem | ||
| 9/27/2025 | Listed for sale | $515,000+5.6%$156/sqft |
Source: Bright MLS #MDCH2047658 Report a problem | ||
| 10/20/2022 | Sold | $487,490+0.9%$148/sqft |
Source: Public Record Report a problem | ||
| 2/5/2022 | Listing removed | -- |
Source:  Lennar Homes Report a problem Lennar Homes Report a problem | ||
| 2/4/2022 | Listed for sale | $482,990-0.9%$146/sqft |
Source: Lennar Homes Report a problem | ||
| 1/17/2022 | Listing removed | -- |
Source: Lennar Homes Report a problem | ||
| 1/15/2022 | Listed for sale | $487,490$148/sqft |
Source: Lennar Homes Report a problem | ||
Public tax history
| Year | Property taxes | Tax assessment |
|---|---|---|
| 2025 | $9,012 +4.7% | $476,667 +6.4% |
| 2024 | $8,609 +63.7% | $448,133 +6.8% |
| 2023 | $5,258 | $419,600 |
| 2022 | -- | -- |
Find assessor info on the county website
Neighborhood: 20695
Nearby homes
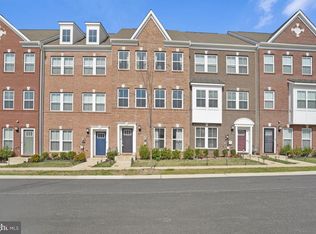
- $455,0003 bd4 ba2.4k sqft11521 Charlotte Bronte Ln, White Plains, MD 20695Sold
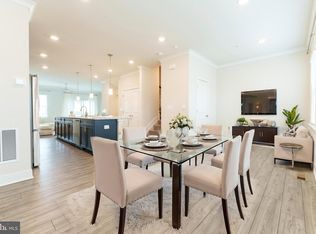
- $470,0004 bd4 ba2.4k sqft11519 Charlotte Bronte Ln, White Plains, MD 20695Sold
- $488,8003 bd3 ba2.7k sqft11517 Charlotte Bronte Ln, White Plains, MD 20695Off Market
- $465,4003 bd3 ba2.7k sqft11529 Charlotte Bronte Ln, White Plains, MD 20695Off Market
- $437,2003 bd3 ba2.3k sqft11531 Charlotte Bronte Ln, White Plains, MD 20695Off Market
- $469,7003 bd3 ba2.7k sqft11513 Charlotte Bronte Ln, White Plains, MD 20695Off Market
- $654,0003 bd4 ba4.5k sqft11522 Charlotte Bronte Ln, White Plains, MD 20695Sold
- $409,2003 bd3 ba2k sqft11511 Charlotte Bronte Ln, White Plains, MD 20695Off Market
Nearby schools
GreatSchools rating
- NAF. B. Gwynn Educational CenterGrades: PK-8Distance: 1.2 mi
- 6/10Benjamin Stoddert Middle SchoolGrades: 6-8Distance: 3.3 mi
- 4/10St Charles High SchoolGrades: 9-12Distance: 1.3 mi
Schools provided by the listing agent
- Elementary: Mary B. Neal
- Middle: Milton M. Somers
- High: La Plata
- District: Charles County Public Schools
Source: Bright MLS. This data may not be complete. We recommend contacting the local school district to confirm school assignments for this home.
Get a cash offer in 3 minutes
Find out how much your home could sell for in as little as 3 minutes with a no-obligation cash offer.
Estimated market value
$483,900
Get a cash offer in 3 minutes
Find out how much your home could sell for in as little as 3 minutes with a no-obligation cash offer.
Estimated market value
$483,900
- Maryland
- Charles County
- White Plains
- 20695
- 11525 Charlotte Bronte Ln
Nearby cities
Nearby zip codes
Other White Plains Topics
