Skip main navigation
Sold for $499,999
Street View
  • Listed by: Woodside Homes • David Lopez • Contact: 951-710-1912
    Bought with: Berkshire Hathaway Home Services
    Tax assessed value
    $499,999

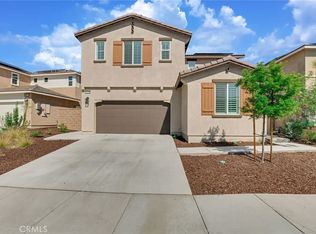
    11521 Jack St, Beaumont, CA 92223

    4beds
    2,024sqft
    Single Family Residence
    Built in 2024
    6,534 Square Feet Lot
    $552,800 Zestimate®
    $247/sqft
    $3,480 Estimated rent

    Home value

    $552,800

    $525,000 - $580,000

    $3,480/mo

    Zestimate® history
    Loading
    Loading...

    Owner options

    List your home for rent

    $3,480/mo

    Rent Zestimate®

    Find your next renter with Zillow Rental Manager. Plus, with online applications, you can quickly screen prospective tenants – for free.

    Learn more

    $3,480/mo

    Rent Zestimate®

    Refinance and save

    $3,342/mo

    Est. payment

    Refinancing to a lower rate could help reduce your monthly payments and save thousands over the life of the loan.

    See today's rates

    $3,342/mo

    Est. payment

    Explore your selling options

    Work with a Zillow partner agent

    Leverage their expertise and Zillow's premium Showcase listings to get your home seen by more buyers.

    Get started

    List with your own agent

    Get your home in front of millions of buyers by listing it on Zillow.

    Learn how to do it

    Sell it yourself

    Take full control of how buyers see your home on Zillow by listing For Sale by Owner (FSBO).

    List your home

    What's special

    California PGA. Bike, hike, climb, golf, swim, shop or simply indulge. Theres so much to see and do around The Fairways, youll be missing home in no time. 4 bed home, 3 Bath, 2 car Garage. This stunning Ranch Elevation home spans 2,204 square feet and features 4 spacious bedrooms and 3 beautifully appointed bathrooms, perfect for those seeking a blend of elegance and functionality. Upon entering, you'll be greeted by an inviting open-concept layout that seamlessly connects the living, dining, and kitchen areas, creating an ideal space for entertaining and everyday living. The kitchen boasts LED under-cabinet lighting, illuminating the sleek countertops and enhancing the contemporary feel of the space. Adjacent to the kitchen, a large walk-in pantry with a clear glass door provides ample storage and easy access to your culinary essentials. Off the garage entry, a convenient drop zone helps keep your home organized, while the expansive laundry room, complete with an added sink, offers both practicality and style. One of the standout features of this home is the versatile flex space, designed to be utilized as a pocket office. Equipped with a built-in desk, it's perfect for remote work, crafting, or as a quiet reading nook. This is one of the final remaining homes at Ridge View at The Fairways.

    Zillow last checked:

    Listing updated:

    Listed by:

    David Lopez DRE #00413876 lopezconsulting@yahoo.com,

    Woodside Homes

    Bought with:

    Diane Olson, DRE #02031926

    Berkshire Hathaway Home Services

    Source: CRMLS,MLS#: SW24156498MLS LogoOriginating MLS: California Regional MLS

    Facts & features

    Interior

    Bedrooms & bathrooms
    • Bedrooms: 4
    • Bathrooms: 2
    • Full bathrooms: 2
    • Main level bathrooms: 2
    • Main level bedrooms: 2
    Rooms
    • Room types: Bedroom, Living Room, Dining Room
    Bedroom
    • Features: All Bedrooms Up
    Heating
    • Central
    Cooling
    • Central Air
    Appliances
    • Included: Dishwasher, Free-Standing Range, Disposal, Microwave
    • Laundry: Inside
    Features
    • Separate/Formal Dining Room, Open Floorplan, Pantry, Recessed Lighting, All Bedrooms Up
    • Has fireplace: Yes
    • Fireplace features: Family Room
    • Common walls with other units/homes: No Common Walls
    Interior area
    • Total interior livable area: 2,024 sqft

    Property

    Parking
    • Total spaces: 4
    • Parking features: Garage - Attached, Carport
    • Attached garage spaces: 2
    • Carport spaces: 2
    • Covered spaces: 4
    Features
    • Levels: Two
    • Stories: 2
    • Entry location: 1
    • Patio & porch: Deck, Patio
    • Pool features: Association
    • Fencing: Vinyl
    • Has view: Yes
    • View description: Golf Course
    Lot
    • Size: 6,534 Square Feet
    • Features: Drip Irrigation/Bubblers, Sprinklers In Front
    Details
    • Parcel number: 400711001
    • Special conditions: Standard

    Construction

    Type & style
    • Home type: SingleFamily
    • Property subtype: Single Family Residence
    Materials
    • Foundation: Slab
    Condition
    • Under Construction
    • New construction: Yes
    • Year built: 2024
    Details
    • Builder model: Plan 2
    • Builder name: Woodside Homes

    Utilities & green energy

    • Electric: 220 Volts in Garage
    • Sewer: Public Sewer
    • Water: Public

    Community & HOA

    Community
    • Features: Golf
    • Senior community: Yes
    • Subdivision: Solera (Slra)
    HOA
    • Has HOA: Yes
    • Amenities included: Clubhouse, Playground, Pool
    • HOA fee: $148 monthly
    • HOA name: Fairways
    Location
    • Region: Beaumont

    Financial & listing details

    • Price per square foot: $247/sqft
    • Tax assessed value: $499,999
    • Annual tax amount: $9,124
    • Date on market: 7/30/2024
    • Cumulative days on market: 27 days
    • Listing terms: Cash,Conventional,Contract,1031 Exchange

    Price history

    DateEventPrice
    10/18/2024Sold$499,999$247/sqft
    Source: CRMLS #SW24156498 Report a problem
    8/28/2024Pending sale$499,999-2.7%$247/sqft
    Source: CRMLS #SW24156498 Report a problem
    8/20/2024Price change$513,699+2.7%$254/sqft
    Source: Woodside Homes Report a problem
    8/17/2024Listed for sale$499,999$247/sqft
    Source: CRMLS #SW24156498 Report a problem
    8/9/2024Contingent$499,999$247/sqft
    Source: CRMLS #SW24156498 Report a problem
    8/4/2024Pending sale$499,999-2.1%$247/sqft
    Source: CRMLS #SW24156498 Report a problem
    7/31/2024Price change$510,946+2.2%$252/sqft
    Source: Woodside Homes Report a problem
    7/30/2024Listed for sale$499,999$247/sqft
    Source: CRMLS #SW24156498 Report a problem

    Public tax history

    YearProperty taxesTax assessment
    2025$9,124 +171.4%$499,999 +757.1%
    2024$3,362 +310%$58,339 +2%
    2023$820 +410.1%$57,196 +657.8%
    2022$161 $7,548
    Find assessor info on the county website

    Neighborhood: 92223

    Nearby schools

    GreatSchools rating
    Schools provided by the listing agent
    • Elementary: Tournament Hills
    • Middle: Mountain View
    • High: Beaumont

    Source: CRMLS. This data may not be complete. We recommend contacting the local school district to confirm school assignments for this home.

    Get a cash offer in 3 minutes
    Find out how much your home could sell for in as little as 3 minutes with a no-obligation cash offer.
    Estimated market value
    $552,800
    Get a cash offer in 3 minutes
    Find out how much your home could sell for in as little as 3 minutes with a no-obligation cash offer.
    Estimated market value
    $552,800