Skip main navigation
Sold for $780,000
  • $780,000

    11521 LAKE LUCAYA DRIVE, RIVERVIEW, FL 33579

    4beds
    3,733sqft
    Single Family Residence
    Built in 2016
    0.32 Acres Lot
    $769,300 Zestimate®
    $209/sqft
    $4,443 Estimated rent

    Home value

    $769,300

    Estimated sales range

    Not available

    $4,443/mo

    Zestimate® history
    Loading
    Loading...

    Owner options

    List your home for rent

    $4,443/mo

    Rent Zestimate®

    Find your next renter with Zillow Rental Manager. Plus, with online applications, you can quickly screen prospective tenants – for free.

    Learn more

    $4,443/mo

    Rent Zestimate®

    Refinance and save

    $5,505/mo

    Est. payment

    Refinancing to a lower rate could help reduce your monthly payments and save thousands over the life of the loan.

    See today's rates

    $5,505/mo

    Est. payment

    Explore your selling options

    Work with a Zillow partner agent

    Leverage their expertise and Zillow's premium Showcase listings to get your home seen by more buyers.

    Get started

    List with your own agent

    Get your home in front of millions of buyers by listing it on Zillow.

    Learn how to do it

    Sell it yourself

    Take full control of how buyers see your home on Zillow by listing For Sale by Owner (FSBO).

    List your home

    What's special

    Spacious islandSaltwater heated poolResort-style lanaiBackyard oasisUnparalleled privacyLush tropical landscapingOpen-concept floor plan
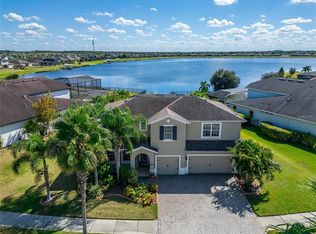
    Discover the ultimate blend of luxury and tranquility in the stunning gated community of Lucaya Lake Club. Nestled along the sparkling 78-acre Lucaya Lake, this home offers breathtaking water views and unparalleled privacy, creating a serene coastal-inspired retreat you'll never want to leave. The Lucaya Lake Club lifestyle boasts resort-style amenities: a zero-entry pool, state-of-the-art fitness center, expansive clubhouse, splash park, playgrounds, and a dock ready for your favorite watercraft adventures. As you arrive, the home’s curb appeal sets the stage—featuring a pavered driveway, side-load third-car garage, lush tropical landscaping, elegant elevation, and a Tesla charger in the garage adds convenience and value for electric vehicle owners. Step through the glass front door, and you’ll be greeted by gorgeous engineered hardwood floors, a neutral color palette, and crown molding, all accentuating the sophisticated design of the living spaces. The open-concept floor plan maximizes the lake views, bringing natural light and beauty into every corner. Entertain effortlessly in the formal dining room, accented with a tray ceiling, or in the exquisite butler’s pantry that connects seamlessly to the chef-inspired kitchen. The kitchen is a showstopper, featuring white cabinetry with upper crown molding and under-cabinet lighting, gleaming stone countertops, a subway tile backsplash, stainless steel appliances, and a spacious island perfect for casual dining or hosting. The adjoining great room, with its four-panel pocket sliders, offers unobstructed views of the pool and lake—ideal for family gatherings or peaceful evenings. The primary suite is a sanctuary with its own tray ceiling, expansive water views, and an ensuite spa-like bathroom, complete with a large walk-in shower, dual vanities, and a generous walk-in closet. On the opposite side of the home, two additional bedrooms provide ample space, while a private guest suite with an en-suite bath ensures ultimate comfort for visitors. Head upstairs to the bonus room, complete with a full bath and two sets of French doors that open to an oversized screened balcony—perfect for relaxing with a cool breeze and panoramic views of the lake. But the real magic lies outdoors. The resort-style lanai is an entertainer’s dream, featuring a glistening saltwater heated pool, travertine pavers, and an outdoor kitchen with a built-in grill, sink, and refrigerator. This backyard oasis seamlessly blends indoor and outdoor living, making it the perfect spot to enjoy Florida’s coastal charm year-round. Don’t miss your chance to own this lakeside paradise. Schedule your tour today and start living the dream at Lucaya Lake Club!

    Zillow last checked:

    Listing updated:

    Listed by:

    Brenda Wade 813-655-5333,

    SIGNATURE REALTY ASSOCIATES 813-689-3115

    Bought with:

    Robert Johnson, 3235193

    REAL BROKER, LLC

    Joseph Guastella, 3325375

    REAL BROKER, LLC

    Source: Stellar MLS,MLS#: TB8331332MLS LogoOriginating MLS: Suncoast Tampa

    Facts & features

    Interior

    Bedrooms & bathrooms
    • Bedrooms: 4
    • Bathrooms: 4
    • Full bathrooms: 4
    Rooms
    • Room types: Attic, Bonus Room, Dining Room, Great Room, Utility Room
    Primary bedroom
    • Features: Walk-In Closet(s)
    • Level: First
    • Area: 315 Square Feet
    • Dimensions: 21x15
    Bedroom 2
    • Features: Built-in Closet
    • Level: First
    • Area: 168 Square Feet
    • Dimensions: 14x12
    Bedroom 3
    • Features: Built-in Closet
    • Level: First
    • Area: 156 Square Feet
    • Dimensions: 13x12
    Bedroom 4
    • Features: Built-in Closet
    • Level: First
    • Area: 144 Square Feet
    • Dimensions: 12x12
    Bonus room
    • Features: Built-in Closet
    • Level: Second
    • Area: 702 Square Feet
    • Dimensions: 26x27
    Dinette
    • Level: First
    • Area: 108 Square Feet
    • Dimensions: 12x9
    Dining room
    • Level: First
    • Area: 204 Square Feet
    • Dimensions: 17x12
    Great room
    • Level: First
    • Area: 440 Square Feet
    • Dimensions: 22x20
    Kitchen
    • Level: First
    • Area: 288 Square Feet
    • Dimensions: 18x16
    Heating
    • Central, Electric
    Cooling
    • Central Air
    Appliances
    • Included: Oven, Convection Oven, Cooktop, Dishwasher, Disposal, Exhaust Fan, Gas Water Heater, Kitchen Reverse Osmosis System, Microwave, Range, Range Hood, Tankless Water Heater, Water Purifier, Water Softener
    • Laundry: Inside, Laundry Room
    Features
    • Ceiling Fan(s), Crown Molding, Dry Bar, Eating Space In Kitchen, High Ceilings, Kitchen/Family Room Combo, Open Floorplan, Primary Bedroom Main Floor, Solid Surface Counters, Solid Wood Cabinets, Split Bedroom, Stone Counters, Thermostat, Tray Ceiling(s), Walk-In Closet(s)
    • Flooring: Carpet, Ceramic Tile, Engineered Hardwood, Tile
    • Doors: French Doors, Outdoor Grill, Outdoor Kitchen, Sliding Doors
    • Windows: Low Emissivity Windows, Shutters, Window Treatments, Hurricane Shutters, Hurricane Shutters/Windows
    • Has fireplace: No
    Interior area
    • Total structure area: 5,067
    • Total interior livable area: 3,733 sqft

    Property

    Parking
    • Total spaces: 3
    • Parking features: Driveway, Electric Vehicle Charging Station(s), Garage Door Opener, Golf Cart Garage, Split Garage, Workshop in Garage
    • Attached garage spaces: 3
    • Has uncovered spaces: Yes
    Features
    • Levels: Two
    • Stories: 2
    • Patio & porch: Covered, Patio, Screened
    • Exterior features: Balcony, Irrigation System, Lighting, Outdoor Grill, Outdoor Kitchen, Private Mailbox, Rain Gutters, Sidewalk
    • Has private pool: Yes
    • Pool features: Fiber Optic Lighting, Gunite, Heated, In Ground, Lighting, Outside Bath Access, Pool Sweep, Salt Water, Screen Enclosure, Tile
    • Has view: Yes
    • View description: Pool, Water, Lake
    • Has water view: Yes
    • Water view: Water,Lake
    • Waterfront features: Waterfront, Lake Front, Lake Privileges
    • Body of water: LUCAYA LAKE
    Lot
    • Size: 0.32 Acres
    • Dimensions: 77.3 x 180.42
    • Features: In County, Landscaped, Level, Private, Sidewalk, Above Flood Plain
    • Residential vegetation: Trees/Landscaped
    Details
    • Parcel number: U043120A41J0000000025.0
    • Zoning: PD
    • Special conditions: None

    Construction

    Type & style
    • Home type: SingleFamily
    • Architectural style: Coastal,Traditional
    • Property subtype: Single Family Residence
    Materials
    • Block, Stucco
    • Foundation: Slab
    • Roof: Shingle
    Condition
    • New construction: No
    • Year built: 2016

    Utilities & green energy

    • Sewer: Public Sewer
    • Water: Public
    • Utilities for property: BB/HS Internet Available, Cable Available, Electricity Connected, Fiber Optics, Natural Gas Available, Natural Gas Connected, Public, Sewer Available, Sewer Connected, Street Lights, Underground Utilities, Water Available, Water Connected
    Green energy
    • Energy efficient items: Water Heater
    • Indoor air quality: Air Filters MERV 10+, No Smoking-Interior Buildg
    • Water conservation: Drip Irrigation, Low-Flow Fixtures

    Community & HOA

    Community
    • Features: Community Boat Ramp, Dock, Fishing, Water Access, Waterfront, Deed Restrictions, Fitness Center, Gated Community - No Guard, Golf Carts OK, Park, Playground, Pool, Sidewalks
    • Security: Gated Community, Smoke Detector(s)
    • Pet fee: $0 monthly
    • Subdivision: LUCAYA LAKE CLUB
    HOA
    • Has HOA: Yes
    • Amenities included: Clubhouse, Fitness Center, Gated, Park, Playground, Pool, Security, Vehicle Restrictions
    • Services included: Community Pool, Maintenance Grounds, Manager
    • HOA fee: $86 monthly
    • HOA name: Janeen Mclean
    • HOA phone: 727-573-9300
    Location
    • Region: Riverview

    Financial & listing details

    • Price per square foot: $209/sqft
    • Tax assessed value: $675,556
    • Annual tax amount: $12,633
    • Date on market: 1/9/2025
    • Cumulative days on market: 203 days
    • Listing terms: Cash,Conventional,FHA,VA Loan
    • Ownership: Fee Simple
    • Total actual rent: 0
    • Electric utility on property: Yes
    • Road surface type: Paved

    Price history

    DateEventPrice
    8/29/2025Sold$780,000-2.4%$209/sqft
    Source: Stellar MLS #TB8331332 Report a problem
    8/1/2025Pending sale$799,000$214/sqft
    Source: Stellar MLS #TB8331332 Report a problem
    7/22/2025Price change$799,000-3.2%$214/sqft
    Source: Stellar MLS #TB8331332 Report a problem
    6/16/2025Price change$825,000-2.9%$221/sqft
    Source: Stellar MLS #TB8331332 Report a problem
    5/19/2025Price change$850,000-3.4%$228/sqft
    Source: Stellar MLS #TB8331332 Report a problem
    5/6/2025Price change$880,000-2.1%$236/sqft
    Source: Stellar MLS #TB8331332 Report a problem
    3/13/2025Price change$899,000-2.8%$241/sqft
    Source: Stellar MLS #TB8331332 Report a problem
    2/7/2025Price change$925,000-2.6%$248/sqft
    Source: Stellar MLS #TB8331332 Report a problem
    1/9/2025Listed for sale$950,000$254/sqft
    Source: Stellar MLS #TB8331332 Report a problem
    8/8/2022Sold$950,000+1.1%$254/sqft
    Source: Public Record Report a problem
    6/21/2022Pending sale$940,000$252/sqft
    Source: Stellar MLS #T3379075 Report a problem
    6/15/2022Listed for sale$940,000+87.4%$252/sqft
    Source: Stellar MLS #T3379075 Report a problem
    12/30/2016Sold$501,500+324.9%$134/sqft
    Source: Public Record Report a problem
    7/7/2016Sold$118,040$32/sqft
    Source: Public Record Report a problem

    Public tax history

    YearProperty taxesTax assessment
    2025$13,367 +5.8%$533,468 +0.6%
    2024$12,634 +0.7%$530,340 +0.8%
    2023$12,548 +14.9%$526,239 +20.9%
    2022$10,924 +5.2%$435,330 +3%
    2021$10,386 +4%$422,650 +1.4%
    2020$9,986 +2.6%$416,815 +2.3%
    2019$9,732 $407,444 +1.9%
    2018$9,732 +1.4%$399,847 +8.2%
    2017$9,599 +4.1%$369,468 +2549.3%
    2016$9,224 $13,946
    Find assessor info on the county website

    Neighborhood: Spring Lake

    Nearby schools

    GreatSchools rating
    Schools provided by the listing agent
    • Elementary: Collins-HB
    • Middle: Rodgers-HB
    • High: Riverview-HB

    Source: Stellar MLS. This data may not be complete. We recommend contacting the local school district to confirm school assignments for this home.

    Get a cash offer in 3 minutes
    Find out how much your home could sell for in as little as 3 minutes with a no-obligation cash offer.
    Estimated market value
    $769,300
    Get a cash offer in 3 minutes
    Find out how much your home could sell for in as little as 3 minutes with a no-obligation cash offer.
    Estimated market value
    $769,300