Skip main navigation
Sold for $800,000
  • $800,000

    11525 LAKE LUCAYA DRIVE, RIVERVIEW, FL 33579

    4beds
    3,618sqft
    Single Family Residence
    Built in 2017
    0.33 Acres Lot
    $797,100 Zestimate®
    $221/sqft
    $4,602 Estimated rent

    Home value

    $797,100

    $749,000 - $853,000

    $4,602/mo

    Zestimate® history
    Loading
    Loading...

    Owner options

    List your home for rent

    $4,602/mo

    Rent Zestimate®

    Find your next renter with Zillow Rental Manager. Plus, with online applications, you can quickly screen prospective tenants – for free.

    Learn more

    $4,602/mo

    Rent Zestimate®

    Refinance and save

    $5,668/mo

    Est. payment

    Refinancing to a lower rate could help reduce your monthly payments and save thousands over the life of the loan.

    See today's rates

    $5,668/mo

    Est. payment

    Explore your selling options

    Work with a Zillow partner agent

    Leverage their expertise and Zillow's premium Showcase listings to get your home seen by more buyers.

    Get started

    List with your own agent

    Get your home in front of millions of buyers by listing it on Zillow.

    Learn how to do it

    Sell it yourself

    Take full control of how buyers see your home on Zillow by listing For Sale by Owner (FSBO).

    List your home

    What's special

    Outdoor kitchenWater views
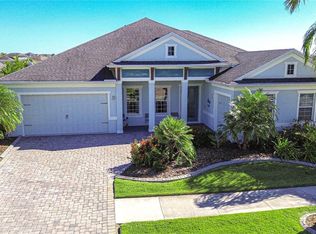
    Waterfront Luxury Living on Lake Lucaya If you’ve been waiting for a home that actually feels worth moving for this is it. Impeccably maintained and sitting right on Lake Lucaya, this 4-bedroom, 4.5-bath pool home delivers both function and finish in all the right places. The chef’s kitchen with gas cooktop opens into a large family room anchored by a custom fireplace and framed by water views. The first floor features luxury vinyl in the office, staircase, and primary suite that’s a beautiful and practical upgrade for everyday living. The kitchen has been refreshed with a Kraus sink, upgraded black faucet, and updated fan lighting. The primary suite is privately located on the main level with lake views and an oversized ensuite with a garden tub, walk-in shower, and generous closets. Upstairs you’ll find an oversized bonus/game room plus three guest bedrooms and two full baths. The carpeting upstairs was replaced in November 2022 and those rooms have been used only twice during the holidays, presenting as like-new. Both upstairs bathrooms also received updated tub enclosures at the same time. Outdoor living is equally impressive. Stacking sliders open to a screened pool deck with pavers, outdoor kitchen, and new pool vacuum as of October 2025. The home also includes thoughtful upgrades such as a Phantom retractable screen at the front entry, new ceiling fans throughout the home, added cabinetry and sink in the laundry room, garage ceiling storage racks and T-bar ladder storage, and a newly installed exterior garage keypad (May 2025). This property has been cared for with intention and it truly shows like new. Private tours available, this is the one that makes the move make sense. Select furniture items will be available for sale outside of the purchase agreement. One year home warranty provided. Yamaha receiver for newly installed surround sound also conveys. CDD fee of $3505 is included in total tax amount of $15,643

    Zillow last checked:

    Listing updated:

    Listed by:

    Michele Herndon, PA 813-856-9822,

    KELLER WILLIAMS SOUTH TAMPA 813-875-3700

    Bought with:

    Michele Herndon, PA, 3178936

    KELLER WILLIAMS SOUTH TAMPA

    Source: Stellar MLS,MLS#: TB8440110MLS LogoOriginating MLS: Suncoast Tampa

    Facts & features

    Interior

    Bedrooms & bathrooms
    • Bedrooms: 4
    • Bathrooms: 5
    • Full bathrooms: 4
    • 1/2 bathrooms: 1
    Rooms
    • Room types: Attic, Den/Library/Office, Family Room, Great Room, Utility Room
    Primary bedroom
    • Features: Walk-In Closet(s)
    • Level: First
    • Area: 238 Square Feet
    • Dimensions: 14x17
    Bedroom 2
    • Features: Built-in Closet
    • Level: Second
    • Area: 156 Square Feet
    • Dimensions: 13x12
    Bedroom 3
    • Features: En Suite Bathroom, Built-in Closet
    • Level: Second
    • Area: 182 Square Feet
    • Dimensions: 14x13
    Bedroom 4
    • Features: Dual Sinks, Jack & Jill Bathroom, Tub With Shower, Built-in Closet
    • Level: Second
    • Area: 182 Square Feet
    • Dimensions: 14x13
    Den
    • Level: First
    • Area: 156 Square Feet
    • Dimensions: 13x12
    Dinette
    • Level: First
    • Area: 120 Square Feet
    • Dimensions: 12x10
    Game room
    • Features: Storage Closet
    • Level: Second
    Great room
    • Features: Walk-In Closet(s)
    • Level: First
    • Area: 529 Square Feet
    • Dimensions: 23x23
    Kitchen
    • Level: First
    • Area: 192 Square Feet
    • Dimensions: 16x12
    Heating
    • Central, Natural Gas
    Cooling
    • Central Air
    Appliances
    • Included: Oven, Cooktop, Dishwasher, Disposal, Dryer, Exhaust Fan, Microwave, Refrigerator, Washer, Wine Refrigerator
    • Laundry: Electric Dryer Hookup, Gas Dryer Hookup, Inside, Laundry Room
    Features
    • Ceiling Fan(s), Crown Molding, High Ceilings, Kitchen/Family Room Combo, Open Floorplan, Primary Bedroom Main Floor, Stone Counters, Thermostat, Tray Ceiling(s), Walk-In Closet(s)
    • Flooring: Carpet, Luxury Vinyl, Tile
    • Doors: Outdoor Kitchen, Sliding Doors
    • Has fireplace: Yes
    • Fireplace features: Electric, Family Room, Living Room
    Interior area
    • Total structure area: 4,867
    • Total interior livable area: 3,618 sqft

    Property

    Parking
    • Total spaces: 3
    • Parking features: Garage Door Opener
    • Attached garage spaces: 3
    • Details: Garage Dimensions: 30x20
    Features
    • Levels: Two
    • Stories: 2
    • Patio & porch: Covered, Deck, Enclosed, Front Porch, Screened
    • Exterior features: Irrigation System, Outdoor Kitchen
    • Has private pool: Yes
    • Pool features: Gunite, Heated, In Ground, Pool Sweep, Salt Water, Screen Enclosure
    • Has view: Yes
    • View description: Pool, Water, Lake
    • Has water view: Yes
    • Water view: Water,Lake
    • Waterfront features: Waterfront, Lake Front, Lake Privileges
    • Body of water: LUCAYA LAKE
    Lot
    • Size: 0.33 Acres
    • Dimensions: 74.14 x 192.42
    • Features: In County
    • Residential vegetation: Mature Landscaping, Trees/Landscaped
    Details
    • Parcel number: U043120A41J0000000026.0
    • Zoning: PD
    • Special conditions: None

    Construction

    Type & style
    • Home type: SingleFamily
    • Architectural style: Contemporary,Florida
    • Property subtype: Single Family Residence
    Materials
    • Concrete, Stucco, Wood Frame
    • Foundation: Slab
    • Roof: Shingle
    Condition
    • New construction: No
    • Year built: 2017
    Details
    • Builder name: Ryan Homes
    • Warranty included: Yes

    Utilities & green energy

    • Sewer: Public Sewer
    • Water: Public
    • Utilities for property: Electricity Available, Natural Gas Connected, Public, Sewer Connected

    Community & HOA

    Community
    • Features: Community Boat Ramp, Water Access, Waterfront, Clubhouse, Deed Restrictions, Fitness Center, Gated Community - No Guard, Park, Playground, Pool, Sidewalks
    • Security: Gated Community, Security System Owned, Smoke Detector(s)
    • Pet fee: $0 monthly
    • Subdivision: LUCAYA LAKE CLUB PH 2C
    HOA
    • Has HOA: Yes
    • Amenities included: Clubhouse, Fitness Center, Gated, Park, Pool
    • HOA fee: $110 monthly
    • HOA name: Lake Lucaya Club / Brandon Giommugnani
    • HOA phone: 813-443-9599
    Location
    • Region: Riverview

    Financial & listing details

    • Price per square foot: $221/sqft
    • Tax assessed value: $677,519
    • Annual tax amount: $14,528
    • Date on market: 10/23/2025
    • Cumulative days on market: 169 days
    • Listing terms: Cash,Conventional,VA Loan
    • Ownership: Fee Simple
    • Total actual rent: 0
    • Electric utility on property: Yes
    • Road surface type: Paved

    Price history

    DateEventPrice
    7/7/2026Sold$800,000-3%$221/sqft
    Source: Stellar MLS #TB8440110 Report a problem
    4/13/2026Pending sale$825,000$228/sqft
    Source: Stellar MLS #TB8440110 Report a problem
    2/12/2026Price change$825,000-1.2%$228/sqft
    Source: Stellar MLS #TB8440110 Report a problem
    1/9/2026Price change$835,000-1.8%$231/sqft
    Source: Stellar MLS #TB8440110 Report a problem
    10/23/2025Listed for sale$850,000-2.9%$235/sqft
    Source: Stellar MLS #TB8440110 Report a problem
    6/14/2025Listing removed$875,000$242/sqft
    Source: Stellar MLS #TB8342911 Report a problem
    4/27/2025Price change$875,000-2.7%$242/sqft
    Source: Stellar MLS #TB8342911 Report a problem
    4/13/2025Price change$899,000-4.4%$248/sqft
    Source: Stellar MLS #TB8342911 Report a problem
    2/1/2025Listed for sale$940,000+13.3%$260/sqft
    Source: Stellar MLS #TB8342911 Report a problem
    9/24/2021Sold$830,000$229/sqft
    Source: Public Record Report a problem

    Public tax history

    YearProperty taxesTax assessment
    2025$15,643 +7.7%$658,170 +2.9%
    2024$14,528 +2.3%$639,621 +3%
    2023$14,196 +2.4%$620,991 +3%
    2022$13,858 +29.7%$602,904 +37.3%
    2021$10,683 +3.9%$439,236 +1.4%
    2020$10,281 +2.2%$433,172 +1.8%
    2019$10,061 $425,488 +8.6%
    2018$10,061 +6.5%$391,701 +218.3%
    2017$9,448 +82%$123,044 +762.5%
    2016$5,191 $14,266
    Find assessor info on the county website

    Neighborhood: Spring Lake

    Nearby schools

    GreatSchools rating
    Schools provided by the listing agent
    • Elementary: Collins-HB
    • Middle: Rodgers-HB
    • High: Riverview-HB

    Source: Stellar MLS. This data may not be complete. We recommend contacting the local school district to confirm school assignments for this home.

    Get a cash offer in 3 minutes
    Find out how much your home could sell for in as little as 3 minutes with a no-obligation cash offer.
    Estimated market value
    $797,100
    Get a cash offer in 3 minutes
    Find out how much your home could sell for in as little as 3 minutes with a no-obligation cash offer.
    Estimated market value
    $797,100