Skip main navigation
Sold for $389,900
  • $389,900

    11521 Misty Isle Ln, Riverview, FL 33579

    4beds
    1,936sqft
    Single Family Residence
    Built in 2005
    6,012 Square Feet Lot
    $361,600 Zestimate®
    $201/sqft
    $2,426 Estimated rent

    Home value

    $361,600

    $344,000 - $380,000

    $2,426/mo

    Zestimate® history
    Loading
    Loading...

    Owner options

    List your home for rent

    $2,426/mo

    Rent Zestimate®

    Find your next renter with Zillow Rental Manager. Plus, with online applications, you can quickly screen prospective tenants – for free.

    Learn more

    $2,426/mo

    Rent Zestimate®

    Refinance and save

    $2,772/mo

    Est. payment

    Refinancing to a lower rate could help reduce your monthly payments and save thousands over the life of the loan.

    See today's rates

    $2,772/mo

    Est. payment

    Explore your selling options

    Work with a Zillow partner agent

    Leverage their expertise and Zillow's premium Showcase listings to get your home seen by more buyers.

    Get started

    List with your own agent

    Get your home in front of millions of buyers by listing it on Zillow.

    Learn how to do it

    Sell it yourself

    Take full control of how buyers see your home on Zillow by listing For Sale by Owner (FSBO).

    List your home

    What's special

    Modern appliancesRecreational facilitiesEn suite bathroomSeparate soaker tubShopping centersSpacious kitchenShower stall
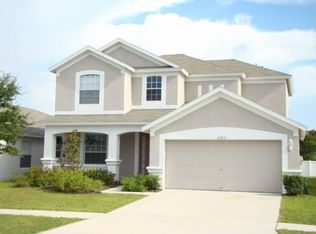
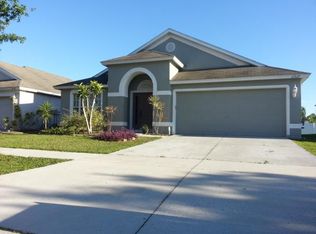
    Introducing a stunning four-bedroom, two-bathroom residence with a fenced back yard, spacious kitchen, and two living areas. This home offers an ideal blend of comfort, functionality, and style, making it the perfect haven for those seeking a harmonious living experience. Walk up the sidewalk and step inside to be greeted by a warm and inviting ambiance that flows throughout the entire property. The generous living areas provide ample space for relaxation and entertainment, ensuring everyone has their own cozy corner to unwind. Whether you prefer hosting lively gatherings or enjoying quiet family nights, these versatile spaces cater to your every need. The well-appointed kitchen is a culinary enthusiast's dream come true. Its abundant counter space, modern appliances, and cabinetry offer both elegance and practicality. Prepare delectable meals, experiment with new recipes, and create lasting memories as loved ones gather around the heart of the home. Retreat to the four spacious bedrooms, each providing a personal sanctuary for rest and rejuvenation. The master suite is particularly impressive, boasting a serene atmosphere and an en suite bathroom for added privacy and convenience with a separate soaker tub and shower stall. Wake up to beautiful views and start your day on the right foot. Stepping outside, you'll discover a fenced backyard that serves as an oasis of relaxation and fun. Spend sunny afternoons lounging on the patio, hosting barbecues, or watching guests and pets play freely. The secure fence provides an added layer of privacy and peace of mind. Conveniently located within a desirable neighborhood, this home offers proximity to an array of amenities from shopping centers to recreational facilities, schools to parks, everything you need is just a stone's throw away. Don't miss the opportunity to make this exceptional residence your own. Schedule a viewing today!

    Zillow last checked:

    Listing updated:

    Listing Provided by:

    Malissa Crawford 813-967-0168,

    REMAX EXPERTS 863-802-5262

    Bought with:

    Karen Krenn, 3133551

    TURNING LEAF REALTY

    Source: Stellar MLS,MLS#: T3453234MLS LogoOriginating MLS: Lakeland

    Facts & features

    Interior

    Bedrooms & bathrooms
    • Bedrooms: 4
    • Bathrooms: 2
    • Full bathrooms: 2
    Primary bedroom
    • Level: First
    • Dimensions: 14x15
    Bedroom 1
    • Level: First
    • Dimensions: 10x10
    Bedroom 2
    • Level: First
    • Dimensions: 10x10
    Bedroom 3
    • Level: First
    • Dimensions: 10x10
    Primary bathroom
    • Level: First
    • Dimensions: 9x12
    Bathroom 1
    • Level: First
    • Dimensions: 5x8
    Dining room
    • Level: First
    • Dimensions: 11x13
    Family room
    • Level: First
    • Dimensions: 14x15
    Kitchen
    • Level: First
    • Dimensions: 12x17
    Laundry
    • Level: First
    • Dimensions: 5x8
    Living room
    • Level: First
    • Dimensions: 12x12
    Heating
    • Central
    Cooling
    • Central Air
    Appliances
    • Included: Dishwasher, Electric Water Heater, Microwave, Range, Refrigerator
    • Laundry: Inside, Laundry Room
    Features
    • Built-in Features, Ceiling Fan(s), Eating Space In Kitchen, High Ceilings, Kitchen/Family Room Combo, Thermostat, Vaulted Ceiling(s)
    • Flooring: Laminate, Tile
    • Doors: Sliding Doors
    • Windows: Blinds
    • Has fireplace: No
    Interior area
    • Total structure area: 2,568
    • Total interior livable area: 1,936 sqft

    Property

    Parking
    • Total spaces: 2
    • Parking features: Driveway, Garage Door Opener
    • Attached garage spaces: 2
    • Has uncovered spaces: Yes
    • Details: Garage Dimensions: 20x20
    Features
    • Levels: One
    • Stories: 1
    • Patio & porch: Front Porch, Rear Porch, Screened
    • Exterior features: Lighting, Rain Gutters, Sidewalk
    • Fencing: Vinyl
    Lot
    • Size: 6,012 sqft
    • Dimensions: 50.1 x 120
    • Residential vegetation: Trees/Landscaped
    Details
    • Parcel number: U16312074400000400116.0
    • Zoning: PD
    • Special conditions: None

    Construction

    Type & style
    • Home type: SingleFamily
    • Property subtype: Single Family Residence
    Materials
    • Block, Stucco
    • Foundation: Slab
    • Roof: Shingle
    Condition
    • New construction: No
    • Year built: 2005

    Utilities & green energy

    • Sewer: Public Sewer
    • Water: Public
    • Utilities for property: BB/HS Internet Available, Cable Available, Electricity Connected, Phone Available, Public

    Community & neighborhood

    Location
    • Region: Riverview
    • Subdivision: SOUTH COVE PH 2/3

    HOA & financial

    HOA
    • Has HOA: Yes
    • HOA fee: $91 monthly
    • Association name: Connie Martin
    • Association phone: 727-299-9555
    • Second association name: Summerfield Crossing
    Other fees
    • Pet fee: $0 monthly
    Other financial information
    • Total actual rent: 0

    Other

    Other facts
    • Listing terms: Cash,Conventional,FHA,VA Loan
    • Ownership: Fee Simple
    • Road surface type: Paved

    Price history

    DateEventPrice
    7/24/2023Sold$389,900+4%$201/sqft
    Source: Stellar MLS #T3453234 Report a problem
    6/23/2023Pending sale$375,000$194/sqft
    Source: Stellar MLS #T3453234 Report a problem
    6/17/2023Listed for sale$375,000+84.7%$194/sqft
    Source: Stellar MLS #T3453234 Report a problem
    5/25/2017Sold$203,000+1.5%$105/sqft
    Source: Public Record Report a problem
    3/31/2017Listed for sale$199,990+9.2%$103/sqft
    Source: CHARLES RUTENBERG REALTY INC #T2873089 Report a problem
    6/20/2005Sold$183,200$95/sqft
    Source: Public Record Report a problem

    Public tax history

    YearProperty taxesTax assessment
    2025$5,099 -1.9%$294,778 -0.8%
    2024$5,197 +62.1%$297,226 +70.6%
    2023$3,206 +5.6%$174,262 +3%
    2022$3,037 +1.7%$169,186 +3%
    2021$2,986 +3%$164,258 +1.4%
    2020$2,900 +3.5%$161,990 +2.3%
    2019$2,803 $158,348 -1.2%
    2018$2,803 -1.3%$160,253 +12.7%
    2017$2,840 +73.2%$142,189 +52.7%
    2016$1,640 +2.2%$93,121 +0.7%
    2015$1,605 +0.8%$92,474 +0.8%
    2014$1,593 $91,740 +1.5%
    2013$1,593 +0.7%$90,384 +1.7%
    2012$1,582 -3.4%$88,873 -2.9%
    2011$1,638 -11.7%$91,503 -11.1%
    2010$1,854 -15.3%$102,964 -13.9%
    2009$2,188 -23.6%$119,526 -21.9%
    2008$2,864 -26.4%$153,035 -19.9%
    2007$3,890 -4.9%$190,961 +2.5%
    2006$4,090 +214.6%$186,352 +526.2%
    2005$1,300 $29,759 +50%
    2004-- $19,840

    Find assessor info on the county website

    Neighborhood: South Cove

    Nearby schools

    GreatSchools rating
    Schools provided by the listing agent
    • Elementary: Summerfield-HB
    • Middle: Eisenhower-HB
    • High: East Bay-HB

    Source: Stellar MLS. This data may not be complete. We recommend contacting the local school district to confirm school assignments for this home.

    Get a cash offer in 3 minutes
    Find out how much your home could sell for in as little as 3 minutes with a no-obligation cash offer.
    Estimated market value
    $361,600
    Get a cash offer in 3 minutes
    Find out how much your home could sell for in as little as 3 minutes with a no-obligation cash offer.
    Estimated market value
    $361,600