One or more photo(s) has been virtually staged. Welcome to this beautifully maintained 3-bedroom, 2-bath home in the highly sought-after South Fork community! Boasting great curb appeal with a lush St. Augustine lawn and sprinkler system, this turn-key-ready home features new flooring, fresh interior and exterior paint, and high ceilings throughout. The large great room floor plan is complemented by crown molding on the cabinets, granite countertops, and stainless steel appliances in the kitchen, with tray ceilings and large stacking sliding glass doors leading to the enclosed porch. The primary bedroom has sliding glass doors to the screened lanai, a built-in desk with a granite countertop, a walk-in closet, and an en-suite bathroom with his-and-hers granite vanities, maple cabinets, a walk-in shower, and a garden tub with beautiful listello tiles. The secondary bath includes a Corian countertop and maple vanity, while bedroom 3 has charming double French doors. South Fork offers fantastic amenities with two swimming pools, a basketball court, a recreation building, a playground, and basic cable included in the HOA fee, plus easy access to the new hospital and I-75. Don't miss this tropical paradise with mango, avocado, and papaya trees in the backyard!
Sold for $360,000
$360,000
13407 GRAHAM YARDEN DRIVE, RIVERVIEW, FL 33579
3beds
1,893sqft
Single Family Residence
Built in 2011
5,650 Square Feet Lot
$344,600 Zestimate®
$190/sqft
$2,307 Estimated rent
Home value
$344,600
$327,000 - $362,000
$2,307/mo
Zestimate® history
Owner options
List your home for rent
$2,307/mo
Rent Zestimate®
Find your next renter with Zillow Rental Manager. Plus, with online applications, you can quickly screen prospective tenants – for free.
$2,307/mo
Rent Zestimate®
Refinance and save
$2,497/mo
Est. payment
Refinancing to a lower rate could help reduce your monthly payments and save thousands over the life of the loan.
$2,497/mo
Est. payment
Explore your selling options
Work with a Zillow partner agent
Leverage their expertise and Zillow's premium Showcase listings to get your home seen by more buyers.
Get startedList with your own agent
Get your home in front of millions of buyers by listing it on Zillow.
Learn how to do itSell it yourself
Take full control of how buyers see your home on Zillow by listing For Sale by Owner (FSBO).
List your homeWhat's special
Zillow last checked:
Listing updated:
Listed by:
Ricky Castillo 203-243-0368,
ROBERT SLACK LLC 352-229-1187
Bought with:
Jason McIntosh, 3335722
RE/MAX REALTY UNLIMITED
Source: Stellar MLS,MLS#: TB8302343 Originating MLS: Ocala - Marion
Originating MLS: Ocala - Marion
Facts & features
Interior
Bedrooms & bathrooms
- Bedrooms: 3
- Bathrooms: 2
- Full bathrooms: 2
Primary bedroom
- Features: Built-in Closet
- Level: First
- Area: 240 Square Feet
- Dimensions: 20x12
Bedroom 2
- Features: Built-in Closet
- Level: First
- Area: 143 Square Feet
- Dimensions: 13x11
Bedroom 3
- Features: Built-in Closet
- Level: First
- Area: 130 Square Feet
- Dimensions: 13x10
Primary bathroom
- Level: First
- Area: 132 Square Feet
- Dimensions: 12x11
Bathroom 2
- Level: First
- Area: 40 Square Feet
- Dimensions: 8x5
Kitchen
- Level: First
- Area: 156 Square Feet
- Dimensions: 12x13
Living room
- Level: First
- Area: 416 Square Feet
- Dimensions: 26x16
Heating
- Central
Cooling
- Central Air
Appliances
- Included: Cooktop, Dishwasher, Disposal, Dryer, Electric Water Heater, Microwave, Refrigerator, Washer, Water Softener
- Laundry: Inside
Features
- Cathedral Ceiling(s), Ceiling Fan(s), High Ceilings, Open Floorplan, Solid Surface Counters, Split Bedroom, Thermostat, Tray Ceiling(s), Vaulted Ceiling(s), Walk-In Closet(s)
- Flooring: Engineered Hardwood, Tile
- Doors: Sliding Doors
- Has fireplace: No
Interior area
- Total structure area: 2,619
- Total interior livable area: 1,893 sqft
Property
Parking
- Total spaces: 2
- Parking features: Driveway
- Attached garage spaces: 2
- Has uncovered spaces: Yes
Features
- Levels: One
- Stories: 1
- Patio & porch: Enclosed, Rear Porch
- Exterior features: Irrigation System, Lighting, Sidewalk
- Fencing: Fenced
Lot
- Size: 5,650 Square Feet
- Residential vegetation: Fruit Trees
Details
- Parcel number: U16312088900000100026.0
- Zoning: PD
- Special conditions: None
Construction
Type & style
- Home type: SingleFamily
- Architectural style: Contemporary
- Property subtype: Single Family Residence
Materials
- Block, Stucco
- Foundation: Slab
- Roof: Shingle
Condition
- New construction: No
- Year built: 2011
Utilities & green energy
- Sewer: Public Sewer
- Water: Public
- Utilities for property: Cable Available, Electricity Connected, Sewer Connected, Street Lights, Water Connected
Community & HOA
Community
- Features: Deed Restrictions, Park, Playground, Pool
- Pet fee: $0 monthly
- Subdivision: SOUTH FORK UNIT 9
HOA
- Has HOA: Yes
- Amenities included: Pool
- Services included: Community Pool, Pool Maintenance
- HOA fee: $10 monthly
- HOA name: Vince Pino
- HOA phone: 866-378-1099
Location
- Region: Riverview
Financial & listing details
- Price per square foot: $190/sqft
- Tax assessed value: $292,842
- Annual tax amount: $4,944
- Date on market: 9/16/2024
- Cumulative days on market: 372 days
- Listing terms: Cash,Conventional,FHA,VA Loan
- Ownership: Fee Simple
- Total actual rent: 0
- Electric utility on property: Yes
- Road surface type: Asphalt, Paved
Price history
| Date | Event | Price |
|---|---|---|
| 11/27/2024 | Sold | $360,000$190/sqft |
Source:  Stellar MLS #TB8302343 Report a problem Stellar MLS #TB8302343 Report a problem | ||
| 11/1/2024 | Pending sale | $360,000$190/sqft |
Source: Stellar MLS #TB8302343 Report a problem | ||
| 9/16/2024 | Listed for sale | $360,000+3.2%$190/sqft |
Source: Stellar MLS #TB8302343 Report a problem | ||
| 8/30/2024 | Listing removed | $349,000-2.8%$184/sqft |
Source: Stellar MLS #T3524432 Report a problem | ||
| 5/6/2024 | Listed for sale | $359,000$190/sqft |
Source: Stellar MLS #T3524432 Report a problem | ||
| 4/5/2024 | Listing removed | -- |
Source: Stellar MLS #T3470041 Report a problem | ||
| 12/9/2023 | Price change | $359,000-2.7%$190/sqft |
Source: Stellar MLS #T3470041 Report a problem | ||
| 11/3/2023 | Price change | $369,000-2.6%$195/sqft |
Source: Stellar MLS #T3470041 Report a problem | ||
| 9/11/2023 | Listed for sale | $379,000$200/sqft |
Source: Stellar MLS #T3470041 Report a problem | ||
| 9/8/2023 | Pending sale | $379,000$200/sqft |
Source: Stellar MLS #T3470041 Report a problem | ||
| 9/5/2023 | Listed for sale | $379,000+215.8%$200/sqft |
Source: Stellar MLS #T3470041 Report a problem | ||
| 10/31/2014 | Sold | $120,000+7.9%$63/sqft |
Source: Agent Provided Report a problem | ||
| 4/15/2014 | Sold | $111,250-11%$59/sqft |
Source: Public Record Report a problem | ||
| 5/16/2013 | Sold | $125,000$66/sqft |
Source: Stellar MLS #T2545735 Report a problem | ||
| 12/3/2012 | Listing removed | $125,000$66/sqft |
Source: RE/MAX South Shore Realty #T2545735 Report a problem | ||
| 11/30/2012 | Listed for sale | $125,000$66/sqft |
Source: RE/MAX South Shore Realty #T2545735 Report a problem | ||
| 7/21/2012 | Listing removed | $125,000$66/sqft |
Source: RE/MAX SOUTH SHORE REALTY #T2526818 Report a problem | ||
| 7/14/2012 | Listed for sale | $125,000-22.4%$66/sqft |
Source: RE/MAX South Shore Realty #T2526818 Report a problem | ||
| 5/10/2011 | Sold | $160,990-9%$85/sqft |
Source: Public Record Report a problem | ||
| 3/12/2011 | Listed for sale | $176,990$93/sqft |
Source: Lennar Report a problem | ||
Public tax history
| Year | Property taxes | Tax assessment |
|---|---|---|
| 2025 | $8,282 +3.9% | $292,842 -0.8% |
| 2024 | $7,968 +61.2% | $295,307 +74.5% |
| 2023 | $4,944 +7.2% | $169,230 +3% |
| 2022 | $4,612 +3.3% | $164,301 +3% |
| 2021 | $4,464 +4.3% | $159,516 +1.4% |
| 2020 | $4,281 +4.1% | $157,314 +2.3% |
| 2019 | $4,111 | $153,777 +1.9% |
| 2018 | $4,111 +1.3% | $150,910 -1.3% |
| 2017 | $4,059 +3.2% | $152,883 +5.6% |
| 2016 | $3,932 -2.1% | $144,766 -8.3% |
| 2015 | $4,015 -12.6% | $157,895 +19.9% |
| 2014 | $4,596 | $131,695 -0.2% |
| 2013 | $4,596 +19.2% | $131,970 +0.9% |
| 2012 | $3,855 +50.2% | $130,853 +581.5% |
| 2011 | $2,566 +18.5% | $19,200 |
| 2010 | $2,166 -0.3% | $19,200 -11.1% |
| 2009 | $2,172 -6.5% | $21,600 -18.2% |
| 2008 | $2,323 -14.1% | $26,400 -38.9% |
| 2007 | $2,705 +2460.1% | $43,200 +800% |
| 2006 | $106 | $4,800 |
Find assessor info on the county website
Neighborhood: Southfork
Nearby homes
- $354,1003 bd2 ba2k sqft13409 Graham Yarden Dr, Riverview, FL 33579Off Market
- $328,7004 bd2 ba1.8k sqft13403 Graham Yarden Dr, Riverview, FL 33579Off Market
- $347,0004 bd2 ba1.5k sqft13411 Graham Yarden Dr, Riverview, FL 33579Sold

- $326,1003 bd2 ba2k sqft13401 Graham Yarden Dr, Riverview, FL 33579Off Market
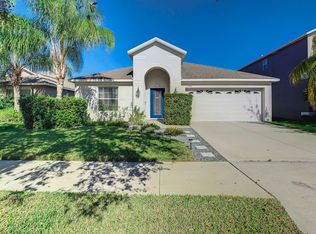
- $362,5004 bd3 ba2k sqft13408 Graham Yarden Dr, Riverview, FL 33579Sold
- $353,4004 bd2 ba1.9k sqft11519 Misty Isle Ln, Riverview, FL 33579Off Market
- $319,2004 bd2 ba1.5k sqft13413 Graham Yarden Dr, Riverview, FL 33579Off Market
- $360,0004 bd3 ba1.9k sqft13410 Graham Yarden Dr, Riverview, FL 33579Sold
Nearby schools
GreatSchools rating
- 2/10Summerfield Crossings Elementary SchoolGrades: PK-5Distance: 1.3 mi
- 3/10Eisenhower Middle SchoolGrades: 6-8Distance: 3.7 mi
- 3/10Jule F Sumner High SchoolGrades: 9-12Distance: 1.8 mi
Schools provided by the listing agent
- Elementary: Summerfield Crossing Elementary
- Middle: Eisenhower-HB
- High: Sumner High School
Source: Stellar MLS. This data may not be complete. We recommend contacting the local school district to confirm school assignments for this home.
Get a cash offer in 3 minutes
Find out how much your home could sell for in as little as 3 minutes with a no-obligation cash offer.
Estimated market value
$344,600
Get a cash offer in 3 minutes
Find out how much your home could sell for in as little as 3 minutes with a no-obligation cash offer.
Estimated market value
$344,600
- Florida
- Hillsborough County
- Riverview
- 33579
- Southfork
- 13407 GRAHAM YARDEN DRIVE
Nearby cities
Nearby neighborhoods
Nearby zip codes
Other Riverview Topics
