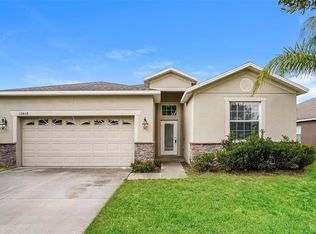
Welcome Home to a beautifully maintained 4-bedroom, 3-bathroom home with a spacious 2-car garage (Just built in 2011), offering comfort, upgrades, and serene water views. Step inside to an open and inviting layout featuring granite countertops throughout and Brand-New appliances that make the kitchen both stylish and functional. The home has been thoughtfully updated with modern conveniences, including a New Water Heater and a Water Softener system for added efficiency and peace of mind. The primary living spaces flow seamlessly to a screened-in patio overlooking a tranquil pond view—perfect for relaxing mornings or evening gatherings. The patio is enhanced with vinyl windows, allowing year-round enjoyment of the outdoor space. The 2021 roof with durable TitanX shingles, provides long-term value and protection. Alongside Fresh New Sod enhances curb appeal and creates a lush, welcoming exterior. Located in a low-HOA community, residents benefit from an array of resort-style amenities, including a community pool, basketball courts, playground, dog park, and beautifully maintained sidewalks throughout the neighborhood. Perfectly positioned for convenience, the home offers quick access to I-75 and is just minutes from shopping, dining, grocery stores! With its combination of modern upgrades, functional design, and peaceful water views, this home is truly move-in ready and built for both everyday living and entertaining. This home will not last! Schedule your showing today! Roof - 2021, AC - 2011 (Refreshed in 2022), and Water Heater - 2025.
Sold for $360,000
$360,000
13410 GRAHAM YARDEN DRIVE, RIVERVIEW, FL 33579
4beds
1,927sqft
Single Family Residence
Built in 2011
5,671 Square Feet Lot
$356,700 Zestimate®
$187/sqft
$2,542 Estimated rent
Home value
$356,700
$332,000 - $382,000
$2,542/mo
Zestimate® history
Owner options
List your home for rent
$2,542/mo
Rent Zestimate®
Find your next renter with Zillow Rental Manager. Plus, with online applications, you can quickly screen prospective tenants – for free.
$2,542/mo
Rent Zestimate®
Refinance and save
$2,509/mo
Est. payment
Refinancing to a lower rate could help reduce your monthly payments and save thousands over the life of the loan.
$2,509/mo
Est. payment
Explore your selling options
Work with a Zillow partner agent
Leverage their expertise and Zillow's premium Showcase listings to get your home seen by more buyers.
Get startedList with your own agent
Get your home in front of millions of buyers by listing it on Zillow.
Learn how to do itSell it yourself
Take full control of how buyers see your home on Zillow by listing For Sale by Owner (FSBO).
List your homeWhat's special
Granite countertops throughoutOpen and inviting layoutSerene water viewsBrand-new appliances
Zillow last checked:
Listing updated:
Listed by:
Nicholas Shoemaker 727-910-6073,
INSPIRED REALTY, LLC 727-503-7865
Bought with:
sam Amin, 3161913
CHARLES RUTENBERG REALTY INC
Source: Stellar MLS,MLS#: TB8501358 Originating MLS: Suncoast Tampa
Originating MLS: Suncoast Tampa
Facts & features
Interior
Bedrooms & bathrooms
- Bedrooms: 4
- Bathrooms: 3
- Full bathrooms: 3
Primary bedroom
- Features: Walk-In Closet(s)
- Level: First
Bedroom 2
- Features: Built-in Closet
- Level: First
Bedroom 3
- Features: Built-in Closet
- Level: First
Bedroom 4
- Features: Built-in Closet
- Level: First
Primary bathroom
- Level: First
Bathroom 2
- Level: First
Bathroom 3
- Level: First
Balcony porch lanai
- Level: First
Dining room
- Level: First
Kitchen
- Level: First
Laundry
- Level: First
Laundry
- Level: First
Living room
- Level: First
Heating
- Central
Cooling
- Central Air
Appliances
- Included: Dishwasher, Dryer, Microwave, Range, Refrigerator, Washer, Water Softener
- Laundry: Laundry Room
Features
- Ceiling Fan(s), Eating Space In Kitchen, Kitchen/Family Room Combo, Open Floorplan, Primary Bedroom Main Floor, Solid Wood Cabinets, Split Bedroom, Vaulted Ceiling(s)
- Flooring: Carpet, Tile
- Has fireplace: No
Interior area
- Total structure area: 2,411
- Total interior livable area: 1,927 sqft
Property
Parking
- Total spaces: 2
- Parking features: Garage - Attached
- Attached garage spaces: 2
Features
- Levels: One
- Stories: 1
- Patio & porch: Enclosed, Front Porch, Patio, Screened
- Exterior features: Irrigation System, Private Mailbox, Sidewalk, Sprinkler Metered
- Has view: Yes
- View description: Water, Pond
- Has water view: Yes
- Water view: Water,Pond
Lot
- Size: 5,671 Square Feet
Details
- Parcel number: U16312088900000200013.0
- Zoning: PD
- Special conditions: None
Construction
Type & style
- Home type: SingleFamily
- Property subtype: Single Family Residence
Materials
- Block, Stucco
- Foundation: Slab
- Roof: Shingle
Condition
- New construction: No
- Year built: 2011
Utilities & green energy
- Sewer: Public Sewer
- Water: Public
- Utilities for property: BB/HS Internet Available, Cable Available, Cable Connected, Electricity Available, Electricity Connected, Public, Sewer Available, Sewer Connected, Sprinkler Meter
Community & HOA
Community
- Features: Deed Restrictions, Dog Park, Park, Playground, Pool, Sidewalks
- Pet fee: $0 monthly
- Subdivision: SOUTH FORK UNIT 9
HOA
- Has HOA: Yes
- Amenities included: Park, Playground, Pool
- HOA fee: $12 monthly
- HOA name: Sarah Ranney
Location
- Region: Riverview
Financial & listing details
- Price per square foot: $187/sqft
- Annual tax amount: $2,937
- Date on market: 4/24/2026
- Cumulative days on market: 2 days
- Listing terms: Cash,Conventional,FHA,VA Loan
- Ownership: Fee Simple
- Total actual rent: 0
- Electric utility on property: Yes
- Road surface type: Asphalt, Paved
Price history
| Date | Event | Price |
|---|---|---|
| 5/29/2026 | Sold | $360,000$187/sqft |
Source:  Stellar MLS #TB8501358 Report a problem Stellar MLS #TB8501358 Report a problem | ||
| 4/28/2026 | Pending sale | $360,000$187/sqft |
Source: Stellar MLS #TB8501358 Report a problem | ||
| 4/24/2026 | Listed for sale | $360,000$187/sqft |
Source: Stellar MLS #TB8501358 Report a problem | ||
Public tax history
Tax history is unavailable.
Neighborhood: Southfork
Nearby homes
- $362,5004 bd3 ba2k sqft13408 Graham Yarden Dr, Riverview, FL 33579Sold
- $376,3003 bd2 ba1.8k sqft13412 Graham Yarden Dr, Riverview, FL 33579Off Market
- $318,2003 bd2 ba1.7k sqft13414 Graham Yarden Dr, Riverview, FL 33579Off Market

- $322,5004 bd2 ba1.8k sqft13406 Graham Yarden Dr, Riverview, FL 33579Off Market
- $352,3003 bd2 ba2k sqft13409 Graham Yarden Dr, Riverview, FL 33579Off Market
- $332,6004 bd2 ba1.8k sqft13416 Graham Yarden Dr, Riverview, FL 33579Off Market
- $347,0004 bd2 ba1.5k sqft13411 Graham Yarden Dr, Riverview, FL 33579Sold
- $360,0003 bd2 ba1.8k sqft13407 Graham Yarden Dr, Riverview, FL 33579Sold
Nearby schools
GreatSchools rating
- 2/10Summerfield Crossings Elementary SchoolGrades: PK-5Distance: 1.3 mi
- 3/10Eisenhower Middle SchoolGrades: 6-8Distance: 3.7 mi
- 3/10Jule F Sumner High SchoolGrades: 9-12Distance: 1.7 mi
Get a cash offer in 3 minutes
Find out how much your home could sell for in as little as 3 minutes with a no-obligation cash offer.
Estimated market value
$356,700
Get a cash offer in 3 minutes
Find out how much your home could sell for in as little as 3 minutes with a no-obligation cash offer.
Estimated market value
$356,700
- Florida
- Hillsborough County
- Riverview
- 33579
- Southfork
- 13410 GRAHAM YARDEN DRIVE
Nearby cities
Nearby neighborhoods
Nearby zip codes
Other Riverview Topics
