Skip main navigation
Off market
  • $320,400

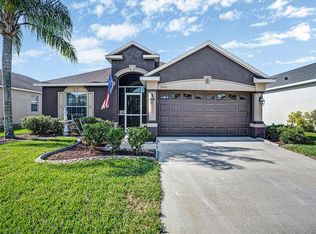
    13414 Graham Yarden Dr, Riverview, FL 33579

    3beds
    1,703sqft
    SingleFamily
    Built in 2011
    5,501 Square Feet Lot
    $320,400 Zestimate®
    $188/sqft
    $2,333 Estimated rent

    Home value

    $320,400

    $304,000 - $336,000

    $2,333/mo

    Zestimate® history
    Loading
    Loading...

    Owner options

    List your home for rent

    $2,333/mo

    Rent Zestimate®

    Find your next renter with Zillow Rental Manager. Plus, with online applications, you can quickly screen prospective tenants – for free.

    Learn more

    $2,333/mo

    Rent Zestimate®

    Refinance and save

    $2,255/mo

    Est. payment

    Refinancing to a lower rate could help reduce your monthly payments and save thousands over the life of the loan.

    See today's rates

    $2,255/mo

    Est. payment

    Explore your selling options

    Work with a Zillow partner agent

    Leverage their expertise and Zillow's premium Showcase listings to get your home seen by more buyers.

    Get started

    List with your own agent

    Get your home in front of millions of buyers by listing it on Zillow.

    Learn how to do it

    Sell it yourself

    Take full control of how buyers see your home on Zillow by listing For Sale by Owner (FSBO).

    List your home

    What's special

    **Call or Text the OFFICIAL Listing Agent JAKE for your private showing and the most accurate information! * 813-407-0504 * WATERFRONT! PRIVACY! ON THE LARGEST WATER IN RIVERVIEW! Welcome home to your perfect family abode. This picturesque home features a stunning open floor plan, giant eat-up kitchen bar, a living room your entire family will fall in love with and private WATERFRONT views from the Master Bedroom and second bedroom. From the moment you enter the tiled foyer you will immediately want to kick off your shoes and embellish in what the "perfect" home feels like. The pristine condition of the home gives the feel of new construction as you make your way into the GIANT living spaces. If cooking is your fancy, this home HAS IT ALL! The giant kitchen area caters to the most critical of chefs and the upgraded Stainless Steel appliances perfectly compliment the granite countertops and solid wood cabinetry. Here, there is plenty of space for a breakfast table-or just eat at the HUGE sit-up bar! The Master Bedroom is a dream with plenty of room for a KING sized bed, an ENORMOUS walk-in closet and a bathroom fit for a Queen (or King). The two additional bedrooms are oversized and the second bathroom is large and stunning! This lot is RARE; and the fully fenced and PRIVATE backyard has arguably the BEST placement in South Fork. You will be enjoying sunrises with your coffee to the left and sunsets with your wine to the right. South Fork has TONS of features:Pool, Community Center, Kiddie Pool, Basketball Courts, Giant green-spaces, Grills, 2 HUGE parks and TWO NEW DOG PARKS. All within walkable distance! THIS ONE WILL GO FAST

    This property is not currently displayed as for sale or rent on Zillow. This may be different from what's on other websites or public sources.

    Facts & features

    Interior

    Bedrooms & bathrooms
    • Bedrooms: 3
    • Bathrooms: 2
    • Full bathrooms: 2
    Heating
    • Other
    Cooling
    • Central
    Appliances
    • Included: Dishwasher, Dryer, Garbage disposal, Microwave, Range / Oven, Refrigerator, Washer
    • Laundry: Inside
    Features
    • Cathedral Ceiling(s), Ceiling Fans(s), High Ceiling(s), Master Bedroom Downstairs, Split Bedroom, Open Floorplan, Kitchen/Family Room Combo
    • Flooring: Tile, Carpet
    • Basement: None
    • Has fireplace: No
    Interior area
    • Structure area source: Public Records
    • Total interior livable area: 1,703 sqft

    Property

    Parking
    • Total spaces: 2
    • Parking features: Garage - Attached
    Features
    • Patio & porch: Covered, Patio, Front Porch, Rear Porch
    • Exterior features: Stucco, Brick
    • Has view: Yes
    • View description: Water
    • Has water view: Yes
    • Water view: Water
    • Waterfront features: Pond
    Lot
    • Size: 5,501 Square Feet
    Details
    • Parcel number: 203116889000002000110U
    • Zoning: PD

    Construction

    Type & style
    • Home type: SingleFamily
    • Architectural style: Contemporary
    Materials
    • masonry
    • Roof: Shake / Shingle
    Condition
    • Year built: 2011

    Utilities & green energy

    • Water: Public
    • Utilities for property: BB/HS Internet Available

    Community & HOA

    HOA
    • Has HOA: Yes
    • Amenities included: Playground, Security, Park, Pool
    • Services included: Maintenance Grounds, Recreational Facilities, Security, Community Pool, Manager, Pool Maintenance
    • HOA fee: $41 monthly
    Location
    • Region: Riverview

    Financial & listing details

    • Price per square foot: $188/sqft
    • Tax assessed value: $273,209
    • Annual tax amount: $5,696

    Price history

    DateEventPrice
    7/10/2025Listing removed$359,000$211/sqft
    Source: Stellar MLS #TB8380644 Report a problem
    7/1/2025Listing removed$2,300$1/sqft
    Source: Stellar MLS #TB8397110 Report a problem
    6/16/2025Listed for rent$2,300$1/sqft
    Source: Stellar MLS #TB8397110 Report a problem
    5/19/2025Price change$359,000-5.3%$211/sqft
    Source: Stellar MLS #TB8380644 Report a problem
    4/30/2025Listed for sale$379,000+73.5%$223/sqft
    Source: Stellar MLS #TB8380644 Report a problem
    2/20/2019Sold$218,500-0.7%$128/sqft
    Source: Public Record Report a problem
    12/13/2018Listed for sale$219,999$129/sqft
    Source: NORTHSTAR REALTY #U8026951 Report a problem
    12/13/2018Pending sale$219,999$129/sqft
    Source: NORTHSTAR REALTY #U8026951 Report a problem
    12/7/2018Listed for sale$219,999+27.9%$129/sqft
    Source: NORTHSTAR REALTY #U8026951 Report a problem
    11/25/2014Sold$172,000-7%$101/sqft
    Source: Stellar MLS #T2712204 Report a problem
    8/19/2014Listed for sale$185,000+24.2%$109/sqft
    Source: CENTURY 21 Beggins Enterprises #T2712204 Report a problem
    4/15/2011Sold$149,000-9.7%$87/sqft
    Source: Public Record Report a problem
    3/12/2011Listed for sale$164,990$97/sqft
    Source: Lennar Report a problem

    Public tax history

    YearProperty taxesTax assessment
    2025$5,696 +6.1%$192,893 +2.9%
    2024$5,366 +3.9%$187,457 +3%
    2023$5,166 +7%$181,997 +3%
    2022$4,829 +3.2%$176,696 +3%
    2021$4,679 +4.1%$171,550 +1.4%
    2020$4,495 +12.9%$169,181 +15.3%
    2019$3,982 $146,740 +1.9%
    2018$3,982 +1.3%$144,004 -1%
    2017$3,931 +3.3%$145,406 +5.3%
    2016$3,805 -2.2%$138,141 -7.3%
    2015$3,889 +5.8%$149,075 +18.9%
    2014$3,676 $125,376 +1.5%
    2013$3,676 -0.8%$123,523 +0.1%
    2012$3,705 +39.9%$123,445 +459%
    2011$2,648 +19.1%$22,084
    2010$2,224 -0.6%$22,084 -11.1%
    2009$2,238 -6.9%$24,845 -18.2%
    2008$2,403 -15.2%$30,366 -38.9%
    2007$2,835 +2583%$49,690 +935%
    2006$106 $4,801
    Find assessor info on the county website

    Neighborhood: Southfork

    Nearby schools

    GreatSchools rating
    Schools provided by the listing agent
    • Elementary: Summerfield Elementary School
    • Middle: Eisenhower Middle School
    • District: Hillsborough Co PSD

    Source: The MLS. This data may not be complete. We recommend contacting the local school district to confirm school assignments for this home.

    Get a cash offer in 3 minutes
    Find out how much your home could sell for in as little as 3 minutes with a no-obligation cash offer.
    Estimated market value
    $320,400
    Get a cash offer in 3 minutes
    Find out how much your home could sell for in as little as 3 minutes with a no-obligation cash offer.
    Estimated market value
    $320,400