Surrounded by mature trees and nestled in a peaceful setting, this well-loved 3-bedroom, 3.5-bath home offers plenty of space to spread out—indoors and out. Inside, you'll find a flexible bonus room and a basement with generous storage options, perfect for stashing seasonal items or creating a hobby space. The oversized garage is a dream for extra parking or a workshop setup. But the real magic? It’s in the backyard. The private pool is the star of the show—ideal for cooling off during hot summer days or entertaining family and friends in your own outdoor oasis. This home has been cherished for many years and is ready for its next chapter. Come see all the potential and personality it has to offer! Home is being sold as-is. Listing agent is related to seller.
Sold-co-op w/mbr
Price Unknown
11521 W Texas St, Wichita, KS 67209
3beds
2,738sqft
Single Family Onsite Built
Built in 1981
0.29 Acres Lot
$297,500 Zestimate®
$--/sqft
$2,221 Estimated rent
Home value
$297,500
$271,000 - $327,000
$2,221/mo
Zestimate® history
Owner options
List your home for rent
$2,221/mo
Rent Zestimate®
Find your next renter with Zillow Rental Manager. Plus, with online applications, you can quickly screen prospective tenants – for free.
$2,221/mo
Rent Zestimate®
Refinance and save
$300/mo
Est. payment
Refinancing to a lower rate could help reduce your monthly payments and save thousands over the life of the loan.
$300/mo
Est. payment
Explore your selling options
Work with a Zillow partner agent
Leverage their expertise and Zillow's premium Showcase listings to get your home seen by more buyers.
Get startedList with your own agent
Get your home in front of millions of buyers by listing it on Zillow.
Learn how to do itSell it yourself
Take full control of how buyers see your home on Zillow by listing For Sale by Owner (FSBO).
List your homeWhat's special
Zillow last checked:
Listing updated:
Listed by:
Katie Hackney 316-619-6677,
Keller Williams Hometown Partners
Bought with:
Katie Hackney, 00242397
Source: SCKMLS as distributed by MLS GRID,MLS#: 657474
Facts & features
Interior
Bedrooms & bathrooms
- Bedrooms: 3
- Bathrooms: 4
- Full bathrooms: 3
- 1/2 bathrooms: 1
Primary bedroom
- Description: Carpet
- Level: Main
- Area: 143
- Dimensions: 11 x 13
Bedroom
- Description: Carpet
- Level: Main
- Area: 111.55
- Dimensions: 10'8.5 x 10'5
Bedroom
- Description: Carpet
- Level: Main
- Area: 108.75
- Dimensions: 11'3 x 9'8
Bonus room
- Description: Carpet
- Level: Basement
- Area: 200
- Dimensions: 20 x 10
Dining room
- Description: Tile
- Level: Main
- Area: 132
- Dimensions: 11 x 12
Family room
- Description: Carpet
- Level: Basement
- Area: 697.19
- Dimensions: 28'9 x 24'3
Kitchen
- Description: Luxury Vinyl
- Level: Main
- Area: 207.17
- Dimensions: 18'10 x 11
Living room
- Description: Luxury Vinyl
- Level: Main
- Area: 336
- Dimensions: 24 x 14
Storage
- Description: Carpet
- Level: Basement
- Area: 1595
- Dimensions: 10 x 15, 9.5 x 13'3
Heating
- Forced Air, Natural Gas
Cooling
- Central Air, Electric
Appliances
- Included: Dishwasher, Disposal, Microwave, Refrigerator, Range
- Laundry: Main Level, Laundry Room, 220 equipment
Features
- Ceiling Fan(s), Vaulted Ceiling(s), Wet Bar
- Flooring: Hardwood
- Windows: Window Coverings-All
- Basement: Finished
- Has fireplace: Yes
- Fireplace features: Living Room, Glass Doors
Interior area
- Total interior livable area: 2,738 sqft
- Finished area above ground: 1,538
- Finished area below ground: 1,200
Property
Parking
- Total spaces: 2
- Parking features: Attached, Garage Door Opener, Oversized
- Garage spaces: 2
Features
- Levels: One
- Stories: 1
- Patio & porch: Patio, Covered, Deck
- Has private pool: Yes
- Pool features: In Ground, Outdoor Pool
- Fencing: Wood
Lot
- Size: 0.29 Acres
- Features: Standard
Details
- Additional structures: Above Ground Outbuilding(s)
- Parcel number: 1341903404001.00
Construction
Type & style
- Home type: SingleFamily
- Architectural style: Traditional
- Property subtype: Single Family Onsite Built
Materials
- Frame w/More than 50% Mas
- Foundation: Full, Day Light
- Roof: Composition
Condition
- Year built: 1981
Utilities & green energy
- Gas: Natural Gas Available
- Utilities for property: Natural Gas Available, Public
Community & HOA
Community
- Features: Lake
- Security: Smoke Detector(s)
- Subdivision: WESTLINK LAKES ESTATES
HOA
- Has HOA: Yes
- Services included: Gen. Upkeep for Common Ar
- HOA fee: $300 annually
Location
- Region: Wichita
Financial & listing details
- Tax assessed value: $269,600
- Annual tax amount: $2,958
- Date on market: 6/24/2025
- Cumulative days on market: 18 days
- Ownership: Individual
- Road surface type: Paved
Price history
Price history is unavailable.
Public tax history
| Year | Property taxes | Tax assessment |
|---|---|---|
| 2025 | $3,329 +12.3% | $31,004 +13.3% |
| 2024 | $2,964 -3.3% | $27,371 |
| 2023 | $3,064 +11.5% | $27,371 |
| 2022 | $2,749 +5.4% | -- |
| 2021 | $2,608 +8.7% | -- |
| 2020 | $2,398 -0.2% | $20,896 |
| 2019 | $2,402 +2.8% | $20,896 +3% |
| 2018 | $2,338 +5.8% | $20,287 |
| 2017 | $2,210 +100.3% | -- |
| 2016 | $1,104 -49.6% | -- |
| 2015 | $2,190 +2.1% | -- |
| 2014 | $2,146 | -- |
| 2013 | -- | -- |
| 2012 | -- | -- |
| 2011 | -- | $19,792 +2.5% |
| 2008 | -- | $19,309 +3% |
| 2007 | -- | $18,746 +12.6% |
| 2006 | -- | $16,653 |
| 2005 | -- | $16,653 -7.5% |
| 2004 | -- | $17,998 +6% |
| 2003 | -- | $16,975 +8.6% |
| 2002 | -- | $15,629 +6% |
| 2000 | -- | $14,744 |
Find assessor info on the county website
Neighborhood: 67209
Nearby homes
- $318,8004 bd4 ba3.1k sqft132 S Parkridge St, Wichita, KS 67209Off Market
- $297,9003 bd3 ba1.7k sqft203 S Cardington St, Wichita, KS 67209Off Market
- $340,8004 bd3 ba2.9k sqft209 S Cardington St, Wichita, KS 67209Off Market
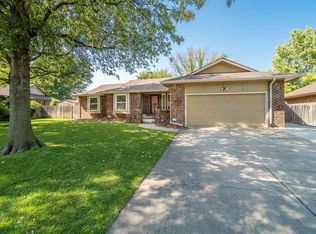
- $525,0004 bd3 ba4.3k sqft11522 W Texas St, Wichita, KS 67209Pending
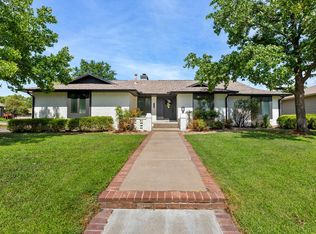
- $321,3004 bd4 ba3.2k sqft136 S Parkridge St, Wichita, KS 67209Off Market
- $267,4003 bd3 ba1.5k sqft127 S Parkridge St, Wichita, KS 67209Off Market
- $397,7003 bd3 ba1.7k sqft11510 W Texas St, Wichita, KS 67209Off Market
- $--4 bd3 ba2.8k sqft121 S Parkridge St, Wichita, KS 67209Sold
Nearby schools
GreatSchools rating
- 4/10Peterson Elementary SchoolGrades: PK-5Distance: 1.4 mi
- 4/10Wilbur Middle SchoolGrades: 6-8Distance: 1.9 mi
- 4/10Northwest High SchoolGrades: 9-12Distance: 2.6 mi
Schools provided by the listing agent
- Elementary: Peterson
- Middle: Wilbur
- High: Northwest
Source: SCKMLS as distributed by MLS GRID. This data may not be complete. We recommend contacting the local school district to confirm school assignments for this home.
Sell for more on Zillow
Get a Zillow Showcase℠ listing at no additional cost and you could sell for .
$297,500
2% more
+$5,950
With Zillow Showcase(estimated)
$303,450
Sell for more on Zillow
Get a Zillow Showcase℠ listing at no additional cost and you could sell for .
$297,500
2% more
+$5,950
With Zillow Showcase(estimated)
$303,450
- Kansas
- Sedgwick County
- Wichita
- 67209
- 11521 W Texas St
