This beautifully updated home offers just under 4,500 square feet of comfortable, versatile living space with 4 bedrooms, 3 bathrooms, and a 2-car garage. Located in the desirable Westlink Village addition, this established neighborhood features mature landscaping and the charm of an established community, combined with the amenities and finishes you’d expect in a brand-new home. The main level showcases a beautifully updated kitchen with new cabinetry, granite countertops, and new appliances. Luxury vinyl flooring flows throughout the main living areas, while all bedrooms feature new carpet. New lighting and fixtures throughout the home add a fresh, modern feel, and new cabinetry in all bathrooms provides an updated, cohesive look. The spacious primary suite is a true retreat, complete with a stunning master bathroom, large walk-in closet, and adjoining office overlooking the backyard and pool. The finished basement adds exceptional living and entertaining space, featuring an exercise room, family room, media room, kitchen/bar area, additional bedroom, and full bathroom. Whether you’re hosting guests, enjoying movie nights, working out, or simply relaxing with family, there’s room for it all. With extensive updates, desirable amenities, and a prime location in Westlink Village, this home delivers the feel of new construction without the new-construction premiums and extras. It’s an established home with mature landscaping and thoughtful updates throughout—offering the best of both worlds.
Pending
$525,000
11522 W Texas St, Wichita, KS 67209
4beds
4,344sqft
Single Family Onsite Built
Built in 1983
0.31 Acres Lot
$518,400 Zestimate®
$121/sqft
$-- HOA
What's special
- 49 days
- 802
- 47
Zillow last checked:
Listing updated:
Listed by:
Kit Corby 316-258-5730,
Bricktown ICT Realty
Source: SCKMLS as distributed by MLS GRID,MLS#: 678000
Facts & features
Interior
Bedrooms & bathrooms
- Bedrooms: 4
- Bathrooms: 3
- Full bathrooms: 3
Primary bedroom
- Description: Carpet
- Level: Main
- Area: 229.32
- Dimensions: 15.6 x 14.7
Bedroom
- Description: Carpet
- Level: Basement
- Area: 262.6
- Dimensions: 20.2 x 13
Bedroom
- Description: Carpet
- Level: Main
- Area: 164.4
- Dimensions: 13.7 x 12
Bedroom
- Description: Carpet
- Level: Main
- Area: 145.2
- Dimensions: 13.2 x 11
Dining room
- Description: Luxury Vinyl
- Level: Main
- Area: 249.9
- Dimensions: 21 x 11.9
Family room
- Description: Carpet
- Level: Basement
- Area: 249.39
- Dimensions: 16.3 x 15.3
Foyer
- Description: Luxury Vinyl
- Level: Main
- Area: 116.96
- Dimensions: 13.6 x 8.6
Kitchen
- Description: Luxury Vinyl
- Level: Main
- Area: 239.4
- Dimensions: 21 x 11.4
Laundry
- Description: Luxury Vinyl
- Level: Main
- Area: 25.38
- Dimensions: 5.4 x 4.7
Living room
- Description: Luxury Vinyl
- Level: Main
- Area: 390
- Dimensions: 25 x 15.6
Office
- Description: Luxury Vinyl
- Level: Main
- Area: 133.34
- Dimensions: 11.8 x 11.3
Recreation room
- Level: Basement
- Area: 308.76
- Dimensions: 18.6 x 16.6
Heating
- Forced Air, Natural Gas
Cooling
- Central Air, Electric
Appliances
- Included: Dishwasher, Disposal, Microwave, Range
- Laundry: Main Level, Laundry Room
Features
- Ceiling Fan(s), Walk-In Closet(s)
- Basement: Finished
- Number of fireplaces: 2
- Fireplace features: Two, Living Room, Family Room, Glass Doors
Interior area
- Total interior livable area: 4,344 sqft
- Finished area above ground: 2,484
- Finished area below ground: 1,860
Property
Parking
- Total spaces: 2
- Parking features: Attached, Garage Door Opener
- Garage spaces: 2
Features
- Levels: One
- Stories: 1
- Patio & porch: Patio
- Exterior features: Guttering - ALL, Sprinkler System
- Has private pool: Yes
- Pool features: In Ground
- Fencing: Wrought Iron
- On waterfront: Yes
- Waterfront features: Pond/Lake, Waterfront
Lot
- Size: 0.31 Acres
- Features: Corner Lot
Details
- Parcel number: 1341903401015.00
Construction
Type & style
- Home type: SingleFamily
- Architectural style: Ranch
- Property subtype: Single Family Onsite Built
Materials
- Frame w/Less than 50% Mas
- Foundation: Full, Day Light
- Roof: Composition
Condition
- Year built: 1983
Utilities & green energy
- Gas: Natural Gas Available
- Utilities for property: Sewer Available, Natural Gas Available, Public
Community & HOA
Community
- Features: Sidewalks
- Subdivision: WESTLINK VILLAGE PLAZA
HOA
- Has HOA: No
Location
- Region: Wichita
Financial & listing details
- Price per square foot: $121/sqft
- Tax assessed value: $360,300
- Annual tax amount: $4,501
- Date on market: 8/24/2026
- Cumulative days on market: 50 days
- Ownership: Individual
- Road surface type: Paved
Estimated market value
$518,400
$492,000 - $544,000
$2,334/mo
Price history
Price history is unavailable.
Public tax history
| Year | Property taxes | Tax assessment |
|---|---|---|
| 2025 | $4,506 +3.7% | $41,435 +5% |
| 2024 | $4,347 -2.5% | $39,457 |
| 2023 | $4,457 +10.7% | $39,457 |
| 2022 | $4,026 +5.9% | -- |
| 2021 | $3,801 +8.7% | -- |
| 2020 | $3,498 -0.2% | $30,326 |
| 2019 | $3,504 +2.7% | $30,326 +3% |
| 2018 | $3,411 +9.4% | $29,440 |
| 2017 | $3,118 +100.2% | -- |
| 2016 | $1,557 -49.6% | -- |
| 2015 | $3,092 +2.1% | -- |
| 2014 | $3,028 | -- |
| 2013 | -- | -- |
| 2012 | -- | -- |
| 2011 | -- | $26,945 +5.3% |
| 2008 | -- | $25,588 +3% |
| 2007 | -- | $24,840 +3% |
| 2006 | -- | $24,116 +8.7% |
| 2005 | -- | $22,184 -4.3% |
| 2004 | -- | $23,184 +6% |
| 2003 | -- | $21,873 |
| 2002 | -- | $21,873 +6% |
| 2000 | -- | $20,631 |
Find assessor info on the county website
Monthly payment
Est. payment
Payment breakdown
Explore the cost of this home by adjusting the details. Changes won't be saved.Climate risks
Neighborhood: 67209
Nearby schools
Schools provided by the listing agent
- Elementary: Peterson
- Middle: Wilbur
- High: Northwest
Source: SCKMLS as distributed by MLS GRID. This data may not be complete. We recommend contacting the local school district to confirm school assignments for this home.
Similar homes
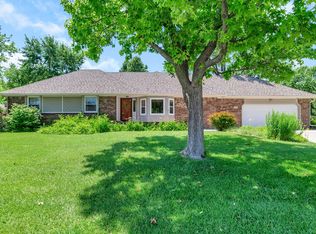
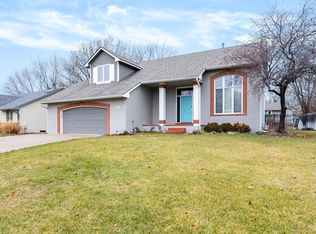
- $--3 bd2 ba2.4k sqft360 S Covington St, Wichita, KS 67209AuctionAuction.com 2
- $--4 bd3 ba2.4k sqft10410 W Taft Ct, Wichita, KS 67209Auction
 Auction.com 2
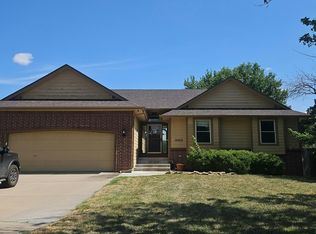
 - $529,9004 bd4 ba3.4k sqft7712 W Harmony Ct, Wichita, KS 67209For Sale
 MLS ID #677124, Dan Madrigal, Berkshire Hathaway PenFed Realty. SCKMLS as distributed by MLS GRID
 - $515,0004 bd3 ba3.9k sqft1330 N Hickory Creek Ct, Wichita, KS 67235For Sale
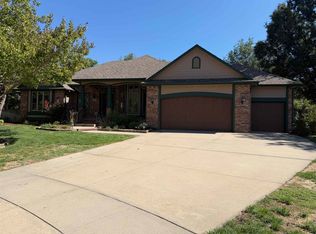 MLS ID #679771, Dal Eck, Matt Eck Real Estate, Inc.. SCKMLS as distributed by MLS GRID
