Now Offered at $670,000 --- Discover the Possibilities --- FULL-BRICK HOME | APPROX. ½ ACRE | 6 BEDROOMS | OVERSIZED 3-CAR GARAGE | RARE PARK-SIDE SETTING. A home offering this combination of space, quality, and privacy is a rare find. Set alongside the natural beauty of Pawnee Prairie Park, 10009 W Lydia Ct, Wichita, KS, combines timeless full-brick construction, generous living spaces, and mature landscaping on approximately ½ acre in the desirable Goddard School District. From the inviting covered front porch to the welcoming foyer featuring tile flooring, 9-foot ceilings, and 4-foot-wide doors and hallways throughout the home. The main level is designed for both comfortable everyday living and memorable gatherings, with multiple living areas, wood-burning fireplace with gas starter, and a spaciously covered deck overlooking the private park-side setting. The kitchen is exceptionally offering Corian countertops, an undermount solid-surface sink, abundant cabinetry with pull-out drawers, two large lazy Susans, and a generous walk-in pantry. A large kitchen window captures the peaceful backyard view, while the dining area features a built-in glass-front hutch. The spacious primary suite offers a private retreat with an 18.7' x 15.8’-bedroom, generous walk-in closet, and ensuite bath with double sinks, soaker tub and tile shower. Two additional main-floor bedrooms, a full bath with jetted tub, and a half bath provide flexibility for family and guests. One bedroom is currently used as an office and includes built-in cabinetry, while its closet is plumbed for a main-floor laundry option. The lower level expands the living possibilities with a large recreation room, second wood-burning fireplace with gas starter, beautiful wet bar, three additional bedrooms, full bath, spacious laundry area or craft/hobby space, and substantial storage. Whether hosting holidays, accommodating guests, pursuing hobbies, or simply spreading out, there is room to do it all. The outdoor setting is where this property truly distinguishes itself. Step onto the covered deck and enjoy the back yard. The wrought-iron fenced yard, sprinkler system, and irrigated flowerbeds supplied by a private irrigation well. The oversized 3-car garage is another standout feature, with insulation, sheetrock, built-in shelving, openers on all doors, and a hot-water faucet. A rear drive-through overhead door provides convenient access to the additional patio and backyard area. Two whole-house attic fans—one serving the home and one in the garage—along with zoned HVAC for bedroom and living areas add to the home's thoughtful functionality. Conveniently located minutes from Dwight D. Eisenhower National Airport, west Wichita's shopping, employment centers, dining, and entertainment, this property offers the rare balance of convenience and a peaceful park-side retreat. “End of the Trail” says it well— peaceful, private setting and natural beauty that surround this exceptional home. Explore the dedicated property website, interactive map, and floor plan, then schedule your private showing to experience this distinctive property firsthand.
Active
Price cut: $30K (10/7)
$670,000
10009 W Lydia Ct, Wichita, KS 67209
6beds
5,174sqft
Single Family Onsite Built
Built in 2004
0.56 Acres Lot
$651,600 Zestimate®
$129/sqft
$-- HOA
What's special
- 20 days
- 1,161
- 81
Zillow last checked:
Listing updated:
Listed by:
Debbie Haukap 316-722-0030,
Coldwell Banker Plaza Real Estate
Source: SCKMLS as distributed by MLS GRID,MLS#: 679301
Facts & features
Interior
Bedrooms & bathrooms
- Bedrooms: 6
- Bathrooms: 4
- Full bathrooms: 3
- 1/2 bathrooms: 1
Primary bedroom
- Description: Carpet
- Level: Main
- Area: 295.46
- Dimensions: 18.7 x 15.8
Bedroom
- Description: Carpet
- Level: Basement
- Area: 181.89
- Dimensions: 14.10 x 12.9
Bedroom
- Description: Carpet
- Level: Basement
- Area: 205.11
- Dimensions: 15.9 x 12.9
Bedroom
- Description: Carpet
- Level: Main
- Area: 174.23
- Dimensions: 13.10 x 13.3
Bedroom
- Description: Carpet
- Level: Basement
- Area: 129.87
- Dimensions: 11.10 x 11.7
Dining room
- Description: Wood
- Level: Main
- Area: 164.4
- Dimensions: 12 x 13.7
Family room
- Description: Carpet
- Level: Main
- Area: 412.68
- Dimensions: 22.8 x 18.1
Kitchen
- Description: Wood
- Level: Main
- Area: 223.31
- Dimensions: 16.3 x 13.7
Laundry
- Description: Carpet
- Level: Basement
- Area: 357.42
- Dimensions: 22.2 x 16.1
Living room
- Description: Carpet
- Level: Main
- Area: 297.66
- Dimensions: 24.6 x 12.1
Office
- Description: Tile
- Level: Main
- Area: 273.88
- Dimensions: 16.7 x 16.4
Recreation room
- Description: Carpet
- Level: Basement
- Area: 775.2
- Dimensions: 57 x 13.6
Heating
- Forced Air, Zoned
Cooling
- Central Air, Zoned
Appliances
- Included: Dishwasher, Disposal, Range, Humidifier
- Laundry: In Basement, Main Level, Laundry Room, 220 equipment
Features
- Ceiling Fan(s), Walk-In Closet(s), Wet Bar
- Flooring: Hardwood
- Doors: Storm Door(s)
- Windows: Window Coverings-All, Storm Window(s)
- Basement: Finished
- Number of fireplaces: 2
- Fireplace features: Two, Living Room, Rec Room/Den, Wood Burning, Gas Starter
Interior area
- Total interior livable area: 5,174 sqft
- Finished area above ground: 2,674
- Finished area below ground: 2,500
Video & virtual tour
Property
Parking
- Total spaces: 3
- Parking features: Attached, Garage Door Opener, Oversized
- Garage spaces: 3
Features
- Levels: One
- Stories: 1
- Patio & porch: Covered
- Exterior features: Guttering - ALL, Irrigation Pump, Irrigation Well, Sprinkler System
- Fencing: Wrought Iron
Lot
- Size: 0.56 Acres
- Features: Cul-De-Sac
Details
- Parcel number: 00465195
Construction
Type & style
- Home type: SingleFamily
- Architectural style: Ranch
- Property subtype: Single Family Onsite Built
Materials
- Brick
- Foundation: Full, View Out
- Roof: Composition
Condition
- Year built: 2004
Utilities & green energy
- Gas: Natural Gas Available
- Water: Private
- Utilities for property: Sewer Available, Natural Gas Available, Public
Community & HOA
Community
- Features: Sidewalks
- Security: Security Lights, Security System
- Subdivision: SHELLY ORCHARD
HOA
- Has HOA: No
Location
- Region: Wichita
Financial & listing details
- Price per square foot: $129/sqft
- Tax assessed value: $448,600
- Annual tax amount: $6,147
- Date on market: 9/18/2026
- Cumulative days on market: 20 days
- Ownership: Individual
- Road surface type: Paved
Estimated market value
$651,600
$619,000 - $684,000
$2,995/mo
Price history
Price history is unavailable.
Public tax history
| Year | Property taxes | Tax assessment |
|---|---|---|
| 2025 | $5,833 -1.1% | $51,589 0% |
| 2024 | $5,900 -1.8% | $51,590 |
| 2023 | $6,006 -0.5% | $51,590 |
| 2022 | $6,034 +19.9% | -- |
| 2021 | $5,032 +1.8% | -- |
| 2020 | $4,942 +3.4% | $41,561 +4.1% |
| 2019 | $4,779 -8% | $39,940 +4% |
| 2018 | $5,195 | $38,399 |
| 2017 | -- | -- |
| 2016 | $5,154 -1.5% | -- |
| 2015 | $5,233 -1.7% | -- |
| 2014 | $5,324 | -- |
| 2013 | -- | -- |
| 2012 | -- | -- |
| 2011 | -- | $34,339 |
| 2008 | -- | $34,339 +3% |
| 2007 | -- | $33,339 +3% |
| 2006 | -- | $32,373 -0.6% |
| 2005 | -- | $32,566 +1852.4% |
| 2004 | -- | $1,668 +1058.3% |
| 2003 | -- | $144 |
| 2002 | -- | $144 |
Find assessor info on the county website
Monthly payment
Est. payment
Payment breakdown
Explore the cost of this home by adjusting the details. Changes won't be saved.Climate risks
Neighborhood: 67209
Nearby schools
Schools provided by the listing agent
- Elementary: Earhart
- Middle: Goddard
- High: Robert Goddard
Source: SCKMLS as distributed by MLS GRID. This data may not be complete. We recommend contacting the local school district to confirm school assignments for this home.

Similar homes
- $619,9006 bd5 ba4.6k sqft15425 W Grassmere Ln, Goddard, KS 67052For Sale
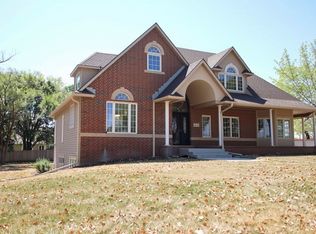 MLS ID #678488, Elizabeth Blubaugh, Nikkel and Associates. SCKMLS as distributed by MLS GRID
 - $600,0004 bd3 ba3.9k sqft2411 N High Point Cir, Wichita, KS 67205For Sale
 MLS ID #679904, Cristy Kerbs, Reece Nichols South Central Kansas. SCKMLS as distributed by MLS GRID
 - $358,0003 bd3 ba3.1k sqft2530 Glacier Dr, Wichita, KS 67215For Sale
 MLS ID #680145, Wendy Carter, Berkshire Hathaway PenFed Realty. SCKMLS as distributed by MLS GRID
 - $625,0004 bd4 ba3.5k sqft2235 N Tee Time Ct, Wichita, KS 67205For Sale
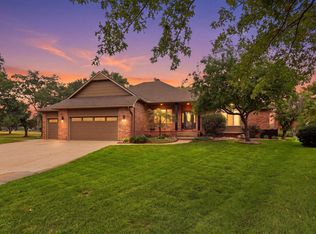 MLS ID #679292, Chris Dawson, Orenda Real Estate Services, LLC. SCKMLS as distributed by MLS GRID
