Skip main navigation
Off market
  • $428,900

    11523 Buhrman Dr W, Waynesboro, PA 17268

    4beds
    2,880sqft
    SingleFamily
    Built in 2014
    0.34 Acres Lot
    $428,900 Zestimate®
    $149/sqft
    $2,673 Estimated rent

    Home value

    $428,900

    $407,000 - $450,000

    $2,673/mo

    Zestimate® history
    Loading
    Loading...

    Owner options

    List your home for rent

    $2,673/mo

    Rent Zestimate®

    Find your next renter with Zillow Rental Manager. Plus, with online applications, you can quickly screen prospective tenants – for free.

    Learn more

    $2,673/mo

    Rent Zestimate®

    Refinance and save

    $2,703/mo

    Est. payment

    Refinancing to a lower rate could help reduce your monthly payments and save thousands over the life of the loan.

    See today's rates

    $2,703/mo

    Est. payment

    Explore your selling options

    Work with a Zillow partner agent

    Leverage their expertise and Zillow's premium Showcase listings to get your home seen by more buyers.

    Get started

    List with your own agent

    Get your home in front of millions of buyers by listing it on Zillow.

    Learn how to do it

    Sell it yourself

    Take full control of how buyers see your home on Zillow by listing For Sale by Owner (FSBO).

    List your home

    What's special

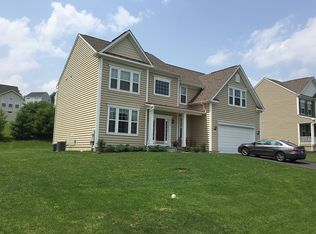
    Stunning one owner home in Spring Run waiting for YOU! This is your dream home and a must see. Enter into a fantastic open foyer which has a front living room/den space off to the left. Continue on into the separate dining room with real hard wood floors. In the kitchen you'll find a timeless design with granite counter tops, an island that fits 3 bar chairs, and stainless steel appliances. You'll love the electric in the island when you go to mix up a batch of chocolate chip cookies while keeping an eye on what's happening in the living room through the open concept floor plan. Space for an eat in kitchen table leads then to the huge living room which has a gorgeous gas fireplace for those chilly winter days that will be upon us before we know it. Out back, you'll see there's a stamped concrete patio, landscaping already completed, and a walk out basement staircase. There's even some carrots, cucumbers and blackberries planted alongside the exterior basement stairs. Inside, you can go upstairs to find two secondary bedrooms which both have walk in closets, a third bedroom which is a bit larger and has a wide closet, plus the hallway bathroom with a double sink vanity. The laundry is on the 2nd floor too keeping all those clothes nearby instead of dragging them up and down stairs. The master bedroom is a true retreat with enough space for a sitting area to enjoy your morning coffee, a large walk in closet, plus a master bath with everything you could dream. A soaking tub, separate shower, water closet for the toilet, and dual sink vanity. A few other awesome features through this house include: mud room entry from garage with built in coat/bench storage; large front porch; basement that can be easily finished for more space and includes a bathroom rough in; a half bath for guests on the main floor; 2 car garage with 1 auto opener; so much more! All in the Spring Run neighborhood which provides trash service included in the HOA. This is a newer home in an established

    This property is not currently displayed as for sale or rent on Zillow. This may be different from what's on other websites or public sources.
    Facts & features

    Interior

    Bedrooms & bathrooms
    • Bedrooms: 4
    • Bathrooms: 3
    • Full bathrooms: 2
    • 1/2 bathrooms: 1
    Heating
    • Forced air, Electric
    Cooling
    • Central
    Appliances
    • Included: Dishwasher, Microwave, Range / Oven, Refrigerator
    Features
    • Ceiling Fan(s), Walk-In Closet(s), Eat-in Kitchen, Carpet, Formal/Separate Dining Room
    • Basement: Partially finished
    • Has fireplace: Yes
    Interior area
    • Total interior livable area: 2,880 sqft
    • Finished area below ground: 0

    Property

    Parking
    • Total spaces: 2
    • Parking features: Garage - Attached
    Features
    • Exterior features: Vinyl
    Lot
    • Size: 0.34 Acres
    Details
    • Parcel number: 230Q07450000000
    • Special conditions: Standard

    Construction

    Type & style
    • Home type: SingleFamily
    • Architectural style: Colonial
    Condition
    • Year built: 2014

    Community & HOA

    HOA
    • Has HOA: Yes
    • HOA fee: $30 monthly
    Location
    • Region: Waynesboro
    • Municipality: WASHINGTON TWP

    Financial & listing details

    • Price per square foot: $149/sqft
    • Tax assessed value: $34,880
    • Annual tax amount: $5,358

    Price history

    DateEventPrice
    8/6/2020Sold$319,000-0.3%$111/sqft
    Source: Public Record Report a problem
    6/6/2020Pending sale$319,900$111/sqft
    Source: RE/MAX Associates Realty Group #PAFL172958 Report a problem
    6/4/2020Listed for sale$319,900+7.7%$111/sqft
    Source: RE/MAX Associates Realty Group #PAFL172958 Report a problem
    5/22/2014Sold$297,000$103/sqft
    Source: Public Record Report a problem

    Public tax history

    YearProperty taxesTax assessment
    2024$5,358 +6.2%$34,880
    2023$5,047 +3.1%$34,880
    2022$4,898 +2.9%$34,880
    2021$4,758 +1.6%$34,880
    2020$4,685 +3.5%$34,880
    2018$4,528 +353.1%$34,880
    2017$999 $34,880
    2016$999 +7.3%$34,880
    2015$931 $34,880
    Find assessor info on the county website

    Neighborhood: 17268

    Nearby schools

    GreatSchools rating
    Schools provided by the listing agent
    • Middle: WAYNESBORO AREA
    • High: WAYNESBORO AREA
    • District: WAYNESBORO AREA

    Source: The MLS. This data may not be complete. We recommend contacting the local school district to confirm school assignments for this home.

    Get pre-qualified for a loan
    At Zillow Home Loans, we can pre-qualify you in as little as 5 minutes with no impact to your credit score.

    An equal housing lender. NMLS #10287.
