Skip main navigation
Off market
  • $446,500

    11537 Buhrman Dr W, Waynesboro, PA 17268

    4beds
    4,248sqft
    SingleFamily
    Built in 2014
    0.34 Acres Lot
    $446,500 Zestimate®
    $105/sqft
    $2,792 Estimated rent

    Home value

    $446,500

    $424,000 - $469,000

    $2,792/mo

    Zestimate® history
    Loading
    Loading...

    Owner options

    List your home for rent

    $2,792/mo

    Rent Zestimate®

    Find your next renter with Zillow Rental Manager. Plus, with online applications, you can quickly screen prospective tenants – for free.

    Learn more

    $2,792/mo

    Rent Zestimate®

    Refinance and save

    $2,813/mo

    Est. payment

    Refinancing to a lower rate could help reduce your monthly payments and save thousands over the life of the loan.

    See today's rates

    $2,813/mo

    Est. payment

    Explore your selling options

    Work with a Zillow partner agent

    Leverage their expertise and Zillow's premium Showcase listings to get your home seen by more buyers.

    Get started

    List with your own agent

    Get your home in front of millions of buyers by listing it on Zillow.

    Learn how to do it

    Sell it yourself

    Take full control of how buyers see your home on Zillow by listing For Sale by Owner (FSBO).

    List your home

    What's special

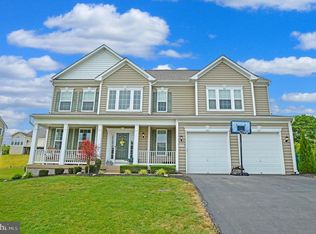
    Welcome home! This 6 year young house has been lovingly maintained and lightly used by one owner giving it a still like new feel. The two story entry will make you fall in love the second you walk in. To the left you'll notice a formal living room, but it could be a great office space, play room, library, etc. From the front living room you'll walk into the separate dining room which has enough space for a large 8 person table plus room to spare. Following into the kitchen, you'll find tons of cabinet space, stainless steel appliances, plus a large island with enough space for 3 bar stools. The electric in the kitchen island will be a bonus when it's time to make dinner but you still want to keep an eye on what's happening in the living room with the open concept floor plan. If formal dining isn't your thing, save the dining room for other flex space and utilize the well lit, large morning room for your main eating area. With even more space for bar stools on that side, you'll be able to provide plenty of seating for all your guests. In the winter months you'll appreciate the natural gas fireplace for it's added warmth, but year round you'll have guests comment on how amazing the stone work looks. If you double back toward the foyer, you'll come across the mud room that leads into the garage. Providing plenty of open space to kick off shoes, jackets, and store those other belongings you may need close by. The half bath for guests off the foyer will be a conveient addition to your main living floor. Up the stairs to the second floor you'll find a laundry closet at the end of the hallway which will keep all your clothing on the bedroom level. The 3rd & 4th bedrooms on either side of the hall each have walk in closets. Up the hall is the main hallway bathroom which has a double vanity, a tub/shower combo, and plenty of space. A linen closet just outside of the bathroom provides plenty of storage space. The 2nd bedroom is a large room with a wide step in type closet. Then saving the best for last, the master suite will be like your private oasis. There will be no concerns about if your furniture will fit in this room, and you'll be able to turn the front window space into a great book nook, morning coffee spot, or work space away from the hustle of the rest of the house. The walk in closet even has a window in it for natural lighting. Finally, walk through the french doors to the master bathroom which has a separate shower and a soaking tub, plus a private water closet for the toilet. Double vanity finishes off the space for a truly great space. Now we have to talk about the basement which is mostly finished off for a ton of bonus square footage for a rec room, play space, etc. There's an unfinished section to allow for plenty of storage, and there's a plumbing rough in for a full bathroom which could be done at minimal expense. The walkup stairs makes it easy to get in and out of the basement from outside. The backyard is larger than you'd think extending up to the stumps from the old pines behind. A large portion of the yard is flat which is a great bonus for the Spring Run neighborhood. This home is in a convenient location with several grocery, restaurant, banking, etc locations just a few minutes away. Spring Run's minimal $90/quarter HOA fee includes your trash service. Schedule a private tour today!

    This property is not currently displayed as for sale or rent on Zillow. This may be different from what's on other websites or public sources.
    Facts & features

    Interior

    Bedrooms & bathrooms
    • Bedrooms: 4
    • Bathrooms: 3
    • Full bathrooms: 2
    • 1/2 bathrooms: 1
    Heating
    • Forced air, Heat pump, Electric
    Cooling
    • Central
    Appliances
    • Included: Dishwasher, Garbage disposal, Refrigerator
    Features
    • Ceiling Fan(s), Walk-In Closet(s), Eat-in Kitchen, Open Floorplan, Formal/Separate Dining Room, Master Bath(s)
    • Flooring: Hardwood
    • Basement: Finished
    • Has fireplace: Yes
    Interior area
    • Total interior livable area: 4,248 sqft
    • Finished area below ground: 960

    Property

    Parking
    • Total spaces: 2
    • Parking features: Garage - Attached
    Features
    • Exterior features: Vinyl
    Lot
    • Size: 0.34 Acres
    Details
    • Parcel number: 230Q07451000000
    • Special conditions: Standard

    Construction

    Type & style
    • Home type: SingleFamily
    • Architectural style: Traditional
    Condition
    • Year built: 2014

    Community & HOA

    HOA
    • Has HOA: Yes
    • HOA fee: $30 monthly
    Location
    • Region: Waynesboro
    • Municipality: WASHINGTON TWP

    Financial & listing details

    • Price per square foot: $105/sqft
    • Tax assessed value: $43,460
    • Annual tax amount: $6,676

    Price history

    DateEventPrice
    9/12/2020Listing removed$324,900$76/sqft
    Source: RE/MAX Associates Realty Group #PAFL173310 Report a problem
    7/27/2020Pending sale$324,900$76/sqft
    Source: RE/MAX Associates Realty Group #PAFL173310 Report a problem
    6/19/2020Price change$324,900+1.5%$76/sqft
    Source: RE/MAX Associates Realty Group #PAFL173310 Report a problem
    3/9/2020Price change$320,000+1.6%$75/sqft
    Source: Owner Report a problem
    9/23/2019Price change$315,000-1.6%$74/sqft
    Source: Keller Williams Premier Realty #PAFL167586 Report a problem
    9/21/2019Price change$320,000-1.5%$75/sqft
    Source: Keller Williams Premier Realty #PAFL167586 Report a problem
    8/16/2019Price change$325,000-1.5%$77/sqft
    Source: Keller Williams Premier Realty #PAFL167586 Report a problem
    3/14/2019Price change$330,000+1.5%$78/sqft
    Source: Owner Report a problem
    12/2/2018Listed for sale$325,000-1.5%$77/sqft
    Source: Owner Report a problem
    10/17/2018Listing removed$330,000$78/sqft
    Source: Owner Report a problem
    5/22/2018Price change$330,000+1.5%$78/sqft
    Source: Owner Report a problem
    5/16/2018Listed for sale$325,000+1.8%$77/sqft
    Source: Owner Report a problem
    6/13/2014Sold$319,207$75/sqft
    Source: Public Record Report a problem

    Public tax history

    YearProperty taxesTax assessment
    2024$6,676 +6.2%$43,460
    2023$6,289 +3.1%$43,460
    2022$6,103 +2.9%$43,460
    2021$5,929 +1.6%$43,460
    2020$5,838 +3.5%$43,460
    2018$5,642 +353.1%$43,460
    2017$1,245 $43,460
    2016$1,245 +7.3%$43,460
    2015$1,160 $43,460
    Find assessor info on the county website

    Neighborhood: 17268

    Nearby schools

    GreatSchools rating
    Schools provided by the listing agent
    • Middle: WAYNESBORO AREA
    • High: WAYNESBORO AREA SENIOR
    • District: WAYNESBORO AREA

    Source: The MLS. This data may not be complete. We recommend contacting the local school district to confirm school assignments for this home.

    Get pre-qualified for a loan
    At Zillow Home Loans, we can pre-qualify you in as little as 5 minutes with no impact to your credit score.

    An equal housing lender. NMLS #10287.
