Well maintained Colonial-style, center staircase two story in Blue Valley! You will love the great room with a fireplace, built ins, beautiful ceiling beams, wet bar, and view of the treed back yard. The kitchen offers an island, gas cooktop, built in oven, pantry, garden window, & space for a breakfast table. The spacious dining room is perfect for entertaining. The formal living room could also be a home office, music room, or playroom. The laundry room has gas & electric connections, and serves as a mud room for the garage & backyard. The first floor also has a half bathroom. Upstairs, you will find 4 bedrooms & 3 full bathrooms! The primary bedroom is spacious with a private bathroom and walk-in closet. The second bedroom has a walk-in closet & a private bathroom. The third & fourth bedrooms also have walk-in closets and share the hallway bathroom. The finished, walkout lower level provides even more living space! There is a large family room - perfect for movie night & space for a pool table. The lower level office is a nice work from home space with an amazing view of the treed yard. It has an egress window and could easily have a closet added to become a 5th bedroom. Don't miss the half bath & three storage areas. Roof replaced 2019, and AC replaced 2018. Outside, you have your own personal nature retreat including: multi-level decks, beautiful ground cover, abundant trees, and enough yard space to garden, or let the dogs and kids run! If you want even more outdoor space, it is a short walk to Shannon Valley Park which includes a playground, tennis & basketball courts, and a shelter picnic area. The park also provides direct access to the Indian Creek Trail System for biking, running, and walking. The park is the perfect place for many neighborhood activities including quarterly food trucks, annual cornhole tournament, and art in the park. This is conveniently located to 435 and 69 highway! Come see why people love this beautiful Blue Valley neighborhood.
Sold
Price Unknown
11523 Knox St, Overland Park, KS 66210
4beds
3,309sqft
Single Family Residence
Built in 1983
10,324 Square Feet Lot
$546,200 Zestimate®
$--/sqft
$4,108 Estimated rent
Home value
$546,200
$519,000 - $579,000
$4,108/mo
Zestimate® history
Owner options
List your home for rent
$4,108/mo
Rent Zestimate®
Find your next renter with Zillow Rental Manager. Plus, with online applications, you can quickly screen prospective tenants – for free.
$4,108/mo
Rent Zestimate®
Refinance and save
$350/mo
Est. payment
Refinancing to a lower rate could help reduce your monthly payments and save thousands over the life of the loan.
$350/mo
Est. payment
Explore your selling options
Work with a Zillow partner agent
Leverage their expertise and Zillow's premium Showcase listings to get your home seen by more buyers.
Get startedList with your own agent
Get your home in front of millions of buyers by listing it on Zillow.
Learn how to do itSell it yourself
Take full control of how buyers see your home on Zillow by listing For Sale by Owner (FSBO).
List your homeWhat's special
Basketball courtsPool tableMulti-level decksAbundant treesBeautiful ground coverLarge family roomEgress window
Zillow last checked:
Listing updated:
Listed by:
Janie Snider 816-716-4025,
Keller Williams Realty Partners Inc.
Bought with:
Janie Snider, 1999108884
Keller Williams Realty Partners Inc.
Source: Heartland MLS as distributed by MLS GRID,MLS#: 2444082
Facts & features
Interior
Bedrooms & bathrooms
- Bedrooms: 4
- Bathrooms: 5
- Full bathrooms: 3
- 1/2 bathrooms: 2
Primary bedroom
- Features: Carpet
- Level: Second
Bedroom 2
- Features: Carpet
- Level: Second
Bedroom 3
- Features: Carpet
- Level: Second
Bedroom 4
- Features: Carpet
- Level: Second
Primary bathroom
- Features: Double Vanity
- Level: Second
Bathroom 2
- Level: Second
Bathroom 3
- Level: Second
Dining room
- Level: First
Family room
- Features: Carpet
- Level: Lower
Great room
- Features: Built-in Features, Fireplace
- Level: First
Half bath
- Level: First
Other
- Level: Lower
Kitchen
- Features: Kitchen Island, Pantry
- Level: First
Laundry
- Level: First
Living room
- Features: Carpet
- Level: First
Office
- Features: Carpet
- Level: Lower
Heating
- Forced Air
Cooling
- Attic Fan, Electric
Appliances
- Included: Cooktop, Dishwasher, Disposal, Dryer, Microwave, Refrigerator, Built-In Oven, Washer
- Laundry: Laundry Room, Main Level
Features
- Kitchen Island, Pantry, Stained Cabinets, Walk-In Closet(s)
- Doors: Storm Door(s)
- Basement: Daylight,Finished,Full,Walk-Out Access
- Number of fireplaces: 1
- Fireplace features: Great Room
Interior area
- Total structure area: 3,309
- Total interior livable area: 3,309 sqft
- Finished area above ground: 2,409
- Finished area below ground: 900
Property
Parking
- Total spaces: 2
- Parking features: Attached
- Attached garage spaces: 2
Features
- Patio & porch: Deck
Lot
- Size: 10,324 Square Feet
Details
- Parcel number: NP782000110004A
Construction
Type & style
- Home type: SingleFamily
- Architectural style: Colonial,Traditional
- Property subtype: Single Family Residence
Materials
- Brick/Mortar
- Roof: Composition
Condition
- Year built: 1983
Utilities & green energy
- Sewer: Public Sewer
- Water: Public
Community & HOA
Community
- Subdivision: Shannon Valley
HOA
- Has HOA: Yes
- Amenities included: Play Area, Tennis Court(s)
- Services included: Curbside Recycle, Trash
- HOA fee: $350 annually
- HOA name: Shannon Valley HOA
Location
- Region: Overland Park
Financial & listing details
- Tax assessed value: $473,600
- Annual tax amount: $4,256
- Date on market: 7/14/2023
- Listing terms: Cash,Conventional,FHA,VA Loan
- Exclusions: See Disclosure
- Ownership: Estate/Trust
Price history
| Date | Event | Price |
|---|---|---|
| 8/15/2023 | Sold | -- |
Source:  Heartland MLS as distributed by MLS GRID #2444082 Report a problem Heartland MLS as distributed by MLS GRID #2444082 Report a problem | ||
| 8/2/2023 | Pending sale | $439,900$133/sqft |
Source: Heartland MLS as distributed by MLS GRID #2444082 Report a problem | ||
| 7/25/2023 | Price change | $439,900-2.2%$133/sqft |
Source: Heartland MLS as distributed by MLS GRID #2444082 Report a problem | ||
| 7/14/2023 | Listed for sale | $450,000$136/sqft |
Source: Heartland MLS as distributed by MLS GRID #2444082 Report a problem | ||
Public tax history
| Year | Property taxes | Tax assessment |
|---|---|---|
| 2025 | $5,558 +7.6% | $54,464 +7.7% |
| 2024 | $5,167 +6.6% | $50,589 +8.6% |
| 2023 | $4,846 +13.9% | $46,598 +15.8% |
| 2022 | $4,256 | $40,239 +3.8% |
| 2021 | -- | $38,778 +1.6% |
| 2020 | $4,292 | $38,180 +1.8% |
| 2019 | -- | $37,502 +7.8% |
| 2018 | -- | $34,799 +8.7% |
| 2017 | $3,816 +10.3% | $32,005 +10.3% |
| 2016 | $3,461 -0.4% | $29,015 |
| 2015 | $3,474 +6.2% | $29,015 +10.1% |
| 2013 | $3,272 +2.2% | $26,347 -1.6% |
| 2012 | $3,203 +925.7% | $26,772 -2.3% |
| 2010 | $312 -89.4% | $27,393 |
| 2009 | $2,943 -1.2% | $27,393 |
| 2008 | $2,980 +4.3% | $27,393 +2% |
| 2007 | $2,856 +3.2% | $26,852 +0% |
| 2006 | $2,769 | $26,841 |
| 2005 | -- | $26,841 |
Find assessor info on the county website
Neighborhood: Shannon Valley
Nearby homes
- $557,9005 bd4 ba2.2k sqft11527 Knox St, Overland Park, KS 66210Off Market
- $507,2004 bd2 ba2.7k sqft11519 Knox St, Overland Park, KS 66210Off Market
- $450,0004 bd4 ba2.5k sqft11530 Carter St, Overland Park, KS 66210Coming Soon
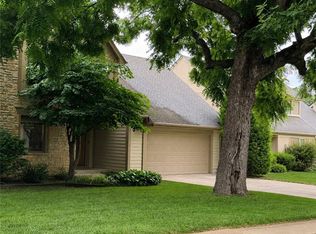
- $544,3004 bd4 ba2.5k sqft11538 Carter St, Overland Park, KS 66210Off Market
- $505,2004 bd3 ba2.5k sqft11531 Knox St, Overland Park, KS 66210Off Market
- $530,6004 bd3 ba2.6k sqft11522 Carter St, Overland Park, KS 66210Off Market
- $577,8005 bd4 ba3.7k sqft11515 Knox St, Overland Park, KS 66210Off Market
- $513,1004 bd2 ba2.7k sqft11544 Carter St, Overland Park, KS 66210Off Market
Nearby schools
GreatSchools rating
- 8/10Indian Valley Elementary SchoolGrades: K-5Distance: 0.3 mi
- 8/10Oxford Middle SchoolGrades: 6-8Distance: 1.5 mi
- 9/10Blue Valley Northwest High SchoolGrades: 9-12Distance: 2.3 mi
Schools provided by the listing agent
- Elementary: Indian Valley
- Middle: Oxford
- High: Blue Valley NW
Source: Heartland MLS as distributed by MLS GRID. This data may not be complete. We recommend contacting the local school district to confirm school assignments for this home.
Get a cash offer in 3 minutes
Find out how much your home could sell for in as little as 3 minutes with a no-obligation cash offer.
Estimated market value
$546,200
Get a cash offer in 3 minutes
Find out how much your home could sell for in as little as 3 minutes with a no-obligation cash offer.
Estimated market value
$546,200
- Kansas
- Johnson County
- Overland Park
- 66210
- Shannon Valley
- 11523 Knox St
Nearby cities
Nearby neighborhoods
Nearby zip codes
Other Overland Park Topics
