Skip main navigation
Coming soon 08/01
  • $450,000

    11530 Carter St, Overland Park, KS 66210

    4beds
    2,598sqft
    : 
    Loading
    Get pre-qualified
    Single Family Residence
    Built in 1983
    9,800 Square Feet Lot
    $-- Zestimate®
    $173/sqft
    $27/mo HOA

    What's special

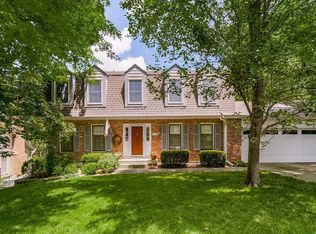
    Nestled in the heart of Overland Park's established Shannon Valley Estates, this spacious 4-bedroom, 3.1-bath home offers an incredible opportunity to create something truly special in one of the area's most convenient locations, within the Blue Valley School District. Just minutes from major highways, shopping, dining, and everyday conveniences, you'll enjoy an easy commute while still coming home to a quiet, welcoming neighborhood. With nearly 2,600 square feet above grade plus a full unfinished walkout basement, there's plenty of room to personalize and expand your living space. The basement floor has experienced settlement, but the foundation walls remain solid with little to no movement, providing a great starting point for your future plans. Bring your decorating vision, renovation ideas, and landscaping inspiration to unlock this home's full potential and watch it blossom into the home you've always imagined. Opportunities like this—combining a desirable location, great community, and the chance to build equity through your own personal touches—don't come along often. Did we mention the brand new roof that was just installed?
    --
    on Zillow
    |
    290
    views
    |
    35
    saves
    |

    Zillow last checked:

    Listing updated:

    Listed by:

    Anne Fraser 913-220-9071,

    ReeceNichols- Leawood Town Center,

    Rob Ellerman Team 816-304-4434,

    ReeceNichols - Lees Summit

    Source: Heartland MLS as distributed by MLS GRID,MLS#: 2630221MLS Logo

    Loading...

      Facts & features

      Interior

      Bedrooms & bathrooms
      • Bedrooms: 4
      • Bathrooms: 4
      • Full bathrooms: 3
      • 1/2 bathrooms: 1
      Dining room
      • Description: Eat-In Kitchen,Formal
      Heating
      • Forced Air
      Cooling
      • Electric
      Appliances
      • Laundry: In Basement, Main Level
      Features
      • Pantry, Stained Cabinets, Walk-In Closet(s)
      • Flooring: Carpet, Tile
      • Doors: Storm Door(s)
      • Basement: Concrete,Full,Interior Entry,Walk-Out Access
      • Number of fireplaces: 1
      • Fireplace features: Family Room
      Interior area
      • Total structure area: 2,598
      • Total interior livable area: 2,598 sqft
      • Finished area above ground: 2,598
      • Finished area below ground: 0

      Property

      Parking
      • Total spaces: 2
      • Parking features: Attached, Garage Door Opener, Garage Faces Front
      • Attached garage spaces: 2
      Features
      • Patio & porch: Deck
      Lot
      • Size: 9,800 Square Feet
      Details
      • Parcel number: NP782000110018
      • Special conditions: As Is
      • Other equipment: Back Flow Device

      Construction

      Type & style
      • Home type: SingleFamily
      • Architectural style: Traditional
      • Property subtype: Single Family Residence
      Materials
      • Board & Batten Siding, Stucco
      • Roof: Composition
      Condition
      • Fixer
      • Year built: 1983

      Utilities & green energy

      • Sewer: Public Sewer
      • Water: Public

      Community & HOA

      Community
      • Security: Smoke Detector(s)
      • Subdivision: Shannon Valley
      HOA
      • Has HOA: Yes
      • Amenities included: Play Area
      • HOA fee: $325 annually
      • HOA name: Shannon Valley
      Location
      • Region: Overland Park

      Financial & listing details

      • Price per square foot: $173/sqft
      • Tax assessed value: $454,400
      • Annual tax amount: $5,327
      • Date on market: 7/17/2026
      • Listing terms: Cash,Conventional
      • Exclusions: As-Is
      • Ownership: Private
      • Road surface type: Paved

        Estimated market value

        Not available

        Estimated sales range

        Not available

        Not available

        Price history

        Price history is unavailable.

        Public tax history

        YearProperty taxesTax assessment
        2025$5,327 +8.5%$52,256 +8.5%
        2024$4,912 +2.7%$48,150 +4.6%
        2023$4,784 +13.7%$46,011 +15.6%
        2022$4,209 $39,801 +2.3%
        2021-- $38,916 +1.6%
        2020$4,305 $38,296 +1.2%
        2019-- $37,858 +12.6%
        2018-- $33,626 +13.1%
        2017$3,545 +10.2%$29,739 +10.2%
        2016$3,217 +2.7%$26,979 +3%
        2015$3,133 +3.8%$26,186 +7.6%
        2013$3,018 -4.1%$24,346 -2.7%
        2012$3,147 +5.2%$25,013 -5.2%
        2010$2,992 +1.3%$26,381 -4%
        2009$2,953 -3%$27,485 -1.9%
        2008$3,045 +4.1%$28,014 +1.8%
        2007$2,924 +5.8%$27,508 +2.7%
        2006$2,764 $26,795 +0%
        2005-- $26,784
        Find assessor info on the county website

        Monthly payment

        Est. payment

        Payment breakdown

        Explore the cost of this home by adjusting the details. Changes won't be saved.
        All calculations are estimates and provided by Zillow, Inc. for informational purposes only. Actual amounts may vary.
        HOA fees may include property taxes on listings classified as Co-Ops. Contact the listing agent and/or owner for fee details.
        Mortgage interest rates are dependent on a number of factors, including credit score, down payment, and repayment length. Interest rate data provided by Zillow Group Marketplace, Inc. as of 1/1/1970 from various mortgage lenders with which we have lead or other similar arrangements; the Estimated Payment is an average of those rates.
        See how much you could borrow to make a competitive offer.

        Climate risks

        Neighborhood: Shannon Valley

        Getting around

        35 / 100
        Car-Dependent
        0 / 100
        No Nearby Transit
        30 / 100
        Somewhat Bikeable

        Nearby schools

        GreatSchools rating
        Schools provided by the listing agent
        • Elementary: Indian Valley
        • Middle: Oxford
        • High: Blue Valley NW

        Source: Heartland MLS as distributed by MLS GRID. This data may not be complete. We recommend contacting the local school district to confirm school assignments for this home.

        A local agent can set up tours, give advice and negotiate with sellers.

        Browse local experts

        Similar homes