Nestled on 2 sprawling acres in the Northwestern Consolidated School Corporation (Triton), this charming 2-bedroom, 1.5-bathroom home is a rare find. Relax and enjoy stunning sunsets over open fields from the wraparound porch or the upper-level deck. Inside, the home offers incredible flexibility with multiple rooms that can adapt to your needs. With a few updates, you could transform this home to suit your unique style or modernize it to maximize its full potential. Recent improvements include a new HVAC system, water heater, and water softener. The basement provides additional storage, while the 2-car detached garage, mini-barn, and Morton Building offer even more options for organization and hobbies. The Morton Building is a standout feature, boasting 45'x36' of fully insulated space, a dedicated 200-amp electrical panel, a propane line for a future furnace, and endless potential for projects, storage, or business needs. Conveniently located near local wineries, an orchard, parks, a golf course, local restaurants, and with easy interstate access, this property combines the best of country charm and modern convenience. Don't miss the chance to make this unique property your own!
Sold
$310,000
11524 N Shelby 800 W, New Palestine, IN 46163
2beds
3,048sqft
Residential, Single Family Residence
Built in 1920
2 Acres Lot
$321,400 Zestimate®
$102/sqft
$1,918 Estimated rent
Home value
$321,400
$241,000 - $431,000
$1,918/mo
Zestimate® history
Owner options
List your home for rent
$1,918/mo
Rent Zestimate®
Find your next renter with Zillow Rental Manager. Plus, with online applications, you can quickly screen prospective tenants – for free.
$1,918/mo
Rent Zestimate®
Refinance and save
$1,882/mo
Est. payment
Refinancing to a lower rate could help reduce your monthly payments and save thousands over the life of the loan.
$1,882/mo
Est. payment
Explore your selling options
Work with a Zillow partner agent
Leverage their expertise and Zillow's premium Showcase listings to get your home seen by more buyers.
Get startedList with your own agent
Get your home in front of millions of buyers by listing it on Zillow.
Learn how to do itSell it yourself
Take full control of how buyers see your home on Zillow by listing For Sale by Owner (FSBO).
List your homeWhat's special
Wraparound porchSprawling acresMultiple roomsIncredible flexibilityUpper-level deck
Zillow last checked:
Listing updated:
Listed by:
Nathan Baurley 317-529-3457,
Best Life Realty Group
Bought with:
Phyllis Gillingham
Red Dog Realty, LLC
Source: MIBOR as distributed by MLS GRID,MLS#: 22012045
Facts & features
Interior
Bedrooms & bathrooms
- Bedrooms: 2
- Bathrooms: 2
- Full bathrooms: 1
- 1/2 bathrooms: 1
- Main level bathrooms: 1
Primary bedroom
- Features: Carpet
- Level: Upper
- Area: 132 Square Feet
- Dimensions: 12x11
Bedroom 2
- Features: Carpet
- Level: Upper
- Area: 195 Square Feet
- Dimensions: 15x13
Bonus room
- Features: Carpet
- Level: Main
- Area: 150 Square Feet
- Dimensions: 15x10
Dining room
- Features: Laminate Hardwood
- Level: Main
- Area: 169 Square Feet
- Dimensions: 13x13
Kitchen
- Features: Vinyl
- Level: Main
- Area: 221 Square Feet
- Dimensions: 17x13
Laundry
- Features: Vinyl
- Level: Main
- Area: 30 Square Feet
- Dimensions: 6x5
Living room
- Features: Carpet
- Level: Main
- Area: 195 Square Feet
- Dimensions: 15x13
Loft
- Features: Carpet
- Level: Upper
- Area: 169 Square Feet
- Dimensions: 13x13
Office
- Features: Laminate Hardwood
- Level: Main
- Area: 110 Square Feet
- Dimensions: 11x10
Heating
- Propane
Cooling
- Has cooling: Yes
Appliances
- Included: Electric Cooktop, Dishwasher, Dryer, Electric Water Heater, Microwave, Oven, Refrigerator, Washer, Water Softener Owned
Features
- Attic Access, Bookcases, Vaulted Ceiling(s)
- Has basement: Yes
- Attic: Access Only
Interior area
- Total structure area: 3,048
- Total interior livable area: 3,048 sqft
- Finished area below ground: 0
Property
Parking
- Total spaces: 2
- Parking features: Detached
- Garage spaces: 2
- Details: Garage Parking Other(Other)
Features
- Levels: Two
- Stories: 2
- Patio & porch: Covered, Deck
Lot
- Size: 2 Acres
- Features: Rural - Not Subdivision, Mature Trees
Details
- Parcel number: 730101100005000013
- Special conditions: As Is
- Horse amenities: None
Construction
Type & style
- Home type: SingleFamily
- Architectural style: Traditional
- Property subtype: Residential, Single Family Residence
Materials
- Vinyl Siding
- Foundation: Block, Brick/Mortar
Condition
- New construction: No
- Year built: 1920
Utilities & green energy
- Electric: 200+ Amp Service
- Water: Private Well
Community & HOA
Community
- Subdivision: No Subdivision
HOA
- Has HOA: No
Location
- Region: New Palestine
Financial & listing details
- Price per square foot: $102/sqft
- Annual tax amount: $1,510
- Date on market: 11/22/2024
- Cumulative days on market: 24 days
Price history
| Date | Event | Price |
|---|---|---|
| 2/3/2025 | Sold | $310,000-1.6%$102/sqft |
Source:  MIBOR as distributed by MLS GRID #22012045 Report a problem MIBOR as distributed by MLS GRID #22012045 Report a problem | ||
| 12/16/2024 | Pending sale | $315,000$103/sqft |
Source: MIBOR as distributed by MLS GRID #22012045 Report a problem | ||
| 11/22/2024 | Listed for sale | $315,000$103/sqft |
Source: MIBOR as distributed by MLS GRID #22012045 Report a problem | ||
Public tax history
Tax history is unavailable.
Neighborhood: 46163
Nearby homes
- $285,9004 bd2 ba2k sqft11524 N 800 W, New Palestine, IN 46163Off Market
- $767,4004 bd3 ba5k sqft7950 W Cricket Ct, Fairland, IN 46163Off Market
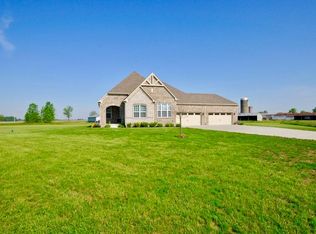
- $483,7004 bd3 ba2.2k sqft11560 N Shelby 800 W, New Palestine, IN 46163Off Market
- $458,0004 bd3 ba2.2k sqft11560 N 800 W, New Palestine, IN 46163Sold

- $--2.25 AcresLOT 19 Coyote Ln LOT 19, Fairland, IN 46126Off Market
- $592,6004 bd3 ba2.5k sqft7931 W Cricket Ct, New Palestine, IN 46163Off Market
- $506,2003 bd2 ba2k sqft7914 W Cricket Ct, New Palestine, IN 46163Off Market
- $725,0003 bd4 ba5.5k sqft11389 N Coyote Ln, Fairland, IN 46163Sold
Nearby schools
GreatSchools rating
- 8/10Triton Central Elementary SchoolGrades: PK-4Distance: 6.2 mi
- 5/10Triton Central Middle SchoolGrades: 5-8Distance: 6.3 mi
- 6/10Triton Central High SchoolGrades: 9-12Distance: 6.3 mi
Schools provided by the listing agent
- Elementary: Triton Central Elementary School
- Middle: Triton Central Middle School
- High: Triton Central High School
Source: MIBOR as distributed by MLS GRID. This data may not be complete. We recommend contacting the local school district to confirm school assignments for this home.
Get a cash offer in 3 minutes
Find out how much your home could sell for in as little as 3 minutes with a no-obligation cash offer.
Estimated market value
$321,400
Get a cash offer in 3 minutes
Find out how much your home could sell for in as little as 3 minutes with a no-obligation cash offer.
Estimated market value
$321,400
- Indiana
- Shelby County
- New Palestine
- 46163
- 11524 N Shelby 800 W
Nearby cities
Nearby zip codes
Other New Palestine Topics
